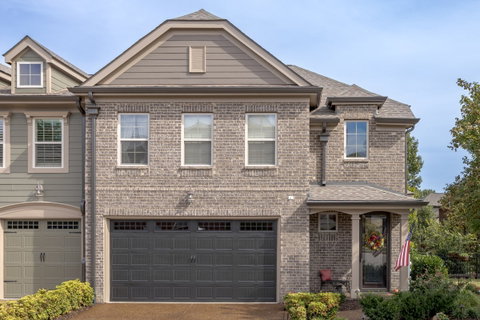
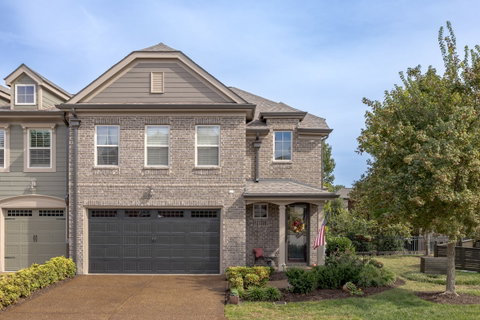
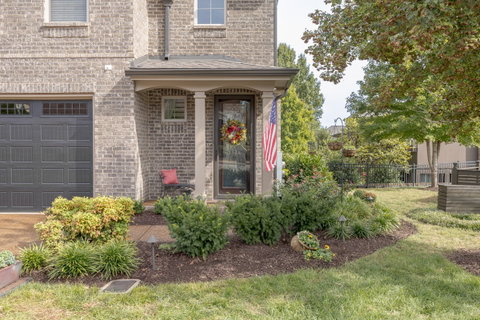
A well-designed floor plan, thoughtful upgraded details, and flexible living spaces make this home stand out. Hardwood floors flow throughout, complemented by wainscoting in the foyer and powder room, a custom fireplace and mantel, and built-in stairway lighting. The kitchen features hardwood cabinetry and new appliances, while the primary bedroom and bathroom showcase custom shiplap and tile work. Central vacuum, surround sound throughout both levels with additional speakers on the deck and in the primary bathroom, and data cabling throughout add convenience. An upstairs built-in desk and bookshelf provide a dedicated workspace or craft room, while the spacious bonus room offers flexibility for an office, media room, or additional entertaining space. Enjoy the extended deck with lighting, ideal for outdoor dining or relaxing. The side yard features a flower garden with a custom-built retaining wall, while in-ground LED cable lighting highlights the front and side of the home. Container Store shelving in all closets maximizes storage. The freshly painted two-car garage includes hardwood cabinets, additional shelving, a solid workbench, shop lighting, and a pegboard for tools. Major updates include a new interior and exterior HVAC system with a 10-year warranty, and a roof approximately four years old. Located in a well-maintained community with a close-knit feel, the home offers convenient access to shopping, groceries, restaurants, medical facilities, parks, and major interstates. A practical combination of versatile living space, extensive storage, and everyday convenience.
Description
A well-designed floor plan, thoughtful upgraded details, and flexible living spaces make this home stand out. Hardwood floors flow throughout, complemented by wainscoting in the foyer and powder room, a custom fireplace and mantel, and built-in stairway lighting. The kitchen features hardwood cabinetry and new appliances, while the primary bedroom and bathroom showcase custom shiplap and tile work. Central vacuum, surround sound throughout both levels with additional speakers on the deck and in the primary bathroom, and data cabling throughout add convenience. An upstairs built-in desk and bookshelf provide a dedicated workspace or craft room, while the spacious bonus room offers flexibility for an office, media room, or additional entertaining space. Enjoy the extended deck with lighting, ideal for outdoor dining or relaxing. The side yard features a flower garden with a custom-built retaining wall, while in-ground LED cable lighting highlights the front and side of the home. Container Store shelving in all closets maximizes storage. The freshly painted two-car garage includes hardwood cabinets, additional shelving, a solid workbench, shop lighting, and a pegboard for tools. Major updates include a new interior and exterior HVAC system with a 10-year warranty, and a roof approximately four years old. Located in a well-maintained community with a close-knit feel, the home offers convenient access to shopping, groceries, restaurants, medical facilities, parks, and major interstates. A practical combination of versatile living space, extensive storage, and everyday convenience.
A well-designed floor plan, thoughtful upgraded details, and flexible living spaces make this home stand out. Hardwood floors flow throughout, complemented by wainscoting in the foyer and powder room, a custom fireplace and mantel, and built-in stairway lighting. The kitchen features hardwood cabinetry and new appliances, while the primary bedroom and bathroom showcase custom shiplap and tile work. Central vacuum, surround sound throughout both levels with additional speakers on the deck and in the primary bathroom, and data cabling throughout add convenience. An upstairs built-in desk and bookshelf provide a dedicated workspace or craft room, while the spacious bonus room offers flexibility for an office, media room, or additional entertaining space. Enjoy the extended deck with lighting, ideal for outdoor dining or relaxing. The side yard features a flower garden with a custom-built retaining wall, while in-ground LED cable lighting highlights the front and side of the home. Container Store shelving in all closets maximizes storage. The freshly painted two-car garage includes hardwood cabinets, additional shelving, a solid workbench, shop lighting, and a pegboard for tools. Major updates include a new interior and exterior HVAC system with a 10-year warranty, and a roof approximately four years old. Located in a well-maintained community with a close-knit feel, the home offers convenient access to shopping, groceries, restaurants, medical facilities, parks, and major interstates. A practical combination of versatile living space, extensive storage, and everyday convenience.
Description
A well-designed floor plan, thoughtful upgraded details, and flexible living spaces make this home stand out. Hardwood floors flow throughout, complemented by wainscoting in the foyer and powder room, a custom fireplace and mantel, and built-in stairway lighting. The kitchen features hardwood cabinetry and new appliances, while the primary bedroom and bathroom showcase custom shiplap and tile work. Central vacuum, surround sound throughout both levels with additional speakers on the deck and in the primary bathroom, and data cabling throughout add convenience. An upstairs built-in desk and bookshelf provide a dedicated workspace or craft room, while the spacious bonus room offers flexibility for an office, media room, or additional entertaining space. Enjoy the extended deck with lighting, ideal for outdoor dining or relaxing. The side yard features a flower garden with a custom-built retaining wall, while in-ground LED cable lighting highlights the front and side of the home. Container Store shelving in all closets maximizes storage. The freshly painted two-car garage includes hardwood cabinets, additional shelving, a solid workbench, shop lighting, and a pegboard for tools. Major updates include a new interior and exterior HVAC system with a 10-year warranty, and a roof approximately four years old. Located in a well-maintained community with a close-knit feel, the home offers convenient access to shopping, groceries, restaurants, medical facilities, parks, and major interstates. A practical combination of versatile living space, extensive storage, and everyday convenience.
HelloCondo Is The #1 Condo Search Platform And Real Estate Recommendation Engine. Search, Find And Buy The Perfect Condo And Get Matched With The Best Agents. Finding A Condo Has Never Been So Easy.