
HeaderIcon
  1. Agent Logo

Explore by Metro

  • Atlanta
  • Baltimore
  • Boston
  • Bronx
  • Brooklyn
  • Chicago
  • Los Angeles
  • Manhattan
  • Miami
  • Nashville
  • North Port
  • Orlando
  • Philadelphia
  • Phoenix
  • Queens
  • San Diego
  • San Jose
  • Tampa
  • Washington
HeaderIcon

Explore By Metro

  • Atlanta
  • Baltimore
  • Boston
  • Bronx
  • Brooklyn
  • Chicago
  • Los Angeles
  • Manhattan
  • Miami
  • Nashville
  • North Port
  • Orlando
  • Philadelphia
  • Phoenix
  • Queens
  • San Diego
  • San Jose
  • Tampa
  • Washington
leftArrowBack to Search
OverviewAmenities & PoliciesFinancialsNeighborhood
Add to favoritesAdd to favorites (hover)
Save
  1. Home
  2. /Nashville, TN
  3. /766 Harpeth Trace Dr
leftArrow
Add to favoritesAdd to favorites (hover)
$480,000est. $2,427 MortgageInfo icon
Listed: $ 480,000 (Sold on: Sep 14, 2026) Days on Market:70

766 Harpeth Trace Dr , Nashville, TN 37221

BEDS

beds

2

BATHS

baths

3

PARKING

parking

3

SQFT

sqft
1513

Description

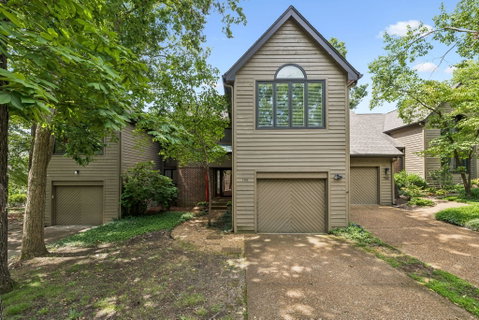
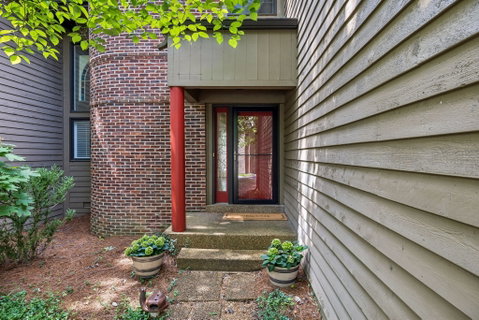
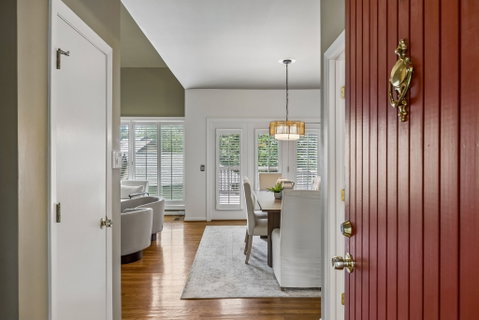
Tucked into a wooded enclave of townhomes at Harpeth Trace — just steps from Warner Park — this home feels more like a retreat in the woods than a home in a neighborhood, with wildlife-filled surroundings that make the setting feel peaceful and private. Soaring ceilings and hardwood flooring on the main level and main staircase give the home an open, airy, upscale feel. Plantation shutters throughout add a polished, finished look to every room. The kitchen offers granite counters, recessed lighting, and an oversized sink, while a flexible room off the kitchen works well as a home office or study. A one-car garage with storage closet and level a driveway add everyday conveniences. Only this unit in Treetops, the owner reports, has direct access from deck to the common backyard area. Seller has occupied for nearly twenty years.

Description

Tucked into a wooded enclave of townhomes at Harpeth Trace — just steps from Warner Park — this home feels more like a retreat in the woods than a home in a neighborhood, with wildlife-filled surroundings that make the setting feel peaceful and private. Soaring ceilings and hardwood flooring on the main level and main staircase give the home an open, airy, upscale feel. Plantation shutters throughout add a polished, finished look to every room. The kitchen offers granite counters, recessed lighting, and an oversized sink, while a flexible room off the kitchen works well as a home office or study. A one-car garage with storage closet and level a driveway add everyday conveniences. Only this unit in Treetops, the owner reports, has direct access from deck to the common backyard area. Seller has occupied for nearly twenty years.
listing image
listing image 2
listing image 3
$480,000
est. $2,427.14 MortgageInfo icon
Listed: $ 480,000 (Sold on: Sep 14, 2026)
Days on Market:70

766 Harpeth Trace Dr, Nashville, TN 37221

BEDS

2

BATHS

3

PARKING

3

SQFT

1,513

Description

Tucked into a wooded enclave of townhomes at Harpeth Trace — just steps from Warner Park — this home feels more like a retreat in the woods than a home in a neighborhood, with wildlife-filled surroundings that make the setting feel peaceful and private. Soaring ceilings and hardwood flooring on the main level and main staircase give the home an open, airy, upscale feel. Plantation shutters throughout add a polished, finished look to every room. The kitchen offers granite counters, recessed lighting, and an oversized sink, while a flexible room off the kitchen works well as a home office or study. A one-car garage with storage closet and level a driveway add everyday conveniences. Only this unit in Treetops, the owner reports, has direct access from deck to the common backyard area. Seller has occupied for nearly twenty years.

Description

Tucked into a wooded enclave of townhomes at Harpeth Trace — just steps from Warner Park — this home feels more like a retreat in the woods than a home in a neighborhood, with wildlife-filled surroundings that make the setting feel peaceful and private. Soaring ceilings and hardwood flooring on the main level and main staircase give the home an open, airy, upscale feel. Plantation shutters throughout add a polished, finished look to every room. The kitchen offers granite counters, recessed lighting, and an oversized sink, while a flexible room off the kitchen works well as a home office or study. A one-car garage with storage closet and level a driveway add everyday conveniences. Only this unit in Treetops, the owner reports, has direct access from deck to the common backyard area. Seller has occupied for nearly twenty years.

Glen Gardens Estate Market Stats Last 12 months

LOCKER
Contact Us for Info

POSSESSION
Negotiable
HOA FEESinfo
$435 /Monthly

OUTDOOR SPACE
Contact Us for Info
TAXES
$3,160 (2026)

BUILDING AGE
42 Years
BASEMENT FEATURE
Crawl Space

PRICE PER SQFTinfo
$317

Market Stats

HOA FEESinfo
$435 /Monthly

OUTDOOR SPACE
Contact Us for Info
TAXES
$3,160 (2026)

BUILDING AGE
42 Years
BASEMENT FEATURE
Crawl Space

PRICE PER SQFTinfo
$317

Amenities

Parking
Parking
Check Icon
Locker
Locker
Concierge
Concierge
-
Elevator(s)
Elevator(s)
-
Central AC
Central AC
Check Icon
Pool
Pool
-
Fitness Center
Fitness Center
-
Visitors Parking
Visitors Parking
-

Amenities

Unit
ParkingParking
Parking GarageParking Garage
Building

Policies

Pet Allowed
Check
Pet Allowed Info icon
Check Icon
BBQ Permitted
BBQ Permitted
Sublet Allowed
Sublet Allowed
Short-term Rental Allowed

Unit Price History

DateMLSStatusPrice
Sep 2026MLS#: 3262740Closed$440,000

Unit Price History

$440,000

Closed

Sep 2026MLS#: 3262740

Monthly Payment Calculator

$3,227 / Monthly

All calculations are estimates and provided by HelloCondo.com
for informational purposes only. Actual amounts may vary.

DropDown
$3,227
Est.
Listing Price
Down Payment
Interest Rate
Terms
Listing Price
Down Payment
Interest Rate
Terms

Monthly Payment Calculator

$3,227
Est.
Listing Price
Down Payment
Interest Rate
Terms
Listing Price
Down Payment
Interest Rate
Terms
$3,227 / Monthly

All calculations are estimates and provided by HelloCondo.com for informational purposes only. Actual amounts may vary.

view source
DropDown

Monthly Payment Calculator

Mortgage calculator

Monthly Mortgage: $2,427
DropDown

The Neighborhood: Nashville, TN

Get the HelloCondo Newsletter
Real-estate tips, insights, and market reports in your inbox.
Newsletter
  1. Home
  2. /Nashville, TN
  3. /766 Harpeth Trace Dr
Nearby Cities
Lafayette

Buildings

110 Bellevue Rd
165 Hicks Rd
21 Vaughns Gap Rd
21 Vaughns Gap Rd Apt 133
210 Old Hickory Blvd
210 Old Hickory Blvd Apt 4
214 Old Hickory Blvd
214 Old Hickory Blvd Apt 153
320 Old Hickory Blvd
320 Old Hickory Blvd Apt 2608
320 Old Hickory Blvd Apt 705
6666 Brookmont Ter
6820 Hwy 70 S
6952 Hwy 70 S
7241 Hwy 70 S
7252 Hwy 70 S
7252 Hwy 70 S Apt 1503
7483 Hwy 70 S
810 Bellevue Rd

Neighborhoods

Academy SquareBuena VistaCloverhill
ConnellEast EndEdge HillGlengarryHadley / WashingtonHickory Woods EstatesLockeland SpringsMarrowboneMaryland FarmsMelroseRosebankSunset ViewThe CrossingsUnaUrbandale NationsWest End ParkWoodbine

ZIP Codes

370313707637080
3713537145371723718837190372073721237213372143723237234372383724037246384613847638552

Community

1101 Boost Condominiums2Aves Condominiums3208 Long Townhomes
730 Boulevard West865 Bellevue ApartmentsAbbingdon PlaceAcklenAcropolisArcher at 12 HomesAshley GreenAshley Park CondominiumsAxis 27 CondominiumsBeech Avenue LoftsBeechtreeBelle Forest CondominiumsBelle Glen CondominiumsBelle Meade CourtBelle PointeBellevue ManorBellevue Station Condominiums
Hellocondo Logo
HelloCondo Is The #1 Condo Search Platform And Real Estate Recommendation Engine. Search, Find And Buy The Perfect Condo And Get Matched With The Best Agents. Finding A Condo Has Never Been So Easy.

HelloCondo is a division of HelloCasa, LLC

FacebookIconInstagramIconXIconRedditIcon

HelloCondo

Find A RealtorTerms of UsePrivacy PolicyCalifornia Privacy NoticeAccessibility PolicyCCPA Notice on CollectionDMCABrowseBlogsNYS Standard Operating ProcedureNYS Fair Housing Notice

Contact

LocationIcon
300 Galleria Pkwy SE, Suite 1500,
Atlanta, GA 30339
PhoneICon
(855) 625-0319
EmailIConhello@hellocondo.com
Contact Us

For Sale

Condos for saleTownhomes for sale
AgentIcon
LocationIcon

The Womack Team - simpliHŌMAli Womack800 19th Ave S, #8Nashville, TN 37203

PhoneICon615-606-0672
EmailIConAli@simplihom.com
© HelloCondo 2026. All Rights Reserved.
