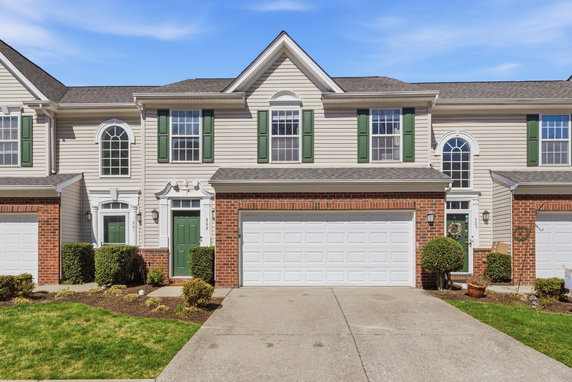
7277 Charlotte Pike is a low-rise building located in Nashville, Tennessee. It lies at the intersection of Charlotte Pike and Davidson Road. The area features views of bluffs and is near the Cumberland River. This community is easily reached from I-40 for residents seeking to travel.
The building, constructed in 2005, contains 63 units. These units range in size from 1,428 to 2,306 square feet. Floor plans include options for 2 and 3 bedrooms. Prices for the units fall between $365,000 and $465,000. The average price per square foot stands at $212. Properties in this building spend about 90 days on the market.
Several amenities benefit residents. A community pool provides a place to relax. The fitness center supports active lifestyles, and tennis courts welcome sports enthusiasts. Walkways and playgrounds enhance outdoor enjoyment. The clubhouse offers space for gatherings. Nearby parks add to recreational options.
Inside the units, open concept layouts create spacious living areas. High ceilings, including vaulted varieties, contribute to an airy feeling. Many units feature hardwood floors and private decks or patios. End units provide added privacy. Main-level primary suites offer convenience for residents.
Local schools include Gower Elementary, while nearby dining options include Mestizos Cuisine. Nashville West shopping center lies close, providing additional conveniences. The pet-friendly community welcomes furry companions, and ample guest parking accommodates visitors. Low HOA fees cover exterior maintenance, making this a manageable option for many buyers.
7277 Charlotte Pike is a low-rise building located in Nashville, Tennessee. It lies at the intersection of Charlotte Pike and Davidson Road. The area features views of bluffs and is near the Cumberland River. This community is easily reached from I-40 for residents seeking to travel.
The building, constructed in 2005, contains 63 units. These units range in size from 1,428 to 2,306 square feet. Floor plans include options for 2 and 3 bedrooms. Prices for the units fall between $365,000 and $465,000. The average price per square foot stands at $212. Properties in this building spend about 90 days on the market.
Several amenities benefit residents. A community pool provides a place to relax. The fitness center supports active lifestyles, and tennis courts welcome sports enthusiasts. Walkways and playgrounds enhance outdoor enjoyment. The clubhouse offers space for gatherings. Nearby parks add to recreational options.
Inside the units, open concept layouts create spacious living areas. High ceilings, including vaulted varieties, contribute to an airy feeling. Many units feature hardwood floors and private decks or patios. End units provide added privacy. Main-level primary suites offer convenience for residents.
Local schools include Gower Elementary, while nearby dining options include Mestizos Cuisine. Nashville West shopping center lies close, providing additional conveniences. The pet-friendly community welcomes furry companions, and ample guest parking accommodates visitors. Low HOA fees cover exterior maintenance, making this a manageable option for many buyers.
Description
7277 Charlotte Pike is a low-rise building located in Nashville, Tennessee. It lies at the intersection of Charlotte Pike and Davidson Road. The area features views of bluffs and is near the Cumberland River. This community is easily reached from I-40 for residents seeking to travel.
The building, constructed in 2005, contains 63 units. These units range in size from 1,428 to 2,306 square feet. Floor plans include options for 2 and 3 bedrooms. Prices for the units fall between $365,000 and $465,000. The average price per square foot stands at $212. Properties in this building spend about 90 days on the market.
Several amenities benefit residents. A community pool provides a place to relax. The fitness center supports active lifestyles, and tennis courts welcome sports enthusiasts. Walkways and playgrounds enhance outdoor enjoyment. The clubhouse offers space for gatherings. Nearby parks add to recreational options.
Inside the units, open concept layouts create spacious living areas. High ceilings, including vaulted varieties, contribute to an airy feeling. Many units feature hardwood floors and private decks or patios. End units provide added privacy. Main-level primary suites offer convenience for residents.
Local schools include Gower Elementary, while nearby dining options include Mestizos Cuisine. Nashville West shopping center lies close, providing additional conveniences. The pet-friendly community welcomes furry companions, and ample guest parking accommodates visitors. Low HOA fees cover exterior maintenance, making this a manageable option for many buyers.
7277 Charlotte Pike Key Stats Last 12 months
Avg. Listed Price$418,073($221/Sqft.)
Avg. Sale Price$416,480($212/Sqft.)
Year over year list price0.46%
Year over year sale price0.89%
Total Listings11 Listed
Total sold10 Sold
Average Days on Market90 days
Average HOA fees per sqft$11 /monthly
Key Stats
Year over year list price0.46%
Year over year sale price0.89%
Total Listings11 Listed
Total sold10 Sold
Average Days on Market90 days
Average HOA fees per sqft$11 /monthly
Glen Gardens Estate Availability & Demand
Unit Availability
High
High availability buildings list units frequently.
Unit Availability helps to understand how often units in a particular building are listed for sale as compared with the neighborhood average. Units are rarely listed in buildings with low availability.
Unit Demand
Medium
Units in high-demand buildings sell quicker.
Unit Demand is a measure of quickly units in a particular building sell as compared with other buildings in the neighborhood. Units in high-demand buildings sell more quickly.
Imagine living in a community that nurtures your lifestyle. This condo building offers amazing amenities that enhance everyday life. You can stroll along the lovely sidewalks that run throughout the area. Many families enjoy the playground, which brings joy to children of all ages. If you love being outdoors, there are trails perfect for walks or casual jogs. Staying fit is easy with a well-equipped fitness center on-site. For sports enthusiasts, the tennis courts offer great opportunities to play your favorite game. When you need to cool down, relax by the inviting pool. The clubhouse is the perfect spot to gather with friends or meet your neighbors while enjoying community events.
Amenities Description
Imagine living in a community that nurtures your lifestyle. This condo building offers amazing amenities that enhance everyday life. You can stroll along the lovely sidewalks that run throughout the area. Many families enjoy the playground, which brings joy to children of all ages. If you love being outdoors, there are trails perfect for walks or casual jogs. Staying fit is easy with a well-equipped fitness center on-site. For sports enthusiasts, the tennis courts offer great opportunities to play your favorite game. When you need to cool down, relax by the inviting pool. The clubhouse is the perfect spot to gather with friends or meet your neighbors while enjoying community events.
Parking
Locker
Concierge
Elevator(s)
Central AC
Pool
Fitness Center
-
Visitors Parking
Amenities
Pool
Fire Alarm
Security System
Tennis Court(s)
Clubhouse
Underground Utilities
Balcony
Smoke Detector(s)
Policies
Living here means you will enjoy a respectful community atmosphere. The building implements policies to ensure everyone feels at home. You won’t have to worry about excessive limitations on your lifestyle. However, it’s important to know that a deposit may be necessary before you can move in. The regulations also support a friendly lifestyle for pet owners, with both cats and dogs welcome. Overall, these policies aim to keep the environment comfortable and enjoyable for all residents. You will find that this condo building truly accommodates both your needs and your lifestyle preferences.
Amenities Description
Living here means you will enjoy a respectful community atmosphere. The building implements policies to ensure everyone feels at home. You won’t have to worry about excessive limitations on your lifestyle. However, it’s important to know that a deposit may be necessary before you can move in. The regulations also support a friendly lifestyle for pet owners, with both cats and dogs welcome. Overall, these policies aim to keep the environment comfortable and enjoyable for all residents. You will find that this condo building truly accommodates both your needs and your lifestyle preferences.
Pet Allowed
BBQ Permitted
Sublet Allowed
Short-term Rental Allowed
Compare with Buildings in the Neighbourhood (Last 12 Months)
Compare building's average price/sq. ft. and HOA fees/sq. ft. to buildings nearby
This neighborhood indicates a good mix of people which makes it a good place for families. About 8.24% are children aged 0–14, 43.66% are young adults between 15–29, 23.05% are adults aged 30–44, 12.65% are in the 45–59 range and 12.4% are seniors aged 60 and above.
Commuting options are also varying where 81.18% of residents relying on driving, while others prefer public transit around 0.03%, walking around 4.29%, biking around 0%, allowing residents to choose travel modes that best fit their daily routines.
Most homes in the area are with 60.62% of units are rented and 39.38% are owner occupied.
The neighborhood offers different household types. About 25.99% are single family homes and 1.51% are multi family units. Around 43.87% are single-person households, while 56.13% are multi person households. This mix works well for families, roommates, and individuals.
Education levels in the neighborhood vary widely where 29.69% of residents have bachelor’s degrees. Around 11.57% have high school or college education. Another 6.14% hold diplomas while 24.91% have completed postgraduate studies. The remaining are 27.68% with other types of qualifications.
Demographics Description
This neighborhood indicates a good mix of people which makes it a good place for families. About 8.24% are children aged 0–14, 43.66% are young adults between 15–29, 23.05% are adults aged 30–44, 12.65% are in the 45–59 range and 12.4% are seniors aged 60 and above.
Commuting options are also varying where 81.18% of residents relying on driving, while others prefer public transit around 0.03%, walking around 4.29%, biking around 0%, allowing residents to choose travel modes that best fit their daily routines.
Most homes in the area are with 60.62% of units are rented and 39.38% are owner occupied.
The neighborhood offers different household types. About 25.99% are single family homes and 1.51% are multi family units. Around 43.87% are single-person households, while 56.13% are multi person households. This mix works well for families, roommates, and individuals.
Education levels in the neighborhood vary widely where 29.69% of residents have bachelor’s degrees. Around 11.57% have high school or college education. Another 6.14% hold diplomas while 24.91% have completed postgraduate studies. The remaining are 27.68% with other types of qualifications.
Age Demographics
8.24%(0 - 14 years old)
43.66%(15 - 29 years old)
23.05%(30 - 44 years old)
12.65%(45 - 59 years old)
12.4%(60+ years old)
Commute
0.03%
Transit
4.29%
Walk
81.18%
Drive
0%
Bike
Housing Ownership
39.38%
Owner Occupied
60.62%
Rental Units
Household Types
25.99%
Single Family
1.51%
Multi Family
43.87%
Single Person
56.13%
Multi Person
Education
Bachelors Degree29.69%
High School College11.57%
Diploma6.14%
Post Graduate24.91%
Others27.68%
Education
Diploma6.14%
Post Graduate24.91%
Others27.68%
Get the HelloCondo Newsletter
Real-estate tips, insights, and market reports in your inbox.
HelloCondo Is The #1 Condo Search Platform And Real Estate Recommendation Engine. Search, Find And Buy The Perfect Condo And Get Matched With The Best Agents. Finding A Condo Has Never Been So Easy.