
HeaderIcon
  1. Agent Logo

Explore by Metro

  • Atlanta
  • Baltimore
  • Boston
  • Bronx
  • Brooklyn
  • Chicago
  • Los Angeles
  • Manhattan
  • Miami
  • Nashville
  • North Port
  • Orlando
  • Philadelphia
  • Phoenix
  • Queens
  • San Diego
  • San Jose
  • Tampa
  • Washington
HeaderIcon

Explore By Metro

  • Atlanta
  • Baltimore
  • Boston
  • Bronx
  • Brooklyn
  • Chicago
  • Los Angeles
  • Manhattan
  • Miami
  • Nashville
  • North Port
  • Orlando
  • Philadelphia
  • Phoenix
  • Queens
  • San Diego
  • San Jose
  • Tampa
  • Washington
leftArrowBack to Search
OverviewAmenities & PoliciesFinancialsNeighborhood
Add to favoritesAdd to favorites (hover)
Save
  1. Home
  2. /Nashville, TN
  3. /719 Bradford Ave
leftArrow
Add to favoritesAdd to favorites (hover)
$634,900est. $3,210 MortgageInfo icon
Date Listed : Aug 19, 2026 Days on HelloCondo: 55

719 Bradford Ave , Nashville, TN 37204

BEDS

beds

3

BATHS

baths

3

PARKING

parking

2

SQFT

sqft
1560

Description

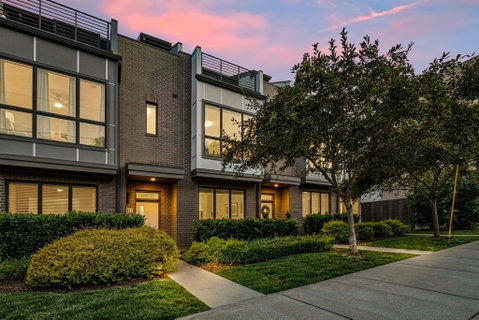
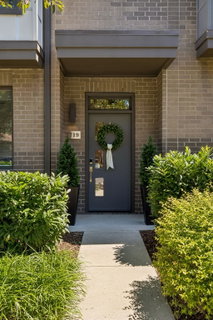
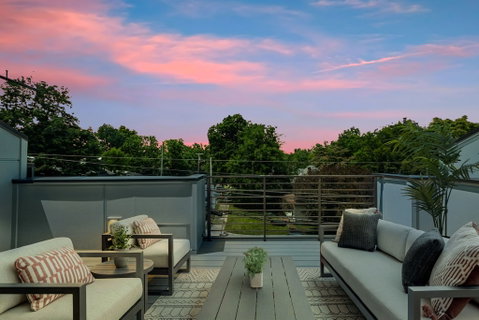
Want to save $660 a month on your mortgage payment. Seller offering 2/1 interest rate buy down. Year 2, save $338 a month. This saves the buyer over 11,000 in interest payments over the first 2!years! What sets this gorgeous 3 bedroom townhome apart from all the others? This home has a beautiful private rooftop deck, attached 2 car garage, hardwood floors on every level and separate flex room on the main living area which adds exceptional versatility. Currently arranged as a second sitting area with a workspace, it can easily function as a den, TV room, home office, or additional bedroom, giving buyers valuable space beyond the primary living. This bright and open concept home has plenty of natural light, a large kitchen island, quartz countertops, and plenty of storage. Home has been freshly painted throughout in May 2026, this home is move-in ready! The primary suite has a large walk-in closet, large double vanity, and their own washer/dryer. Each bedroom has its own full bathroom for guests to enjoy. A second washer/dryer hook up for your convenience is located on the second level living area. Located steps from Melrose/8th Ave S, with a quick walking distance to Publix and Hattie B’s.

Description

Want to save $660 a month on your mortgage payment. Seller offering 2/1 interest rate buy down. Year 2, save $338 a month. This saves the buyer over 11,000 in interest payments over the first 2!years! What sets this gorgeous 3 bedroom townhome apart from all the others? This home has a beautiful private rooftop deck, attached 2 car garage, hardwood floors on every level and separate flex room on the main living area which adds exceptional versatility. Currently arranged as a second sitting area with a workspace, it can easily function as a den, TV room, home office, or additional bedroom, giving buyers valuable space beyond the primary living. This bright and open concept home has plenty of natural light, a large kitchen island, quartz countertops, and plenty of storage. Home has been freshly painted throughout in May 2026, this home is move-in ready! The primary suite has a large walk-in closet, large double vanity, and their own washer/dryer. Each bedroom has its own full bathroom for guests to enjoy. A second washer/dryer hook up for your convenience is located on the second level living area. Located steps from Melrose/8th Ave S, with a quick walking distance to Publix and Hattie B’s.
listing image
listing image 2
listing image 3
$634,900
est. $3,210.4 MortgageInfo icon
Date Listed : Aug 19, 2026
Days on HelloCondo: 55

719 Bradford Ave, Nashville, TN 37204

BEDS

3

BATHS

3

PARKING

2

SQFT

1,560

Description

Want to save $660 a month on your mortgage payment. Seller offering 2/1 interest rate buy down. Year 2, save $338 a month. This saves the buyer over 11,000 in interest payments over the first 2!years! What sets this gorgeous 3 bedroom townhome apart from all the others? This home has a beautiful private rooftop deck, attached 2 car garage, hardwood floors on every level and separate flex room on the main living area which adds exceptional versatility. Currently arranged as a second sitting area with a workspace, it can easily function as a den, TV room, home office, or additional bedroom, giving buyers valuable space beyond the primary living. This bright and open concept home has plenty of natural light, a large kitchen island, quartz countertops, and plenty of storage. Home has been freshly painted throughout in May 2026, this home is move-in ready! The primary suite has a large walk-in closet, large double vanity, and their own washer/dryer. Each bedroom has its own full bathroom for guests to enjoy. A second washer/dryer hook up for your convenience is located on the second level living area. Located steps from Melrose/8th Ave S, with a quick walking distance to Publix and Hattie B’s.

Description

Want to save $660 a month on your mortgage payment. Seller offering 2/1 interest rate buy down. Year 2, save $338 a month. This saves the buyer over 11,000 in interest payments over the first 2!years! What sets this gorgeous 3 bedroom townhome apart from all the others? This home has a beautiful private rooftop deck, attached 2 car garage, hardwood floors on every level and separate flex room on the main living area which adds exceptional versatility. Currently arranged as a second sitting area with a workspace, it can easily function as a den, TV room, home office, or additional bedroom, giving buyers valuable space beyond the primary living. This bright and open concept home has plenty of natural light, a large kitchen island, quartz countertops, and plenty of storage. Home has been freshly painted throughout in May 2026, this home is move-in ready! The primary suite has a large walk-in closet, large double vanity, and their own washer/dryer. Each bedroom has its own full bathroom for guests to enjoy. A second washer/dryer hook up for your convenience is located on the second level living area. Located steps from Melrose/8th Ave S, with a quick walking distance to Publix and Hattie B’s.

Glen Gardens Estate Market Stats Last 12 months

LOCKER
Contact Us for Info

POSSESSION
Close Of Esc
HOA FEESinfo
$230 /Monthly

OUTDOOR SPACE
Contact Us for Info
TAXES
$4,630 (2026)

BUILDING AGE
10 Years
BASEMENT FEATURE
None

PRICE PER SQFTinfo
$407

Market Stats

HOA FEESinfo
$230 /Monthly

OUTDOOR SPACE
Contact Us for Info
TAXES
$4,630 (2026)

BUILDING AGE
10 Years
BASEMENT FEATURE
None

PRICE PER SQFTinfo
$407

Amenities

Parking
Parking
Check Icon
Locker
Locker
Concierge
Concierge
-
Elevator(s)
Elevator(s)
-
Central AC
Central AC
-
Pool
Pool
-
Fitness Center
Fitness Center
-
Visitors Parking
Visitors Parking
-

Amenities

Unit
ParkingParking
Parking GarageParking Garage
Building

Policies

Pet Allowed
Check
Pet Allowed Info icon
Check Icon
BBQ Permitted
BBQ Permitted
Sublet Allowed
Sublet Allowed
Short-term Rental Allowed

Unit Price History

DateMLSStatusPrice
Apr 2023MLS#: 2472306Closed$665,000

Unit Price History

$665,000

Closed

Apr 2023MLS#: 2472306

Monthly Payment Calculator

$3,956 / Monthly

All calculations are estimates and provided by HelloCondo.com
for informational purposes only. Actual amounts may vary.

DropDown
$3,956
Est.
Listing Price
Down Payment
Interest Rate
Terms
Listing Price
Down Payment
Interest Rate
Terms

Monthly Payment Calculator

$3,956
Est.
Listing Price
Down Payment
Interest Rate
Terms
Listing Price
Down Payment
Interest Rate
Terms
$3,956 / Monthly

All calculations are estimates and provided by HelloCondo.com for informational purposes only. Actual amounts may vary.

view source
DropDown

Monthly Payment Calculator

Mortgage calculator

Monthly Mortgage: $3,210
DropDown

The Neighborhood: Nashville, TN

Get the HelloCondo Newsletter
Real-estate tips, insights, and market reports in your inbox.
Newsletter
  1. Home
  2. /Nashville, TN
  3. /719 Bradford Ave
Nearby Cities
Hermitage

Buildings

1609 Marshall Hollow Dr
1613 Marshall Hollow Dr
1815 Martin St
1815 Ridley Blvd
2020 Beech Ave
2021 Beech Ave
2118 Elliott Ave
2201 8th Ave S Apt 404
2310 Elliott Ave
2310 Elliott Ave # 306
2310 Elliott Ave Apt 823
2407 8th Ave S
505 Wedgewood Ave
542 Southgate Ave
682 Hamilton Ave
702 Wedgewood Park
760 Wedgewood Park Apt 106
801 Hillview Hts
801 Inverness Ave Apt A17
803 Hillview Hts

Neighborhoods

Andrew JacksonBells BendBelmont University
Bordeaux Hills / River MeadowsCentenaryCherokee ParkEagle Ridge at the ReserveEnchanted HillsFieldstone FarmsHickory Woods EstatesHillbrookHistoric EdgefieldHistoric Old Hickory VillageInglewoodKnowles HomeLakewoodMcKay's MillOsageTemple HillsWhites Bend

ZIP Codes

370133701637020
3705537067370753708737115371223713837172371743718637203372073721237232372463848238563

Community

1101 Boost Condominiums1509 21st Avenue North Townhomes2Aves Condominiums
3208 Long Townhomes4th and Monroe Condominiums5th and Main Condominiums7th and Madison83 FreightAbbingdon PlaceAcademy SquareAcklenAcropolisArcher at 12 HomesArtisan North TownhomesAshland PlaceAshlawn PlaceAshley Park CondominiumsAutumn ChaseAxis 27 CondominiumsBarnes Crossing
Hellocondo Logo
HelloCondo Is The #1 Condo Search Platform And Real Estate Recommendation Engine. Search, Find And Buy The Perfect Condo And Get Matched With The Best Agents. Finding A Condo Has Never Been So Easy.

HelloCondo is a division of HelloCasa, LLC

FacebookIconInstagramIconXIconRedditIcon

HelloCondo

Find A RealtorTerms of UsePrivacy PolicyCalifornia Privacy NoticeAccessibility PolicyCCPA Notice on CollectionDMCABrowseBlogsNYS Standard Operating ProcedureNYS Fair Housing Notice

Contact

LocationIcon
300 Galleria Pkwy SE, Suite 1500,
Atlanta, GA 30339
PhoneICon
(855) 625-0319
EmailIConhello@hellocondo.com
Contact Us

For Sale

Condos for saleTownhomes for sale
AgentIcon
LocationIcon

The Womack Team - simpliHŌMAli Womack800 19th Ave S, #8Nashville, TN 37203

PhoneICon615-606-0672
EmailIConAli@simplihom.com
© HelloCondo 2026. All Rights Reserved.
