Listed: $ 475,000 (Sold on: Jul 30, 2026) Days on Market:22
6950 Highland Park Dr , Nashville, TN 37205
BEDS
3
BATHS
3
PARKING
2
SQFT
1636
Description
Tucked away in the highly desirable Harpeth Glen community, this is one of Nashville's best-kept secrets! Ideally situated between Bellevue and Belle Meade, this beautifully remodeled townhome offers the perfect blend of peaceful surroundings and unbeatable convenience. Surrounded by mature trees and a quiet, established neighborhood, Harpeth Glen features desirable amenities including a community pool, while providing easy access to Percy Warner Park, shopping, dining, and more.
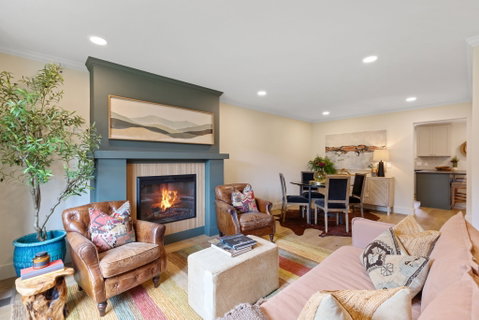
This stunning 3-bedroom, 2.5-bath townhome has been completely remodeled with exceptional attention to detail and high-end finishes throughout. The thoughtfully designed interior showcases wide-plank hardwood floors, designer lighting and fixtures, and upgraded smart appliances for modern comfort and style. The custom kitchen is a true showpiece, featuring upscale cabinetry and hardware, leathered granite countertops, and a striking custom zellige tile backsplash.
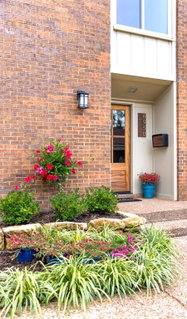
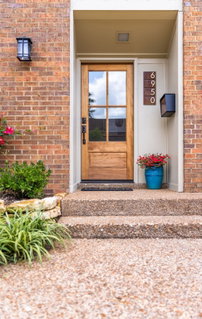
Step outside to enjoy the private patio, enhanced by a new privacy fence and fresh professional landscaping—perfect for relaxing or entertaining. Every detail has been carefully curated, making this move-in-ready home a rare opportunity in one of Nashville's most desirable communities. Exterior community pictures will be added soon.
Owner/Agent
Description
Tucked away in the highly desirable Harpeth Glen community, this is one of Nashville's best-kept secrets! Ideally situated between Bellevue and Belle Meade, this beautifully remodeled townhome offers the perfect blend of peaceful surroundings and unbeatable convenience. Surrounded by mature trees and a quiet, established neighborhood, Harpeth Glen features desirable amenities including a community pool, while providing easy access to Percy Warner Park, shopping, dining, and more.
This stunning 3-bedroom, 2.5-bath townhome has been completely remodeled with exceptional attention to detail and high-end finishes throughout. The thoughtfully designed interior showcases wide-plank hardwood floors, designer lighting and fixtures, and upgraded smart appliances for modern comfort and style. The custom kitchen is a true showpiece, featuring upscale cabinetry and hardware, leathered granite countertops, and a striking custom zellige tile backsplash.
Step outside to enjoy the private patio, enhanced by a new privacy fence and fresh professional landscaping—perfect for relaxing or entertaining. Every detail has been carefully curated, making this move-in-ready home a rare opportunity in one of Nashville's most desirable communities. Exterior community pictures will be added soon.
Owner/Agent
Listed: $ 475,000 (Sold on: Jul 30, 2026) Days on Market:22
6950 Highland Park Dr, Nashville, TN 37205
BEDS
3
BATHS
3
PARKING
2
SQFT
1,636
Description
Tucked away in the highly desirable Harpeth Glen community, this is one of Nashville's best-kept secrets! Ideally situated between Bellevue and Belle Meade, this beautifully remodeled townhome offers the perfect blend of peaceful surroundings and unbeatable convenience. Surrounded by mature trees and a quiet, established neighborhood, Harpeth Glen features desirable amenities including a community pool, while providing easy access to Percy Warner Park, shopping, dining, and more.
This stunning 3-bedroom, 2.5-bath townhome has been completely remodeled with exceptional attention to detail and high-end finishes throughout. The thoughtfully designed interior showcases wide-plank hardwood floors, designer lighting and fixtures, and upgraded smart appliances for modern comfort and style. The custom kitchen is a true showpiece, featuring upscale cabinetry and hardware, leathered granite countertops, and a striking custom zellige tile backsplash.
Step outside to enjoy the private patio, enhanced by a new privacy fence and fresh professional landscaping—perfect for relaxing or entertaining. Every detail has been carefully curated, making this move-in-ready home a rare opportunity in one of Nashville's most desirable communities. Exterior community pictures will be added soon.
Owner/Agent
Description
Tucked away in the highly desirable Harpeth Glen community, this is one of Nashville's best-kept secrets! Ideally situated between Bellevue and Belle Meade, this beautifully remodeled townhome offers the perfect blend of peaceful surroundings and unbeatable convenience. Surrounded by mature trees and a quiet, established neighborhood, Harpeth Glen features desirable amenities including a community pool, while providing easy access to Percy Warner Park, shopping, dining, and more.
This stunning 3-bedroom, 2.5-bath townhome has been completely remodeled with exceptional attention to detail and high-end finishes throughout. The thoughtfully designed interior showcases wide-plank hardwood floors, designer lighting and fixtures, and upgraded smart appliances for modern comfort and style. The custom kitchen is a true showpiece, featuring upscale cabinetry and hardware, leathered granite countertops, and a striking custom zellige tile backsplash.
Step outside to enjoy the private patio, enhanced by a new privacy fence and fresh professional landscaping—perfect for relaxing or entertaining. Every detail has been carefully curated, making this move-in-ready home a rare opportunity in one of Nashville's most desirable communities. Exterior community pictures will be added soon.
Owner/Agent
HelloCondo Is The #1 Condo Search Platform And Real Estate Recommendation Engine. Search, Find And Buy The Perfect Condo And Get Matched With The Best Agents. Finding A Condo Has Never Been So Easy.