
HeaderIcon
  1. Agent Logo

Explore by Metro

  • Atlanta
  • Baltimore
  • Boston
  • Bronx
  • Brooklyn
  • Chicago
  • Los Angeles
  • Manhattan
  • Miami
  • Nashville
  • North Port
  • Orlando
  • Philadelphia
  • Phoenix
  • Queens
  • San Diego
  • San Jose
  • Tampa
  • Washington
HeaderIcon

Explore By Metro

  • Atlanta
  • Baltimore
  • Boston
  • Bronx
  • Brooklyn
  • Chicago
  • Los Angeles
  • Manhattan
  • Miami
  • Nashville
  • North Port
  • Orlando
  • Philadelphia
  • Phoenix
  • Queens
  • San Diego
  • San Jose
  • Tampa
  • Washington
leftArrowBack to Search
OverviewAmenities & PoliciesFinancialsNeighborhood
Add to favoritesAdd to favorites (hover)
Save
  1. Home
  2. /Nashville, TN
  3. /3067 Whitland Crossing Dr
leftArrow
Add to favoritesAdd to favorites (hover)
$399,000est. $2,018 MortgageInfo icon
Date Listed : Jul 23, 2026 Days on HelloCondo: 41

3067 Whitland Crossing Dr , Nashville, TN 37214

BEDS

beds

3

BATHS

baths

2

PARKING

parking

1

SQFT

sqft
1743

Description

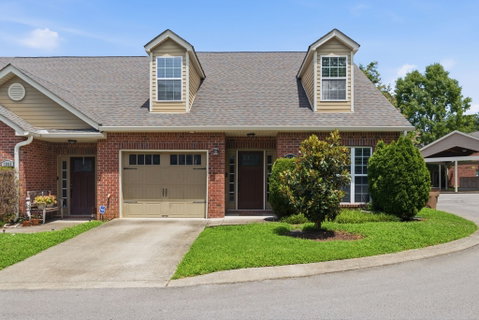
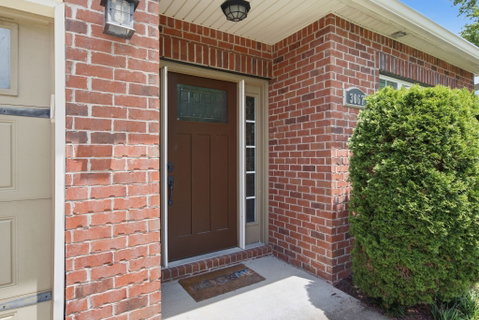
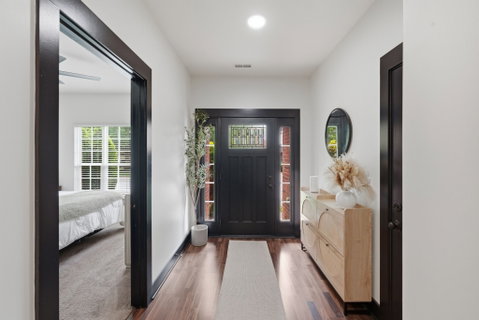
Welcome to this beautifully maintained, light-filled end-unit townhome with 2 bedrooms conveniently located on the main floor, and a 3rd bedroom/bonus room on second floor, providing many living options. An inviting vaulted great room open to kitchen and dining. The kitchen is equipped with stainless steel appliances, granite countertops, under cabinet lighting, offering both functionality and timeless appeal.The desirable main-level primary suite features a tray ceiling, recessed lighting, a spacious walk-in closet, and a private en-suite bath with double vanities and a large tiled shower. Recent updates include a freshly painted interior, new lighting, and new ceiling fans throughout. A whole-house water filtration system adds an extra level of comfort and convenience. Step outside to your own private, fenced patio—perfect for relaxing, entertaining, or enjoying your morning coffee. Ideally situated in a sought-after location just minutes from downtown, the airport, shopping, dining, and major highways, this move-in-ready home offers the perfect combination of low-maintenance living and exceptional accessibility.

Description

Welcome to this beautifully maintained, light-filled end-unit townhome with 2 bedrooms conveniently located on the main floor, and a 3rd bedroom/bonus room on second floor, providing many living options. An inviting vaulted great room open to kitchen and dining. The kitchen is equipped with stainless steel appliances, granite countertops, under cabinet lighting, offering both functionality and timeless appeal.The desirable main-level primary suite features a tray ceiling, recessed lighting, a spacious walk-in closet, and a private en-suite bath with double vanities and a large tiled shower. Recent updates include a freshly painted interior, new lighting, and new ceiling fans throughout. A whole-house water filtration system adds an extra level of comfort and convenience. Step outside to your own private, fenced patio—perfect for relaxing, entertaining, or enjoying your morning coffee. Ideally situated in a sought-after location just minutes from downtown, the airport, shopping, dining, and major highways, this move-in-ready home offers the perfect combination of low-maintenance living and exceptional accessibility.
listing image
listing image 2
listing image 3
$399,000
est. $2,017.56 MortgageInfo icon
Date Listed : Jul 23, 2026
Days on HelloCondo: 41

3067 Whitland Crossing Dr, Nashville, TN 37214

BEDS

3

BATHS

2

PARKING

1

SQFT

1,743

Description

Welcome to this beautifully maintained, light-filled end-unit townhome with 2 bedrooms conveniently located on the main floor, and a 3rd bedroom/bonus room on second floor, providing many living options. An inviting vaulted great room open to kitchen and dining. The kitchen is equipped with stainless steel appliances, granite countertops, under cabinet lighting, offering both functionality and timeless appeal.The desirable main-level primary suite features a tray ceiling, recessed lighting, a spacious walk-in closet, and a private en-suite bath with double vanities and a large tiled shower. Recent updates include a freshly painted interior, new lighting, and new ceiling fans throughout. A whole-house water filtration system adds an extra level of comfort and convenience. Step outside to your own private, fenced patio—perfect for relaxing, entertaining, or enjoying your morning coffee. Ideally situated in a sought-after location just minutes from downtown, the airport, shopping, dining, and major highways, this move-in-ready home offers the perfect combination of low-maintenance living and exceptional accessibility.

Description

Welcome to this beautifully maintained, light-filled end-unit townhome with 2 bedrooms conveniently located on the main floor, and a 3rd bedroom/bonus room on second floor, providing many living options. An inviting vaulted great room open to kitchen and dining. The kitchen is equipped with stainless steel appliances, granite countertops, under cabinet lighting, offering both functionality and timeless appeal.The desirable main-level primary suite features a tray ceiling, recessed lighting, a spacious walk-in closet, and a private en-suite bath with double vanities and a large tiled shower. Recent updates include a freshly painted interior, new lighting, and new ceiling fans throughout. A whole-house water filtration system adds an extra level of comfort and convenience. Step outside to your own private, fenced patio—perfect for relaxing, entertaining, or enjoying your morning coffee. Ideally situated in a sought-after location just minutes from downtown, the airport, shopping, dining, and major highways, this move-in-ready home offers the perfect combination of low-maintenance living and exceptional accessibility.

Glen Gardens Estate Market Stats Last 12 months

LOCKER
Contact Us for Info

POSSESSION
Close Of Esc
HOA FEESinfo
$160 /Monthly

OUTDOOR SPACE
Contact Us for Info
TAXES
$2,712 (2026)

BUILDING AGE
14 Years
BASEMENT FEATURE
None

PRICE PER SQFTinfo
$229

Market Stats

HOA FEESinfo
$160 /Monthly

OUTDOOR SPACE
Contact Us for Info
TAXES
$2,712 (2026)

BUILDING AGE
14 Years
BASEMENT FEATURE
None

PRICE PER SQFTinfo
$229

Amenities

Parking
Parking
Check Icon
Locker
Locker
Concierge
Concierge
-
Elevator(s)
Elevator(s)
-
Central AC
Central AC
Check Icon
Pool
Pool
-
Fitness Center
Fitness Center
-
Visitors Parking
Visitors Parking
-

Amenities

Unit
ParkingParking
Parking GarageParking Garage
Building

Policies

Pet Allowed
Pet Allowed
-
BBQ Permitted
BBQ Permitted
Sublet Allowed
Sublet Allowed
Short-term Rental Allowed

Unit Price History

DateMLSStatusPrice
May 2022MLS#: 2378332Closed$375,000

Unit Price History

$375,000

Closed

May 2022MLS#: 2378332

Monthly Payment Calculator

$2,477 / Monthly

All calculations are estimates and provided by HelloCondo.com
for informational purposes only. Actual amounts may vary.

DropDown
$2,477
Est.
Listing Price
Down Payment
Interest Rate
Terms
Listing Price
Down Payment
Interest Rate
Terms

Monthly Payment Calculator

$2,477
Est.
Listing Price
Down Payment
Interest Rate
Terms
Listing Price
Down Payment
Interest Rate
Terms
$2,477 / Monthly

All calculations are estimates and provided by HelloCondo.com for informational purposes only. Actual amounts may vary.

view source
DropDown

Monthly Payment Calculator

Mortgage calculator

Monthly Mortgage: $2,018
DropDown

The Neighborhood: Nashville, TN

Get the HelloCondo Newsletter
Real-estate tips, insights, and market reports in your inbox.
Newsletter
  1. Home
  2. /Nashville, TN
  3. /3067 Whitland Crossing Dr
Nearby Cities
Westmoreland

Buildings

1015 Fatherland St
145 Whitsett Rd
1507 Porter Rd
1540 Lebanon Pike
2120 Lebanon Pike Apt 88
2258 Lebanon Pike
245 Hermitage Ave
2929 Selena Dr
293 Plus Park Blvd
295 Plus Park Blvd
3030 Ned Shelton Rd
3535 Bell Rd
3746 Central Pike
3880 Priest Lake Dr Apt 7
3911 Dodson Chapel Rd
4000 Anderson Rd
4001 Anderson Rd
432 Murfreesboro Pike
450 Glastonbury Rd

Neighborhoods

Baxter RoadBelle MeadeBelmont University
Bordeaux Hills / River MeadowsBrick Church BellshireBuena VistaCapitolCharlotte ParkCloverhillEastwoodEnchanted HillsFieldstone FarmsFive OaksGranny WhiteHadley / WashingtonHarpeth Valley ParkHillsboro / West EndInglewoodKnowles HomeLinton South Harpeth

ZIP Codes

370103701337030
3703237037370463708037087371293714537167371793719037203372063721037243385523856038567

Community

4th and Monroe Condominiums5th and Main Condominiums7th and Madison
83 FreightAcademy SquareAcklenArcher at 12 HomesArtisan North TownhomesAutumn ChaseAutumn GlenBeech Avenue LoftsBeechtreeBell Forge VillageBerkeley Hall TownhomesBianca SquareBixler FarmsBongo CondominiumsBonnie BriarBradburn VillageBridgewater
Hellocondo Logo
HelloCondo Is The #1 Condo Search Platform And Real Estate Recommendation Engine. Search, Find And Buy The Perfect Condo And Get Matched With The Best Agents. Finding A Condo Has Never Been So Easy.

HelloCondo is a division of HelloCasa, LLC

FacebookIconInstagramIconXIconRedditIcon

HelloCondo

Find A RealtorTerms of UsePrivacy PolicyCalifornia Privacy NoticeAccessibility PolicyCCPA Notice on CollectionDMCABrowseBlogsNYS Standard Operating ProcedureNYS Fair Housing Notice

Contact

LocationIcon
300 Galleria Pkwy SE, Suite 1500,
Atlanta, GA 30339
PhoneICon
(855) 625-0319
EmailIConhello@hellocondo.com
Contact Us

For Sale

Condos for saleTownhomes for sale
AgentIcon
LocationIcon

The Womack Team - simpliHŌMAli Womack800 19th Ave S, #8Nashville, TN 37203

PhoneICon615-606-0672
EmailIConAli@simplihom.com
© HelloCondo 2026. All Rights Reserved.
