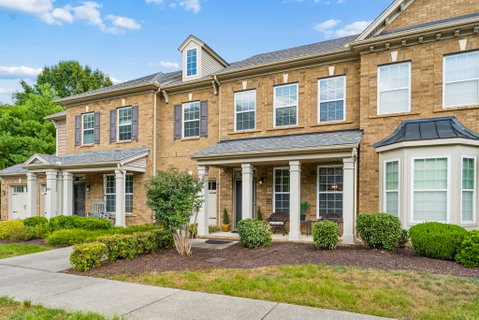
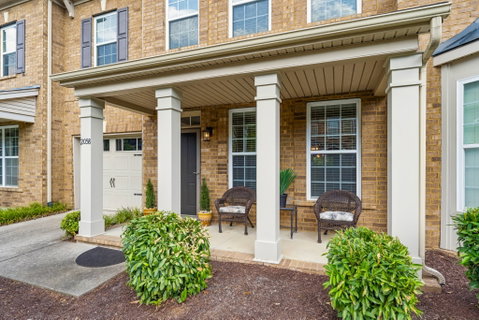
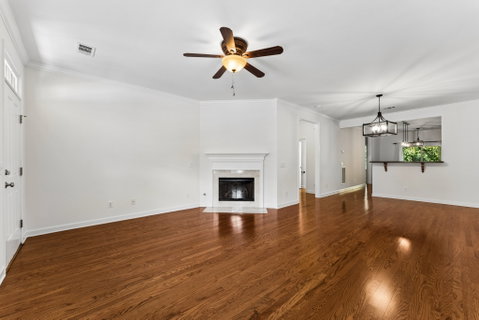
MOVE IN and start living!! Major systems are taken care of - water heater 2yrs old, roof 2-3 yrs old, HVAC 3 yrs old, bulk of screens replaced in spring of 2026, updated light fixtures in dining & kitchen, freshly painted throughout, professionally cleaned - including carpets. This is an impeccably maintained home. Open layout on the main floor including a well planned kitchen with an abundance of cabinetry, center island, plenty of counter space and storage, including a separate pantry. High ceilings and cozy gas fireplace add to the livability and upscale feel in this home. Main level laundry room with even more storage. Primary suite on the main level and 2 additional bedrooms, bonus room and full bath on the second floor. Unfinished attic space is 7' x 27' - imagine the possibilities! Dual outdoor spaces include a covered front porch and covered rear patio with a tree-line view. This home also includes a 1-car garage. Location is fantastic, tucked into West Nashville and minutes to grocery, Costco, restaurants, Percy & Edwin Parks. Jump on I-40 and head downtown in 20 mins or less. Easy commute to major employers like Vanderbilt, HCA and Amazon. Community saltwater pool & sidewalks. Underground utilities and slab foundation (no crawlspace maintenance). Seller Paid INCENTIVE: 6 mos of HOA dues paid at closing w/accepted offer. Preferred lender incentives: 1% of loan value credit - use towards buyer's closing costs, prepaids or buy down OR add'l 6 mos of paid HOA dues, ask for details.
Description
MOVE IN and start living!! Major systems are taken care of - water heater 2yrs old, roof 2-3 yrs old, HVAC 3 yrs old, bulk of screens replaced in spring of 2026, updated light fixtures in dining & kitchen, freshly painted throughout, professionally cleaned - including carpets. This is an impeccably maintained home. Open layout on the main floor including a well planned kitchen with an abundance of cabinetry, center island, plenty of counter space and storage, including a separate pantry. High ceilings and cozy gas fireplace add to the livability and upscale feel in this home. Main level laundry room with even more storage. Primary suite on the main level and 2 additional bedrooms, bonus room and full bath on the second floor. Unfinished attic space is 7' x 27' - imagine the possibilities! Dual outdoor spaces include a covered front porch and covered rear patio with a tree-line view. This home also includes a 1-car garage. Location is fantastic, tucked into West Nashville and minutes to grocery, Costco, restaurants, Percy & Edwin Parks. Jump on I-40 and head downtown in 20 mins or less. Easy commute to major employers like Vanderbilt, HCA and Amazon. Community saltwater pool & sidewalks. Underground utilities and slab foundation (no crawlspace maintenance). Seller Paid INCENTIVE: 6 mos of HOA dues paid at closing w/accepted offer. Preferred lender incentives: 1% of loan value credit - use towards buyer's closing costs, prepaids or buy down OR add'l 6 mos of paid HOA dues, ask for details.
MOVE IN and start living!! Major systems are taken care of - water heater 2yrs old, roof 2-3 yrs old, HVAC 3 yrs old, bulk of screens replaced in spring of 2026, updated light fixtures in dining & kitchen, freshly painted throughout, professionally cleaned - including carpets. This is an impeccably maintained home. Open layout on the main floor including a well planned kitchen with an abundance of cabinetry, center island, plenty of counter space and storage, including a separate pantry. High ceilings and cozy gas fireplace add to the livability and upscale feel in this home. Main level laundry room with even more storage. Primary suite on the main level and 2 additional bedrooms, bonus room and full bath on the second floor. Unfinished attic space is 7' x 27' - imagine the possibilities! Dual outdoor spaces include a covered front porch and covered rear patio with a tree-line view. This home also includes a 1-car garage. Location is fantastic, tucked into West Nashville and minutes to grocery, Costco, restaurants, Percy & Edwin Parks. Jump on I-40 and head downtown in 20 mins or less. Easy commute to major employers like Vanderbilt, HCA and Amazon. Community saltwater pool & sidewalks. Underground utilities and slab foundation (no crawlspace maintenance). Seller Paid INCENTIVE: 6 mos of HOA dues paid at closing w/accepted offer. Preferred lender incentives: 1% of loan value credit - use towards buyer's closing costs, prepaids or buy down OR add'l 6 mos of paid HOA dues, ask for details.
Description
MOVE IN and start living!! Major systems are taken care of - water heater 2yrs old, roof 2-3 yrs old, HVAC 3 yrs old, bulk of screens replaced in spring of 2026, updated light fixtures in dining & kitchen, freshly painted throughout, professionally cleaned - including carpets. This is an impeccably maintained home. Open layout on the main floor including a well planned kitchen with an abundance of cabinetry, center island, plenty of counter space and storage, including a separate pantry. High ceilings and cozy gas fireplace add to the livability and upscale feel in this home. Main level laundry room with even more storage. Primary suite on the main level and 2 additional bedrooms, bonus room and full bath on the second floor. Unfinished attic space is 7' x 27' - imagine the possibilities! Dual outdoor spaces include a covered front porch and covered rear patio with a tree-line view. This home also includes a 1-car garage. Location is fantastic, tucked into West Nashville and minutes to grocery, Costco, restaurants, Percy & Edwin Parks. Jump on I-40 and head downtown in 20 mins or less. Easy commute to major employers like Vanderbilt, HCA and Amazon. Community saltwater pool & sidewalks. Underground utilities and slab foundation (no crawlspace maintenance). Seller Paid INCENTIVE: 6 mos of HOA dues paid at closing w/accepted offer. Preferred lender incentives: 1% of loan value credit - use towards buyer's closing costs, prepaids or buy down OR add'l 6 mos of paid HOA dues, ask for details.
HelloCondo Is The #1 Condo Search Platform And Real Estate Recommendation Engine. Search, Find And Buy The Perfect Condo And Get Matched With The Best Agents. Finding A Condo Has Never Been So Easy.