
HeaderIcon
  1. Agent Logo

Explore by Metro

  • Atlanta
  • Baltimore
  • Boston
  • Bronx
  • Brooklyn
  • Chicago
  • Los Angeles
  • Manhattan
  • Miami
  • Nashville
  • North Port
  • Orlando
  • Philadelphia
  • Phoenix
  • Queens
  • San Diego
  • San Jose
  • Tampa
  • Washington
HeaderIcon

Explore By Metro

  • Atlanta
  • Baltimore
  • Boston
  • Bronx
  • Brooklyn
  • Chicago
  • Los Angeles
  • Manhattan
  • Miami
  • Nashville
  • North Port
  • Orlando
  • Philadelphia
  • Phoenix
  • Queens
  • San Diego
  • San Jose
  • Tampa
  • Washington
leftArrowBack to Search
OverviewAmenities & PoliciesFinancialsNeighborhood
Add to favoritesAdd to favorites (hover)
Save
  1. Home
  2. /Nashville, TN
  3. /205 Shadow Glen Dr
leftArrow
Add to favoritesAdd to favorites (hover)
$295,000est. $1,492 MortgageInfo icon
Date Listed : Sep 1, 2026 Days on HelloCondo: 18

205 Shadow Glen Dr , Nashville, TN 37211

BEDS

beds

2

BATHS

baths

3

PARKING

parking

-

SQFT

sqft
1216

Description

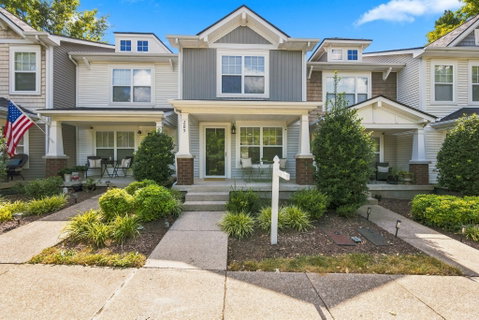
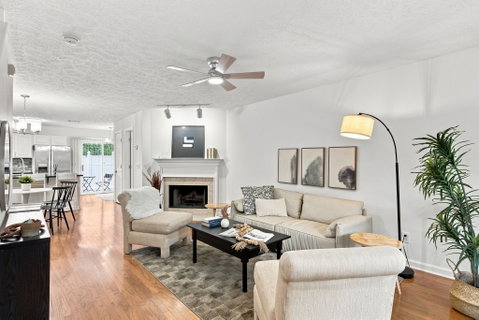
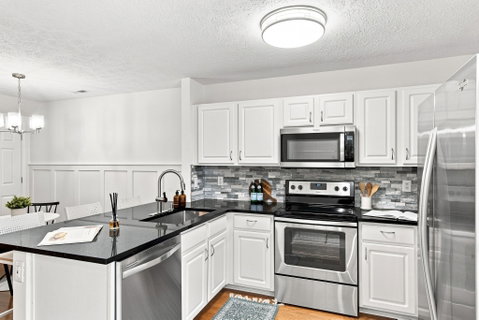
MOVE-IN READY townhome with an UPDATED KITCHEN, FRESH NEUTRAL PAINT, BRAND-NEW CARPET and a flexible, open floor plan in the perfect "Brentioch" location of South Nashville. The open main level features HARDWOOD flooring throughout, a spacious living room with a WOOD-BURNING FIREPLACE, plus an eat-in kitchen offering space that can easily serve as a HOME OFFICE instead. The kitchen is outfitted with rich black granite counters, stainless steel appliances, stone backsplash and undermount sink. The fenced patio offers private outdoor living. Upstairs, the bedrooms each have a WALK-IN CLOSET and PRIVATE BATHROOM, a highly functional setup for roommates, guests, or a dedicated home office. Other updates include new lighting fixtures, brushed nickel door hardware, pressure washed patio & porch. With just 7 townhomes on this street, this location offers the most private and quiet location in the community. Access to both I-24 and I-65 are nearby with convenient commutes to Brentwood, Maryland Farms, Downtown Nashville, Nolensville and BNA. Lenox Village is just minutes away, along with Sprouts, Publix, Kroger, Lowe’s, Walmart and the many restaurants along the Nolensville Pk corridor.

Description

MOVE-IN READY townhome with an UPDATED KITCHEN, FRESH NEUTRAL PAINT, BRAND-NEW CARPET and a flexible, open floor plan in the perfect "Brentioch" location of South Nashville. The open main level features HARDWOOD flooring throughout, a spacious living room with a WOOD-BURNING FIREPLACE, plus an eat-in kitchen offering space that can easily serve as a HOME OFFICE instead. The kitchen is outfitted with rich black granite counters, stainless steel appliances, stone backsplash and undermount sink. The fenced patio offers private outdoor living. Upstairs, the bedrooms each have a WALK-IN CLOSET and PRIVATE BATHROOM, a highly functional setup for roommates, guests, or a dedicated home office. Other updates include new lighting fixtures, brushed nickel door hardware, pressure washed patio & porch. With just 7 townhomes on this street, this location offers the most private and quiet location in the community. Access to both I-24 and I-65 are nearby with convenient commutes to Brentwood, Maryland Farms, Downtown Nashville, Nolensville and BNA. Lenox Village is just minutes away, along with Sprouts, Publix, Kroger, Lowe’s, Walmart and the many restaurants along the Nolensville Pk corridor.
listing image
listing image 2
listing image 3
$295,000
est. $1,491.68 MortgageInfo icon
Date Listed : Sep 1, 2026
Days on HelloCondo: 18

205 Shadow Glen Dr, Nashville, TN 37211

BEDS

2

BATHS

3

PARKING

-

SQFT

1,216

Description

MOVE-IN READY townhome with an UPDATED KITCHEN, FRESH NEUTRAL PAINT, BRAND-NEW CARPET and a flexible, open floor plan in the perfect "Brentioch" location of South Nashville. The open main level features HARDWOOD flooring throughout, a spacious living room with a WOOD-BURNING FIREPLACE, plus an eat-in kitchen offering space that can easily serve as a HOME OFFICE instead. The kitchen is outfitted with rich black granite counters, stainless steel appliances, stone backsplash and undermount sink. The fenced patio offers private outdoor living. Upstairs, the bedrooms each have a WALK-IN CLOSET and PRIVATE BATHROOM, a highly functional setup for roommates, guests, or a dedicated home office. Other updates include new lighting fixtures, brushed nickel door hardware, pressure washed patio & porch. With just 7 townhomes on this street, this location offers the most private and quiet location in the community. Access to both I-24 and I-65 are nearby with convenient commutes to Brentwood, Maryland Farms, Downtown Nashville, Nolensville and BNA. Lenox Village is just minutes away, along with Sprouts, Publix, Kroger, Lowe’s, Walmart and the many restaurants along the Nolensville Pk corridor.

Description

MOVE-IN READY townhome with an UPDATED KITCHEN, FRESH NEUTRAL PAINT, BRAND-NEW CARPET and a flexible, open floor plan in the perfect "Brentioch" location of South Nashville. The open main level features HARDWOOD flooring throughout, a spacious living room with a WOOD-BURNING FIREPLACE, plus an eat-in kitchen offering space that can easily serve as a HOME OFFICE instead. The kitchen is outfitted with rich black granite counters, stainless steel appliances, stone backsplash and undermount sink. The fenced patio offers private outdoor living. Upstairs, the bedrooms each have a WALK-IN CLOSET and PRIVATE BATHROOM, a highly functional setup for roommates, guests, or a dedicated home office. Other updates include new lighting fixtures, brushed nickel door hardware, pressure washed patio & porch. With just 7 townhomes on this street, this location offers the most private and quiet location in the community. Access to both I-24 and I-65 are nearby with convenient commutes to Brentwood, Maryland Farms, Downtown Nashville, Nolensville and BNA. Lenox Village is just minutes away, along with Sprouts, Publix, Kroger, Lowe’s, Walmart and the many restaurants along the Nolensville Pk corridor.

Glen Gardens Estate Market Stats Last 12 months

LOCKER
Contact Us for Info

POSSESSION
Close Of Esc
HOA FEESinfo
$155 /Monthly

OUTDOOR SPACE
Contact Us for Info
TAXES
$2,284 (2026)

BUILDING AGE
22 Years
BASEMENT FEATURE
None

PRICE PER SQFTinfo
$243

Market Stats

HOA FEESinfo
$155 /Monthly

OUTDOOR SPACE
Contact Us for Info
TAXES
$2,284 (2026)

BUILDING AGE
22 Years
BASEMENT FEATURE
None

PRICE PER SQFTinfo
$243

Amenities

Parking
Parking
-
Locker
Locker
Concierge
Concierge
-
Elevator(s)
Elevator(s)
-
Central AC
Central AC
Check Icon
Pool
Pool
-
Fitness Center
Fitness Center
-
Visitors Parking
Visitors Parking
-

Amenities

Unit
Building

Policies

Pet Allowed
Check
Pet Allowed Info icon
Check Icon
BBQ Permitted
BBQ Permitted
Sublet Allowed
Sublet Allowed
Short-term Rental Allowed

Unit Price History

DateMLSStatusPrice
Sep 2015MLS#: 1655414Closed$150,000

Unit Price History

$150,000

Closed

Sep 2015MLS#: 1655414

Monthly Payment Calculator

$1,915 / Monthly

All calculations are estimates and provided by HelloCondo.com
for informational purposes only. Actual amounts may vary.

DropDown
$1,915
Est.
Listing Price
Down Payment
Interest Rate
Terms
Listing Price
Down Payment
Interest Rate
Terms

Monthly Payment Calculator

$1,915
Est.
Listing Price
Down Payment
Interest Rate
Terms
Listing Price
Down Payment
Interest Rate
Terms
$1,915 / Monthly

All calculations are estimates and provided by HelloCondo.com for informational purposes only. Actual amounts may vary.

view source
DropDown

Monthly Payment Calculator

Mortgage calculator

Monthly Mortgage: $1,492
DropDown

The Neighborhood: Nashville, TN

Get the HelloCondo Newsletter
Real-estate tips, insights, and market reports in your inbox.
Newsletter
  1. Home
  2. /Nashville, TN
  3. /205 Shadow Glen Dr
Nearby Cities
Columbia

Buildings

5510 Country Dr
5510 Country Dr Apt 127
5515 Country Dr
5515 Country Dr Apt 55
5600 Country Dr Apt 316
5601 Country Dr
7003 Lenox Village Dr # 3
7005 Lenox Village Dr # C11
7009 Lenox Village Dr
7219 Althorp Way
7230 Althorp Way
7231 Althorp Way
7232 Althorp Way
7233 Althorp Way
7234 Althorp Way
7235 Althorp Way # 11
8043 Bienville Dr
8045 Bienville Dr
8047 Bienville Dr

Neighborhoods

AntiochBelle Meade LinksBordeaux Hills / River Meadows
Brick Church BellshireCrieve HallEast EndEdge HillGlencliffGlencliff EstatesGlengarryGreen HillsHarpeth Valley ParkHillbrookHillsboro / West EndHope GardensLakewoodLockeland SpringsMarrowboneRolling Mill HillThe Governor's Club

ZIP Codes

370143703037036
3707637082370833708537087371383714537146371653717937184371903720537207372203724338476

Community

83 FreightAbbingdon PlaceAshlawn Place
Autumn GlenBarnes CrossingBarrington PlaceBeech Avenue LoftsBeechtreeBell Forge VillageBent CreekBerkeley Hall TownhomesBerkley WalkBongo CondominiumsBonnie BriarBradburn VillageBrattlesboro PlaceBrentwoodBrentwood PointeBrentwood TraceBrighton Court
Hellocondo Logo
HelloCondo Is The #1 Condo Search Platform And Real Estate Recommendation Engine. Search, Find And Buy The Perfect Condo And Get Matched With The Best Agents. Finding A Condo Has Never Been So Easy.

HelloCondo is a division of HelloCasa, LLC

FacebookIconInstagramIconXIconRedditIcon

HelloCondo

Find A RealtorTerms of UsePrivacy PolicyCalifornia Privacy NoticeAccessibility PolicyCCPA Notice on CollectionDMCABrowseBlogsNYS Standard Operating ProcedureNYS Fair Housing Notice

Contact

LocationIcon
300 Galleria Pkwy SE, Suite 1500,
Atlanta, GA 30339
PhoneICon
(855) 625-0319
EmailIConhello@hellocondo.com
Contact Us

For Sale

Condos for saleTownhomes for sale
AgentIcon
LocationIcon

The Womack Team - simpliHŌMAli Womack800 19th Ave S, #8Nashville, TN 37203

PhoneICon615-606-0672
EmailIConAli@simplihom.com
© HelloCondo 2026. All Rights Reserved.
