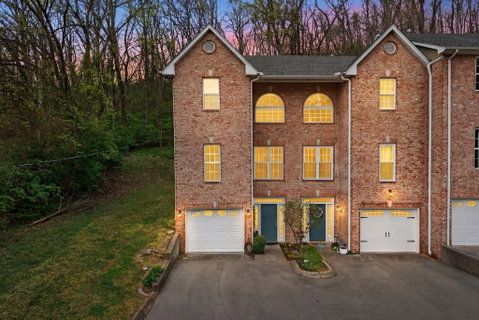
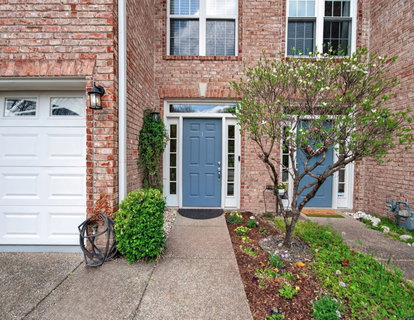
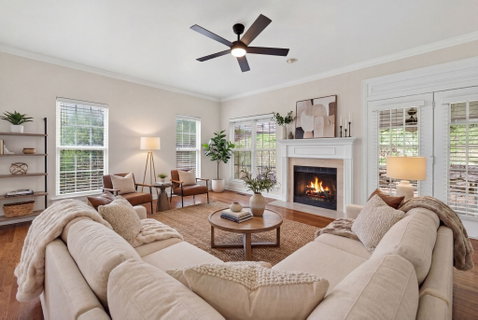
End-unit townhouse in the heart of Bellevue with something you don’t expect: seclusion & privacy. Wooded hillside setting, peaceful back patio, and open common grounds right out your door. You’ll be next to it all - down the street from the Bellevue Farmers Market & Bellevue Public Library; less than 10 mins to local faves like AMC Theater, Honeyfire BBQ, Eastern Peak, The Well Coffeehouse, YogaSix, and Club Pilates; 5 mins to Warner Parks; 13 mins to Hillwood Country Club; 15 mins to Downtown Nashville. Inside, the first level offers an entry foyer, a third bedroom with a private ensuite bath (perfect for guests, in-law suite, or roommates), and a one-car garage. The main level delivers crown molding & hardwoods throughout, a gas fireplace, and a back patio with wooded views just beyond the living room. Kitchen has granite countertops, stainless steel appliances, pantry, and a breakfast nook, and also opens up to the formal dining room. On the top level, you’ll find the primary suite with tray ceilings, double vanities, and a walk-in closet, plus an additional bedroom and full bathroom. Have peace of mind for a seamless move with a Prime Plan Home Warranty by ACHOSA.
Description
End-unit townhouse in the heart of Bellevue with something you don’t expect: seclusion & privacy. Wooded hillside setting, peaceful back patio, and open common grounds right out your door. You’ll be next to it all - down the street from the Bellevue Farmers Market & Bellevue Public Library; less than 10 mins to local faves like AMC Theater, Honeyfire BBQ, Eastern Peak, The Well Coffeehouse, YogaSix, and Club Pilates; 5 mins to Warner Parks; 13 mins to Hillwood Country Club; 15 mins to Downtown Nashville. Inside, the first level offers an entry foyer, a third bedroom with a private ensuite bath (perfect for guests, in-law suite, or roommates), and a one-car garage. The main level delivers crown molding & hardwoods throughout, a gas fireplace, and a back patio with wooded views just beyond the living room. Kitchen has granite countertops, stainless steel appliances, pantry, and a breakfast nook, and also opens up to the formal dining room. On the top level, you’ll find the primary suite with tray ceilings, double vanities, and a walk-in closet, plus an additional bedroom and full bathroom. Have peace of mind for a seamless move with a Prime Plan Home Warranty by ACHOSA.
End-unit townhouse in the heart of Bellevue with something you don’t expect: seclusion & privacy. Wooded hillside setting, peaceful back patio, and open common grounds right out your door. You’ll be next to it all - down the street from the Bellevue Farmers Market & Bellevue Public Library; less than 10 mins to local faves like AMC Theater, Honeyfire BBQ, Eastern Peak, The Well Coffeehouse, YogaSix, and Club Pilates; 5 mins to Warner Parks; 13 mins to Hillwood Country Club; 15 mins to Downtown Nashville. Inside, the first level offers an entry foyer, a third bedroom with a private ensuite bath (perfect for guests, in-law suite, or roommates), and a one-car garage. The main level delivers crown molding & hardwoods throughout, a gas fireplace, and a back patio with wooded views just beyond the living room. Kitchen has granite countertops, stainless steel appliances, pantry, and a breakfast nook, and also opens up to the formal dining room. On the top level, you’ll find the primary suite with tray ceilings, double vanities, and a walk-in closet, plus an additional bedroom and full bathroom. Have peace of mind for a seamless move with a Prime Plan Home Warranty by ACHOSA.
Description
End-unit townhouse in the heart of Bellevue with something you don’t expect: seclusion & privacy. Wooded hillside setting, peaceful back patio, and open common grounds right out your door. You’ll be next to it all - down the street from the Bellevue Farmers Market & Bellevue Public Library; less than 10 mins to local faves like AMC Theater, Honeyfire BBQ, Eastern Peak, The Well Coffeehouse, YogaSix, and Club Pilates; 5 mins to Warner Parks; 13 mins to Hillwood Country Club; 15 mins to Downtown Nashville. Inside, the first level offers an entry foyer, a third bedroom with a private ensuite bath (perfect for guests, in-law suite, or roommates), and a one-car garage. The main level delivers crown molding & hardwoods throughout, a gas fireplace, and a back patio with wooded views just beyond the living room. Kitchen has granite countertops, stainless steel appliances, pantry, and a breakfast nook, and also opens up to the formal dining room. On the top level, you’ll find the primary suite with tray ceilings, double vanities, and a walk-in closet, plus an additional bedroom and full bathroom. Have peace of mind for a seamless move with a Prime Plan Home Warranty by ACHOSA.
HelloCondo Is The #1 Condo Search Platform And Real Estate Recommendation Engine. Search, Find And Buy The Perfect Condo And Get Matched With The Best Agents. Finding A Condo Has Never Been So Easy.