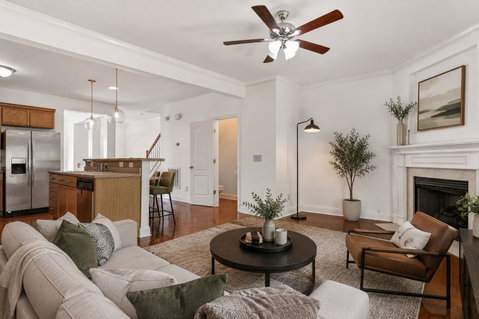
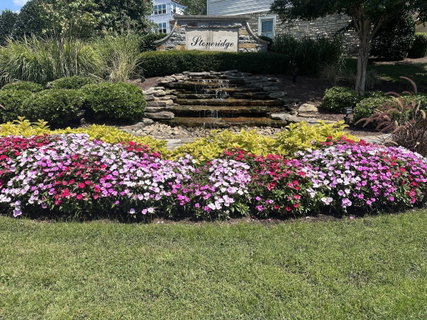
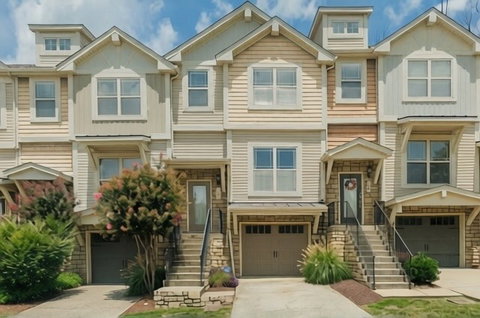
Welcome home to this beautifully maintained 2 bedroom, 2 full and 2 half bath townhome filled with warmth, light, and flexible living space. Brand new paint and carpet flooring throughout the house adds a fresh, modern touch, while the finished basement offers incredible versatility. Perfect for a media room, rec space, home office, or even a potential third bedroom. The oversized garage provides plenty of room not only for parking, but also for a home gym, workshop, or extra storage. Beyond the walls, the lifestyle truly shines. Enjoy being just 15 minutes from everything downtown Nashville has to offer, while living in a location that feels connected yet comfortably tucked away. Spend weekends browsing the Richland Farmer’s Market, grabbing coffee and local finds before heading to lunch at Blue Moon Waterfront Grille and the new development coming to Rock Harbor Marina. Explore the ever-growing Charlotte/Nations food scene, stop by McKay’s Bookstore, or meet friends at 51st Deli for a breakfast burrito or one of the best sandwiches in town! Catch a game at Tee Line or unwind at TailGate Brewery Headquarters. Shopping and dining are effortless with One Bellevue Place and Nashville West nearby, along with more curated favorites like L&L Market and Sylvan Supply just across from the market. And when you’re craving fresh air, Percy Warner Park is only about 10 minutes away, offering miles of scenic trails for hiking and escape. This is more than a townhome; it’s easy, light-filled living in the heart of one of Nashville’s most vibrant and connected communities. Buyer to verify any important information
Description
Welcome home to this beautifully maintained 2 bedroom, 2 full and 2 half bath townhome filled with warmth, light, and flexible living space. Brand new paint and carpet flooring throughout the house adds a fresh, modern touch, while the finished basement offers incredible versatility. Perfect for a media room, rec space, home office, or even a potential third bedroom. The oversized garage provides plenty of room not only for parking, but also for a home gym, workshop, or extra storage. Beyond the walls, the lifestyle truly shines. Enjoy being just 15 minutes from everything downtown Nashville has to offer, while living in a location that feels connected yet comfortably tucked away. Spend weekends browsing the Richland Farmer’s Market, grabbing coffee and local finds before heading to lunch at Blue Moon Waterfront Grille and the new development coming to Rock Harbor Marina. Explore the ever-growing Charlotte/Nations food scene, stop by McKay’s Bookstore, or meet friends at 51st Deli for a breakfast burrito or one of the best sandwiches in town! Catch a game at Tee Line or unwind at TailGate Brewery Headquarters. Shopping and dining are effortless with One Bellevue Place and Nashville West nearby, along with more curated favorites like L&L Market and Sylvan Supply just across from the market. And when you’re craving fresh air, Percy Warner Park is only about 10 minutes away, offering miles of scenic trails for hiking and escape. This is more than a townhome; it’s easy, light-filled living in the heart of one of Nashville’s most vibrant and connected communities. Buyer to verify any important information
Welcome home to this beautifully maintained 2 bedroom, 2 full and 2 half bath townhome filled with warmth, light, and flexible living space. Brand new paint and carpet flooring throughout the house adds a fresh, modern touch, while the finished basement offers incredible versatility. Perfect for a media room, rec space, home office, or even a potential third bedroom. The oversized garage provides plenty of room not only for parking, but also for a home gym, workshop, or extra storage. Beyond the walls, the lifestyle truly shines. Enjoy being just 15 minutes from everything downtown Nashville has to offer, while living in a location that feels connected yet comfortably tucked away. Spend weekends browsing the Richland Farmer’s Market, grabbing coffee and local finds before heading to lunch at Blue Moon Waterfront Grille and the new development coming to Rock Harbor Marina. Explore the ever-growing Charlotte/Nations food scene, stop by McKay’s Bookstore, or meet friends at 51st Deli for a breakfast burrito or one of the best sandwiches in town! Catch a game at Tee Line or unwind at TailGate Brewery Headquarters. Shopping and dining are effortless with One Bellevue Place and Nashville West nearby, along with more curated favorites like L&L Market and Sylvan Supply just across from the market. And when you’re craving fresh air, Percy Warner Park is only about 10 minutes away, offering miles of scenic trails for hiking and escape. This is more than a townhome; it’s easy, light-filled living in the heart of one of Nashville’s most vibrant and connected communities. Buyer to verify any important information
Description
Welcome home to this beautifully maintained 2 bedroom, 2 full and 2 half bath townhome filled with warmth, light, and flexible living space. Brand new paint and carpet flooring throughout the house adds a fresh, modern touch, while the finished basement offers incredible versatility. Perfect for a media room, rec space, home office, or even a potential third bedroom. The oversized garage provides plenty of room not only for parking, but also for a home gym, workshop, or extra storage. Beyond the walls, the lifestyle truly shines. Enjoy being just 15 minutes from everything downtown Nashville has to offer, while living in a location that feels connected yet comfortably tucked away. Spend weekends browsing the Richland Farmer’s Market, grabbing coffee and local finds before heading to lunch at Blue Moon Waterfront Grille and the new development coming to Rock Harbor Marina. Explore the ever-growing Charlotte/Nations food scene, stop by McKay’s Bookstore, or meet friends at 51st Deli for a breakfast burrito or one of the best sandwiches in town! Catch a game at Tee Line or unwind at TailGate Brewery Headquarters. Shopping and dining are effortless with One Bellevue Place and Nashville West nearby, along with more curated favorites like L&L Market and Sylvan Supply just across from the market. And when you’re craving fresh air, Percy Warner Park is only about 10 minutes away, offering miles of scenic trails for hiking and escape. This is more than a townhome; it’s easy, light-filled living in the heart of one of Nashville’s most vibrant and connected communities. Buyer to verify any important information
HelloCondo Is The #1 Condo Search Platform And Real Estate Recommendation Engine. Search, Find And Buy The Perfect Condo And Get Matched With The Best Agents. Finding A Condo Has Never Been So Easy.