
HeaderIcon
  1. Agent Logo

Explore by Metro

  • Atlanta
  • Baltimore
  • Boston
  • Bronx
  • Brooklyn
  • Chicago
  • Los Angeles
  • Manhattan
  • Miami
  • Nashville
  • Orlando
  • Philadelphia
  • Phoenix
  • Queens
  • San Diego
  • San Jose
  • Tampa
  • Washington
HeaderIcon

Explore By Metro

  • Atlanta
  • Baltimore
  • Boston
  • Bronx
  • Brooklyn
  • Chicago
  • Los Angeles
  • Manhattan
  • Miami
  • Nashville
  • Orlando
  • Philadelphia
  • Phoenix
  • Queens
  • San Diego
  • San Jose
  • Tampa
  • Washington
leftArrowBack to Search
OverviewAmenities & PoliciesFinancialsNeighborhood
Add to favoritesAdd to favorites (hover)
Save
  1. Home
  2. /Nashville, TN
  3. /1028 Ashmore Dr
leftArrow
Add to favoritesAdd to favorites (hover)
$324,995est. $1,643 MortgageInfo icon
Date Listed : Jun 1, 2026 Days on HelloCondo: 4

1028 Ashmore Dr , Nashville, TN 37211

BEDS

beds

3

BATHS

baths

3

PARKING

parking

1

SQFT

sqft
1474

Description

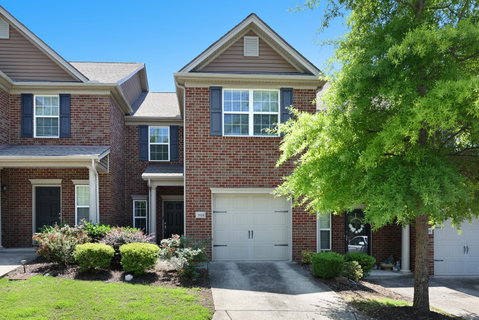
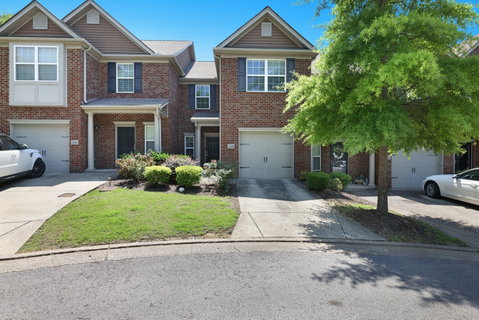
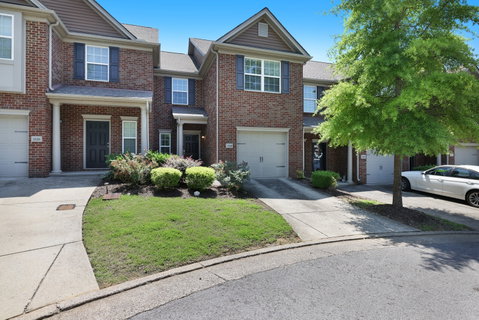
Cute, well-kept 3-bedroom townhome in a convenient Nashville-area location! This inviting home features an open floor plan, an attached 1-car garage, and a kitchen with a bartop offering casual seating. Enjoy a warm, comfortable feel throughout, with a private tree-lined backyard and no neighbors directly behind you. Upstairs, the primary bedroom features a trey ceiling and an en-suite bathroom, creating a comfortable retreat. Just a short drive from downtown Nashville, shopping, restaurants, and entertainment, this townhome offers easy living close to everything the area has to offer. Up to 1% lender credit on the loan amount when buyer uses Seller's Preferred Lender.

Description

Cute, well-kept 3-bedroom townhome in a convenient Nashville-area location! This inviting home features an open floor plan, an attached 1-car garage, and a kitchen with a bartop offering casual seating. Enjoy a warm, comfortable feel throughout, with a private tree-lined backyard and no neighbors directly behind you. Upstairs, the primary bedroom features a trey ceiling and an en-suite bathroom, creating a comfortable retreat. Just a short drive from downtown Nashville, shopping, restaurants, and entertainment, this townhome offers easy living close to everything the area has to offer. Up to 1% lender credit on the loan amount when buyer uses Seller's Preferred Lender.
listing image
listing image 2
listing image 3
$324,995
est. $1,643.35 MortgageInfo icon
Date Listed : Jun 1, 2026
Days on HelloCondo: 4

1028 Ashmore Dr, Nashville, TN 37211

BEDS

3

BATHS

3

PARKING

1

SQFT

1,474

Description

Cute, well-kept 3-bedroom townhome in a convenient Nashville-area location! This inviting home features an open floor plan, an attached 1-car garage, and a kitchen with a bartop offering casual seating. Enjoy a warm, comfortable feel throughout, with a private tree-lined backyard and no neighbors directly behind you. Upstairs, the primary bedroom features a trey ceiling and an en-suite bathroom, creating a comfortable retreat. Just a short drive from downtown Nashville, shopping, restaurants, and entertainment, this townhome offers easy living close to everything the area has to offer. Up to 1% lender credit on the loan amount when buyer uses Seller's Preferred Lender.

Description

Cute, well-kept 3-bedroom townhome in a convenient Nashville-area location! This inviting home features an open floor plan, an attached 1-car garage, and a kitchen with a bartop offering casual seating. Enjoy a warm, comfortable feel throughout, with a private tree-lined backyard and no neighbors directly behind you. Upstairs, the primary bedroom features a trey ceiling and an en-suite bathroom, creating a comfortable retreat. Just a short drive from downtown Nashville, shopping, restaurants, and entertainment, this townhome offers easy living close to everything the area has to offer. Up to 1% lender credit on the loan amount when buyer uses Seller's Preferred Lender.

Glen Gardens Estate Market Stats Last 12 months

LOCKER
Contact Us for Info

POSSESSION
Close Of Esc
HOA FEESinfo
$120 /Monthly

OUTDOOR SPACE
Contact Us for Info
TAXES
$2,642 (2026)

BUILDING AGE
14 Years
BASEMENT FEATURE
None

PRICE PER SQFTinfo
$220

Market Stats

HOA FEESinfo
$120 /Monthly

OUTDOOR SPACE
Contact Us for Info
TAXES
$2,642 (2026)

BUILDING AGE
14 Years
BASEMENT FEATURE
None

PRICE PER SQFTinfo
$220

Amenities

Parking
Parking
Check Icon
Locker
Locker
Concierge
Concierge
-
Elevator(s)
Elevator(s)
-
Central AC
Central AC
Check Icon
Pool
Pool
-
Fitness Center
Fitness Center
-
Visitors Parking
Visitors Parking
-

Amenities

Unit
ParkingParking
Parking GarageParking Garage
Building

Policies

Pet Allowed
Check
Pet Allowed Info icon
Check Icon
BBQ Permitted
BBQ Permitted
Sublet Allowed
Sublet Allowed
Short-term Rental Allowed

Unit Price History

DateMLSStatusPrice
Unit Price History for this Listing is not available

Unit Price History

Unit Price History for this Listing is not available

Monthly Payment Calculator

$2,054 / Monthly

All calculations are estimates and provided by HelloCondo.com
for informational purposes only. Actual amounts may vary.

DropDown
$2,054
Est.
Listing Price
Down Payment
Interest Rate
Terms
Listing Price
Down Payment
Interest Rate
Terms

Monthly Payment Calculator

$2,054
Est.
Listing Price
Down Payment
Interest Rate
Terms
Listing Price
Down Payment
Interest Rate
Terms
$2,054 / Monthly

All calculations are estimates and provided by HelloCondo.com for informational purposes only. Actual amounts may vary.

view source
DropDown

Monthly Payment Calculator

Mortgage calculator

Monthly Mortgage: $1,643
DropDown

The Neighborhood: Nashville, TN

Get the HelloCondo Newsletter
Real-estate tips, insights, and market reports in your inbox.
Newsletter
  1. Home
  2. /Nashville, TN
  3. /1028 Ashmore Dr
Nearby Cities
Bell Buckle

Buildings

370 Wallace Rd
441 Harding Pl
4720 Brighton Village Dr
4844 Bevendean Dr # 11
4845 Bevendean Dr
4846 Bevendean Dr # 13
4847 Bevendean Dr # 4
4848 Bevendean Dr
4954 Edmondson Pike
4958 Edmondson Pike
550 Harding Pl
5510 Country Dr
5510 Country Dr Apt 127
5515 Country Dr
5515 Country Dr Apt 55
5600 Country Dr Apt 316
5601 Country Dr
601 Old Hickory Blvd
641 Old Hickory Blvd

Neighborhoods

Academy SquareAntiochBaxter Road
Bells BendBelmont UniversityBordeaux Hills / River MeadowsBreeze HillBuena VistaChestnut HillEagle Ridge at the ReserveEast GlencliffEastwoodGlencliffGlencliff EstatesGranny WhiteInglewoodJohn Henry HaleLakewoodThe CrossingsThe Legacy

ZIP Codes

370223702737031
3707537080371223712837130371353714137150371893719037206372123721537217372183723838567

Community

3208 Long Townhomes83 FreightAbbingdon Place
Academy SquareAcklenAcropolisArcher at 12 HomesAshlawn PlaceAshley Park CondominiumsAutumn GlenBarnes CrossingBarrington PlaceBeech Avenue LoftsBeechtreeBell Forge VillageBelle Meade CourtBellwood TerraceBent CreekBerkeley Hall TownhomesBerkley Walk
Hellocondo Logo
HelloCondo Is The #1 Condo Search Platform And Real Estate Recommendation Engine. Search, Find And Buy The Perfect Condo And Get Matched With The Best Agents. Finding A Condo Has Never Been So Easy.

HelloCondo is a division of HelloCasa, LLC

FacebookIconInstagramIconXIconRedditIcon

HelloCondo

Find A RealtorTerms of UsePrivacy PolicyCalifornia Privacy NoticeAccessibility PolicyCCPA Notice on CollectionDMCABrowseBlogsNYS Standard Operating ProcedureNYS Fair Housing Notice

Contact

LocationIcon
300 Galleria Pkwy SE, Suite 1500,
Atlanta, GA 30339
PhoneICon
(855) 625-0319
EmailIConhello@hellocondo.com
Contact Us

For Sale

Condos for saleTownhomes for sale
AgentIcon
LocationIcon

The Womack Team - simpliHŌMAli Womack800 19th Ave S, #8Nashville, TN 37203

PhoneICon615-606-0672
EmailIConAli@simplihom.com
© HelloCondo 2026. All Rights Reserved.
