HeaderIcon
  1. Agent Logo

Explore by Metro

    HeaderIcon

    Explore by Metro

      leftArrowBack to Search
      1. Home
      2. /
      3. Nashville, TN
      4. /
      5. 3525 W End Ave # 2c
      Add to favoritesAdd to favorites (hover)
      Save
      leftArrow
      Add to favoritesAdd to favorites (hover)

      3525 W End Ave # 2c

      3525 W End Ave 2c, Nashville, TN, 37205

      YEAR BUILT

      1930

      # STORIES

      # TOTAL UNITS

      7

      UNIT SIZE RANGE

      688-1,129 sqft

      Description

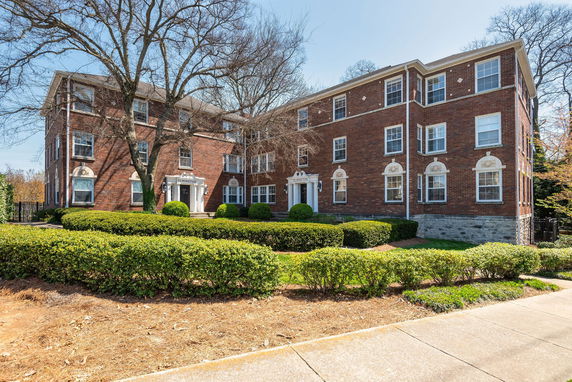
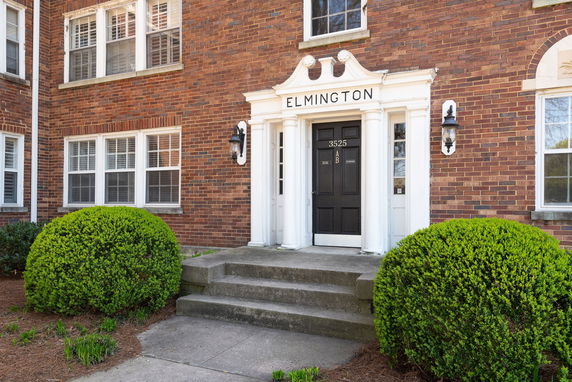
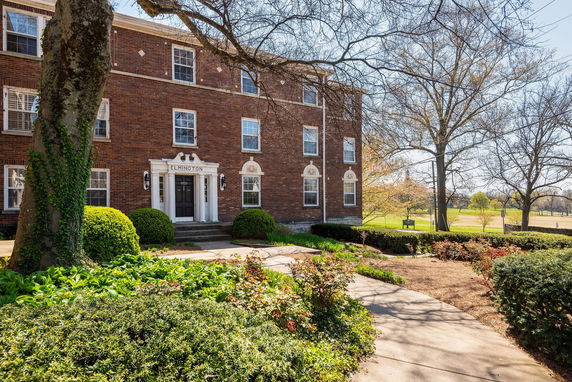
      3525 W End Ave # 2c sits in Nashville, at the intersection of 40th Ave N and Indiana Ave. The building offers a city view that enhances the urban living experience. Construction completed in 1930, giving it some historical charm. The building is primarily a condominium, consisting of 7 units. Unit sizes range from 688 to 1,129 square feet. Some units include 1 or 2 bedrooms, allowing for different living styles. Prices start at $283,000. The lowest sold price in the last year was about $290,000, while the average closed price is $305,000. The average price per square foot stands at $412. Units spend an average of 40 days on the market. Amenities in the building enhance day-to-day living. On-site laundry makes it easy to handle household chores. Residents can enjoy the nearby park and tennis courts. Elmington Park is just steps away, perfect for outdoor activities. This offers a nice balance between urban living and nature. Nearby, J Alexander's Holdings Inc provides dining options, while Tiger Market covers grocery needs. Educational Testing Service serves as a local public school. These places add convenience for residents. Overall, the building mixes historic charm with modern conveniences. In-unit laundry and potential updates like hardwood floors can improve living conditions. The building's location is appealing, combining urban energy with green spaces nearby.

      Building ImageMLS ID #2242282
      Building ImageMLS ID #2242282
      Building Image
      Building ImageView Listing

      3525 W End Ave # 2c

      3525 W End Ave 2c, Nashville, TN, 37205

      YEAR BUILT

      1930

      # STORIES

      # TOTAL UNITS

      7

      UNIT SIZE RANGE

      688-1,129 sqft

      Description

      3525 W End Ave # 2c sits in Nashville, at the intersection of 40th Ave N and Indiana Ave. The building offers a city view that enhances the urban living experience. Construction completed in 1930, giving it some historical charm. The building is primarily a condominium, consisting of 7 units. Unit sizes range from 688 to 1,129 square feet. Some units include 1 or 2 bedrooms, allowing for different living styles. Prices start at $283,000. The lowest sold price in the last year was about $290,000, while the average closed price is $305,000. The average price per square foot stands at $412. Units spend an average of 40 days on the market. Amenities in the building enhance day-to-day living. On-site laundry makes it easy to handle household chores. Residents can enjoy the nearby park and tennis courts. Elmington Park is just steps away, perfect for outdoor activities. This offers a nice balance between urban living and nature. Nearby, J Alexander's Holdings Inc provides dining options, while Tiger Market covers grocery needs. Educational Testing Service serves as a local public school. These places add convenience for residents. Overall, the building mixes historic charm with modern conveniences. In-unit laundry and potential updates like hardwood floors can improve living conditions. The building's location is appealing, combining urban energy with green spaces nearby.

      Next

      Description

      3525 W End Ave # 2c sits in Nashville, at the intersection of 40th Ave N and Indiana Ave. The building offers a city view that enhances the urban living experience. Construction completed in 1930, giving it some historical charm. The building is primarily a condominium, consisting of 7 units. Unit sizes range from 688 to 1,129 square feet. Some units include 1 or 2 bedrooms, allowing for different living styles. Prices start at $283,000. The lowest sold price in the last year was about $290,000, while the average closed price is $305,000. The average price per square foot stands at $412. Units spend an average of 40 days on the market. Amenities in the building enhance day-to-day living. On-site laundry makes it easy to handle household chores. Residents can enjoy the nearby park and tennis courts. Elmington Park is just steps away, perfect for outdoor activities. This offers a nice balance between urban living and nature. Nearby, J Alexander's Holdings Inc provides dining options, while Tiger Market covers grocery needs. Educational Testing Service serves as a local public school. These places add convenience for residents. Overall, the building mixes historic charm with modern conveniences. In-unit laundry and potential updates like hardwood floors can improve living conditions. The building's location is appealing, combining urban energy with green spaces nearby.

      3525 W End Ave # 2c Key Stats Last 12 months

      Avg. Listed Price$317,400($429/Sqft.)

      Avg. Sale Price$305,000($412/Sqft.)
      Year over year list price0.00%

      Year over year sale price 0.00%
      Total Listings2 Listed

      Total sold2 Sold
      Average Days on Market40 days

      Average HOA fees per sqft$3 /monthly
      Next

      Key Stats

      Year over year list price0.00%

      Year over year sale price0.00%
      Total Listings2 Listed

      Total sold2 Sold
      Average Days on Market40 days

      Average HOA fees per sqft$3 /monthly

      Glen Gardens Estate Availability & Demand

      Unit Availability

      Low
      High availability buildings list units frequently.

      Unit Availability helps to understand how often units in a particular building are listed for sale as compared with the neighborhood average. Units are rarely listed in buildings with low availability.

      Unit Demand

      Medium
      Units in high-demand buildings sell quicker.

      Unit Demand is a measure of quickly units in a particular building sell as compared with other buildings in the neighborhood. Units in high-demand buildings sell more quickly.

      For Sale 0 For Sale

      3525 W End Ave # 2c Sold Listings

      UnitSize (sqft)BedsBathsDays On MarketDateStatusPrice
      Unit 1D1D74511502025-09-02
      MLS#: 2942134
      Closed$290,000
      Unit 3C3C73811302025-04-25
      MLS#: 2809944
      Closed$320,000
      Unit 3A3A112921382021-07-29
      MLS#: 2265239
      Closed$330,000
      Unit 1C1C77411342021-06-30
      MLS#: 2258601
      Closed$298,000
      Unit 1C
      1C

      1 Beds

      1 Baths

      774 sqft


      DateStatusPrice
      2021-06-30Closed$298,000
      MLS#: 2258601
      Days On Market34
      Unit 1D
      1D

      1 Beds

      1 Baths

      745 sqft


      DateStatusPrice
      2025-09-02Closed$290,000
      MLS#: 2942134
      Days On Market50
      Unit 3A
      3A

      2 Beds

      1 Baths

      1129 sqft


      DateStatusPrice
      2021-07-29Closed$330,000
      MLS#: 2265239
      Days On Market38
      Unit 3C
      3C

      1 Beds

      1 Baths

      738 sqft


      DateStatusPrice
      2025-04-25Closed$320,000
      MLS#: 2809944
      Days On Market30
      View Complete Unit Listing HistorySource By: MLS GRID

      Amenities

      Home is where the heart is, and this building certainly knows how to steal your heart with its stellar amenities. If you’re an active person or just love the outdoors, you’ll appreciate the on-site tennis courts, perfect for a quick match with friends or a way to meet your neighbors. Laundry facilities are also available, making those everyday chores a bit easier, plus there's a nearby park where you can unwind and enjoy the beauty of Nashville’s landscapes. Sounds like a perfect way to spend a sunny afternoon!

      Next

      Amenities Description

      Home is where the heart is, and this building certainly knows how to steal your heart with its stellar amenities. If you’re an active person or just love the outdoors, you’ll appreciate the on-site tennis courts, perfect for a quick match with friends or a way to meet your neighbors. Laundry facilities are also available, making those everyday chores a bit easier, plus there's a nearby park where you can unwind and enjoy the beauty of Nashville’s landscapes. Sounds like a perfect way to spend a sunny afternoon!

      Parking
      Parking
      Locker
      Locker
      Concierge
      Concierge
      Elevator(s)
      Elevator(s)
      Central AC
      Central AC
      Pool
      Pool
      Fitness Center
      Fitness Center
      -
      Visitors Parking
      Visitors Parking
      Next

      Amenities

      Fire Alarm

      Fire Alarm

      Laundry

      Laundry

      Tennis Court(s)

      Tennis Court(s)

      Smoke Detector(s)

      Smoke Detector(s)

      Policies

      Enjoying your new space without a lot of headache is key, and this condo building delivers just that. The policies here are geared toward community living, ensuring that you can enjoy your home with peace of mind and little fuss.

      Pet Allowed
      Pet Allowed
      BBQ Permitted
      BBQ Permitted
      Sublet Allowed
      Sublet Allowed
      Short-term Rental Allowed
      Short-term Rental Allowed

      Compare with Buildings in the Neighbourhood (Last 12 Months)

      Compare building's average price/sq. ft. and HOA fees/sq. ft. to buildings nearby

      Building NameAvg price per square footAVG HOA FEE per square foot (Monthly)
      3525 W End Ave # 2c$412/sqft.$3 /sqft.
      2831 Hillside Dr$435/sqft.$4 /sqft.
      3737 W End Ave$509/sqft.$3 /sqft.
      201 Acklen Park Dr$347/sqft.$4 /sqft.
      401 Bowling Ave$284/sqft.$5 /sqft.
      3818 W End Ave$300/sqft.$4 /sqft.

      Nearby Schools

      West End Middle School

      C+
      Public|Grades 5–8
      3529 W End Ave|0.22 miles away

      Eakin Elementary School

      B+
      Public|Grades PK–4
      2500 Fairfax Ave|0.86 miles away

      Harris-Hillman Special Education

      --
      Public|Grades PK–12
      1706 26th Ave S|0.9 miles away

      Montgomery Bell Academy

      --
      Private|Grades 7–12
      4001 Harding Pike|0.91 miles away

      St Bernard Academy

      --
      Private|Grades PK–8
      2304 Bernard Ave|1.03 miles away

      St Cecilia Academy

      --
      Private|Grades 9–12
      4210 Harding Pike ...|1.12 miles away
      Next

      Schools

      arrow rightWhat to know about schoolsarrow right
      Next

      Description

      West End Middle School

      C+
      Public|Grades 5–8
      3529 W End Ave|Less than 1 Mile Away

      Eakin Elementary School

      B+
      Public|Grades PK–4
      2500 Fairfax Ave|Less than 1 Mile Away

      Harris-Hillman Special Education

      --
      Public|Grades PK–12
      1706 26th Ave S|Less than 1 Mile Away

      Montgomery Bell Academy

      --
      Private|Grades 7–12
      4001 Harding Pike|Less than 1 Mile Away

      St Bernard Academy

      --
      Private|Grades PK–8
      2304 Bernard Ave|1.03 Miles Away

      St Cecilia Academy

      --
      Private|Grades 9–12
      4210 Harding Pike ...|1.12 Miles Away

      Overbrook School

      --
      Private|Grades PK–8
      4210 Harding Pike ...|1.12 Miles Away

      Park Avenue Elementary School

      D
      Public|Grades PK–4
      3703 Park Ave|1.16 Miles Away

      Gateway Academy at the Laearning Lab

      --
      Private|Grades 4–12
      2416 21st Ave S St...|1.23 Miles Away

      Linden Waldorf School

      --
      Private|Grades PK–8
      3201 Hillsboro Pik...|1.27 Miles Away

      The Ensworth School

      --
      Private|Grades KG–12
      211 Ensworth Pl|1.30 Miles Away

      Sylvan Park Elementary School

      B+
      Public|Grades PK–4
      4801 Utah Ave|1.39 Miles Away

      Susan Gray School

      --
      Public|Grades PK–PK
      230 Appleton Pl|1.43 Miles Away

      University School of Nashville

      --
      Private|Grades KG–12
      2000 Edgehill Ave|1.50 Miles Away

      Mnps Virtual School

      C
      Public|Grades 6–12
      4805 Park Ave Ste ...|1.64 Miles Away

      McKissack Middle School

      C-
      Public|Grades 5–8
      915 38th Ave N|1.77 Miles Away

      Christ the King School

      --
      Private|Grades PK–8
      3105 Belmont Blvd|1.85 Miles Away

      St Ann School

      --
      Private|Grades PK–8
      5105 Charlotte Ave|1.87 Miles Away

      The Academy at Old Cockrill

      --
      Public|Grades 11–12
      610 49th Ave N|1.87 Miles Away

      Cockrill Elementary School

      D+
      Public|Grades PK–4
      4701 Indiana Ave|1.88 Miles Away

      Nashville Big Picture High School

      --
      Public|Grades 9–12
      160 Rural Ave|1.90 Miles Away

      Primrose School of Nashville - Midtown

      --
      Private|Grades PK–KG
      1915 Charlotte Ave|1.91 Miles Away

      Middle College High School

      --
      Public|Grades 9–11
      120 White Bridge P...|1.92 Miles Away

      Head Middle School

      B
      Public|Grades 5–8
      1830 Jo Johnston A...|1.95 Miles Away

      Children's House of Nashville

      --
      Private|Grades PK–KG
      3404 Belmont Blvd|1.96 Miles Away

      Green Hills Child Development Llc

      --
      Private|Grades PK–KG
      3420 Belmont Blvd|2.00 Miles Away

      Transit

      12TH AVE & CARUTHERS AVE SB

      1.99 miles away|39 min walk

      12TH AVE S & ACKLEN AVE SB

      1.91 miles away|37 min walk

      12TH AVE S & ASHWOOD AVE SB

      1.95 miles away|38 min walk

      12TH AVE S & CARUTHERS AVE NB

      2 miles away|39 min walk

      12TH AVE S & DOUGLAS AVE NB

      1.94 miles away|38 min walk

      12TH AVE S & LINDEN AVE NB

      1.97 miles away|38 min walk
      Next

      Transit

      arrow rightWhat to know about transitarrow right
      Next

      Description

      12TH AVE & CARUTHERS AVE SB

      1.99 miles away|39 min walk

      12TH AVE S & ACKLEN AVE SB

      1.91 miles away|37 min walk

      12TH AVE S & ASHWOOD AVE SB

      1.95 miles away|38 min walk

      12TH AVE S & CARUTHERS AVE NB

      2 miles away|39 min walk

      12TH AVE S & DOUGLAS AVE NB

      1.94 miles away|38 min walk

      12TH AVE S & LINDEN AVE NB

      1.97 miles away|38 min walk

      12TH AVE S & S DOUGLAS AVE SB

      1.94 miles away|38 min walk

      12TH AVE S & WEDGEWOOD AVE NB

      1.94 miles away|38 min walk

      12TH AVE S & WEDGEWOOD SB

      1.91 miles away|37 min walk

      12TH AVE S & WEST GROVE AVE NB

      1.91 miles away|37 min walk

      20TH AVE N & CHURCH ST NB

      1.77 miles away|34 min walk

      20TH AVE N & STATE ST

      1.8 miles away|35 min walk

      20TH AVE S & WEST END AVE NB

      1.73 miles away|34 min walk

      21ST AVE & BROADWAY AVE SB

      1.59 miles away|31 min walk

      21ST AVE N & CHURCH ST SB

      1.64 miles away|32 min walk

      21ST AVE N & MURPHY AVE SB

      1.72 miles away|34 min walk

      21ST AVE N & STATE ST SB

      1.67 miles away|32 min walk

      21ST AVE PAST WEST END AVE SB

      1.6 miles away|31 min walk

      21ST AVE S & ACKLEN AVE NB

      1.24 miles away|24 min walk

      21ST AVE S & ACKLEN AVE SB

      1.23 miles away|24 min walk

      21ST AVE S & BLAIR BLVD NB

      1.23 miles away|24 min walk

      21ST AVE S & BLAIR SB

      1.21 miles away|24 min walk

      21ST AVE S & CAPERS AVE SB

      1.28 miles away|25 min walk

      21ST AVE S & CHILDRENS WAY NB

      1.27 miles away|25 min walk

      21ST AVE S & EDGEHILL AVE NB

      1.45 miles away|28 min walk

      21ST AVE S & FAIRFAX AVE NB

      1.23 miles away|24 min walk

      21ST AVE S & FAIRFAX AVE SB

      1.22 miles away|24 min walk

      21ST AVE S & GRAND AVE NB

      1.57 miles away|31 min walk

      21ST AVE S & MEDICAL CENTER DR NB

      1.39 miles away|27 min walk

      21ST AVE S & MEDICAL CENTER DR SB

      1.38 miles away|27 min walk

      21ST AVE S & PIERCE AVE NB

      1.32 miles away|26 min walk

      21ST AVE S & PIERCE AVE SB

      1.3 miles away|25 min walk

      21ST AVE S & SCARRITT PL SB

      1.48 miles away|29 min walk

      21ST AVE S & WEST END AVE SB

      1.62 miles away|31 min walk

      21ST AVE S & WOODLAWN DR NB

      1.2 miles away|23 min walk

      21ST AVE S & WOODLAWN DR SB

      1.19 miles away|23 min walk

      23RD AVE / CENTENNIAL STATION INBOUND

      1.62 miles away|31 min walk

      23RD AVE / CENTENNIAL STATION OUTBOUND

      1.61 miles away|31 min walk

      28TH/31ST AVE CONNECTOR STATION INBOUND

      1.31 miles away|26 min walk

      28TH/31ST AVE CONNECTOR STATION OUTBOUND

      1.34 miles away|26 min walk

      28TH AVE & CHARLOTTE AVE NB

      1.35 miles away|26 min walk

      28TH AVE & CHARLOTTE AVE SB

      1.3 miles away|25 min walk

      28TH AVE N & CITY BLVD NB

      1.21 miles away|24 min walk

      28TH AVE N & CLIFTON AVE SB

      1.65 miles away|32 min walk

      28TH AVE N & HERMAN ST NB

      1.83 miles away|36 min walk

      28TH AVE N & HERMAN ST SB

      1.82 miles away|35 min walk

      28TH AVE N & TORBETT ST NB

      1.61 miles away|31 min walk

      28TH AVE & PARK PLZ NB

      1.06 miles away|21 min walk

      28TH AVE & PARK PLZ SB

      1.05 miles away|21 min walk

      31ST AVE N AND HEDRICK ST SB

      0.7 miles away|14 min walk

      The Neighbourhood: Hillsboro / West End

      Hillsboro / West End is a central Nashville neighborhood near Vanderbilt. The area includes Centennial Park and the Parthenon. This district has many cafes, boutiques, and restaurants. You can find grocery stores, pharmacies, and small businesses nearby. The university and medical center bring daytime bustle and services. Public buses run on main streets and link to downtown. Major roads give easy car access around the city. Rideshare, bike lanes, and pedestrian paths work for short trips. The district keeps a busy, walkable city feel.

      Next

      Neighbourhood Description

      Hillsboro / West End is a central Nashville neighborhood near Vanderbilt. The area includes Centennial Park and the Parthenon. This district has many cafes, boutiques, and restaurants. You can find grocery stores, pharmacies, and small businesses nearby. The university and medical center bring daytime bustle and services. Public buses run on main streets and link to downtown. Major roads give easy car access around the city. Rideshare, bike lanes, and pedestrian paths work for short trips. The district keeps a busy, walkable city feel.

      Similar Buildings Nearby

      Add to favoritesAdd to favorites (hover)
      4487 Post Pl
      4487 Post Pl, Nashville, TN
      Click to see listings
      Add to favoritesAdd to favorites (hover)
      2025 Woodmont Blvd
      2025 Woodmont Blvd, Nashville, TN
      Click to see listings
      Add to favoritesAdd to favorites (hover)
      2600 Hillsboro Pike
      2600 Hillsboro Pike, Nashville, TN
      Click to see listings
      Add to favoritesAdd to favorites (hover)
      3000 Hillsboro Pike
      3000 Hillsboro Pike, Nashville, TN
      Click to see listings
      Add to favoritesAdd to favorites (hover)
      4487 Post Pl
      4487 Post Pl, Nashville, TN
      Click to see listings
      Add to favoritesAdd to favorites (hover)
      2025 Woodmont Blvd
      2025 Woodmont Blvd, Nashville, TN
      Click to see listings
      Add to favoritesAdd to favorites (hover)
      2600 Hillsboro Pike
      2600 Hillsboro Pike, Nashville, TN
      Click to see listings

      3525 W End Ave # 2c Demographics

      This neighborhood indicates a good mix of people which makes it a good place for families. About 9.18% are children aged 0–14, 37.48% are young adults between 15–29, 21.36% are adults aged 30–44, 15.04% are in the 45–59 range and 16.94% are seniors aged 60 and above. Commuting options are also varying where 70.39% of residents relying on driving, while others prefer public transit around 0.99%, walking around 9.63%, biking around 1.49%, allowing residents to choose travel modes that best fit their daily routines. Most homes in the area are with 58.71% of units are rented and 41.29% are owner occupied. The neighborhood offers different household types. About 20.52% are single family homes and 2.44% are multi family units. Around 42.71% are single-person households, while 57.29% are multi person households. This mix works well for families, roommates, and individuals. Education levels in the neighborhood vary widely where 35.99% of residents have bachelor’s degrees. Around 7.52% have high school or college education. Another 2.42% hold diplomas while 37.03% have completed postgraduate studies. The remaining are 17.04% with other types of qualifications.

      Next

      Demographics Description

      This neighborhood indicates a good mix of people which makes it a good place for families. About 9.18% are children aged 0–14, 37.48% are young adults between 15–29, 21.36% are adults aged 30–44, 15.04% are in the 45–59 range and 16.94% are seniors aged 60 and above. Commuting options are also varying where 70.39% of residents relying on driving, while others prefer public transit around 0.99%, walking around 9.63%, biking around 1.49%, allowing residents to choose travel modes that best fit their daily routines. Most homes in the area are with 58.71% of units are rented and 41.29% are owner occupied. The neighborhood offers different household types. About 20.52% are single family homes and 2.44% are multi family units. Around 42.71% are single-person households, while 57.29% are multi person households. This mix works well for families, roommates, and individuals. Education levels in the neighborhood vary widely where 35.99% of residents have bachelor’s degrees. Around 7.52% have high school or college education. Another 2.42% hold diplomas while 37.03% have completed postgraduate studies. The remaining are 17.04% with other types of qualifications.

      Age Demographics

      9.18% (0 - 14 years old)

      37.48% (15 - 29 years old)

      21.36% (30 - 44 years old)

      15.04% (45 - 59 years old)

      16.94% (60+ years old)

      Commute

      0.99%

      Transit

      9.63%

      Walk

      70.39%

      Drive

      1.49%

      Bike

      Housing Ownership

      41.29%

      Owner Occupied

      58.71%

      Rental Units

      Household Types

      20.52%

      Single Family

      2.44%

      Multi Family

      42.71%

      Single Person

      57.29%

      Multi Person

      Education

      Bachelors Degree35.99%
      High School College7.52%
      Diploma2.42%
      Post Graduate37.03%
      Others17.04%
      Next

      Education

      Diploma2.42%
      Post Graduate37.03%
      Others17.04%
      Get the HelloCondo Newsletter
      Real-estate tips, insights, and market reports in your inbox.
      Newsletter
      1. Home
      2. /Nashville, TN
      3. /
        3525 W End Ave # 2c
      Nearby Cities
      Dickson
      Buildings
      110 31st Ave N Apt 507
      119 Acklen Park Dr
      119 Mason Ave
      201 Acklen Park Dr
      204 Acklen Park Dr
      2831 Hillside Dr
      2901 Blair Blvd Apt B4
      3116 W End Cir
      3204 W End Cir
      3210 W End Cir
      3525 W End Ave # 2c
      3626 W End Ave
      3733 W End Ave Apt 106
      3737 W End Ave
      3818 W End Ave
      3831 W End Ave
      401 Bowling Ave
      401 Bowling Ave # 62
      519 Chesterfield Ave
      95 Leonard Ave
      Neighborhoods
      12 SouthAcademy SquareAndrew Jackson
      Belle Meade LinksCapitolCentenaryEastwoodGlencliffHadley / WashingtonHillbrookJohn Henry HaleKnowles HomeLinton South HarpethMcKay's MillNashville International AirportShelby HillsThe GroveThe GulchTomorrow's HopeUrbandale Nations
      ZIP Codes
      370143701637020
      3702637027370323708037118371413716737187371893721237213372193845138476384823848738567
      Community
      1101 Boost Condominiums1509 21st Avenue North Townhomes2Aves Condominiums
      3208 Long Townhomes4th and Monroe Condominiums5th and Main Condominiums730 Boulevard West7th and Madison83 Freight865 Bellevue ApartmentsAbbingdon PlaceAcademy SquareAcklenAcropolisArcher at 12 HomesArtisan North TownhomesAshland PlaceAshlawn PlaceAshley GreenAshley Park Condominiums
      HelloCondo Logo
      HelloCondo Logo
      HelloCondo Is The #1 Condo Search Platform And Real Estate Recommendation Engine. Search, Find And Buy The Perfect Condo And Get Matched With The Best Agents. Finding A Condo Has Never Been So Easy.

      HelloCondo is a division of HelloCasa, LLC

      FacebookIconInstagramIconXIconRedditIcon

      HelloCondo

      Find A RealtorTerms of UsePrivacy PolicyCalifornia Privacy NoticeAccessibility PolicyCCPA Notice on CollectionDMCABrowseBlogs

      Contact

      LocationIcon
      300 Galleria Pkwy SE, Suite 1500,
      Atlanta, GA 30339
      PhoneICon
      (855) 625-0319
      EmailIConhello@hellocondo.com
      Contact Us

      For Sale

      Condos for saleTownhomes for sale
      AgentIcon
      LocationIcon

      The Womack Team - simpliHŌM

      Ali Womack

      800 19th Ave S, #8

      Nashville, TN 37203

      PhoneICon615-606-0672
      EmailIConAli@simplihom.com
      © HelloCondo 2026. All Rights Reserved.