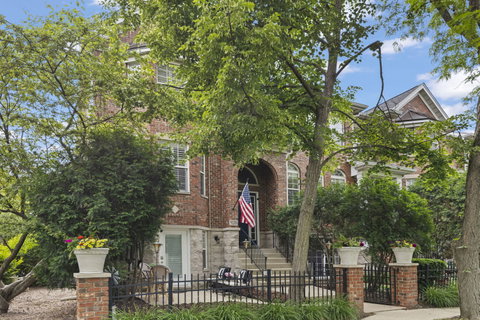
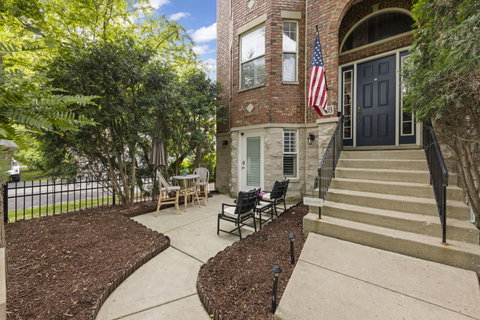
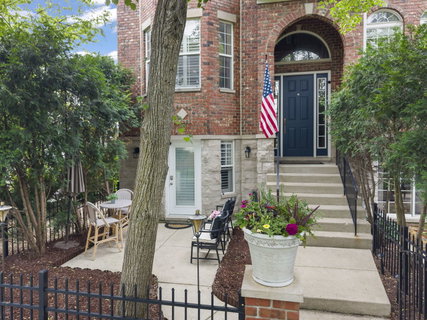
With its downtown brownstone-inspired exterior and incredibly unique layout, this is far from your typical suburban townhome. One of the home's most distinctive features is right outside the FRONT door - it is the walkout lower level that opens directly to a charming patio - creating an incredible extension of the living space ideal for entertaining, socializing with neighbors, or simply enjoying peaceful mornings with a cup of coffee. Inside, the home immediately impresses with an 8-foot front door, gorgeous banisters, tall ceilings, an open back staircase, abundant visibility, and hardwood floors throughout the main level. Fresh paint, brand-new carpet throughout, plantation shutters on every window, and thoughtful updates create a polished, elevated feel from top to bottom. The kitchen is both functional and stylish with granite countertops, a swanky tile backsplash, glass-paned cabinetry, and brand-new Samsung smart appliances including the refrigerator, stove, and microwave. A massive peninsula anchors the space while the attached dining area easily accommodates a table for eight - making entertaining effortless. A three-sided fireplace creates warmth and ambiance throughout the main living areas, while a designated area for a bar set-up adds yet another layer of functionality. The spacious layout includes three bedrooms, two and a half baths, bay windows in both the living room and primary suite, and upstairs laundry with a brand-new washer and dryer that makes everyday living easy. The primary suite offers a luxurious retreat complete with dual vanities, a separate soaking tub and shower, while the secondary upstairs bathroom has been beautifully remodeled with fresh finishes. Perfectly positioned in one of Naperville's most desirable locations, this sophisticated end-unit townhome offers not only an ideal spot on the map, but one of the premier lots within the neighborhood itself. Tucked into a private setting while still allowing easy guest and delivery access, this home delivers the rare combination of convenience, privacy, and architectural character. Located less than 10 minutes from downtown Naperville and under five minutes to Route 59 shopping, dining, and entertainment, this home perfectly balances low-maintenance living with style, warmth, and one-of-a-kind design.
Description
With its downtown brownstone-inspired exterior and incredibly unique layout, this is far from your typical suburban townhome. One of the home's most distinctive features is right outside the FRONT door - it is the walkout lower level that opens directly to a charming patio - creating an incredible extension of the living space ideal for entertaining, socializing with neighbors, or simply enjoying peaceful mornings with a cup of coffee. Inside, the home immediately impresses with an 8-foot front door, gorgeous banisters, tall ceilings, an open back staircase, abundant visibility, and hardwood floors throughout the main level. Fresh paint, brand-new carpet throughout, plantation shutters on every window, and thoughtful updates create a polished, elevated feel from top to bottom. The kitchen is both functional and stylish with granite countertops, a swanky tile backsplash, glass-paned cabinetry, and brand-new Samsung smart appliances including the refrigerator, stove, and microwave. A massive peninsula anchors the space while the attached dining area easily accommodates a table for eight - making entertaining effortless. A three-sided fireplace creates warmth and ambiance throughout the main living areas, while a designated area for a bar set-up adds yet another layer of functionality. The spacious layout includes three bedrooms, two and a half baths, bay windows in both the living room and primary suite, and upstairs laundry with a brand-new washer and dryer that makes everyday living easy. The primary suite offers a luxurious retreat complete with dual vanities, a separate soaking tub and shower, while the secondary upstairs bathroom has been beautifully remodeled with fresh finishes. Perfectly positioned in one of Naperville's most desirable locations, this sophisticated end-unit townhome offers not only an ideal spot on the map, but one of the premier lots within the neighborhood itself. Tucked into a private setting while still allowing easy guest and delivery access, this home delivers the rare combination of convenience, privacy, and architectural character. Located less than 10 minutes from downtown Naperville and under five minutes to Route 59 shopping, dining, and entertainment, this home perfectly balances low-maintenance living with style, warmth, and one-of-a-kind design.
With its downtown brownstone-inspired exterior and incredibly unique layout, this is far from your typical suburban townhome. One of the home's most distinctive features is right outside the FRONT door - it is the walkout lower level that opens directly to a charming patio - creating an incredible extension of the living space ideal for entertaining, socializing with neighbors, or simply enjoying peaceful mornings with a cup of coffee. Inside, the home immediately impresses with an 8-foot front door, gorgeous banisters, tall ceilings, an open back staircase, abundant visibility, and hardwood floors throughout the main level. Fresh paint, brand-new carpet throughout, plantation shutters on every window, and thoughtful updates create a polished, elevated feel from top to bottom. The kitchen is both functional and stylish with granite countertops, a swanky tile backsplash, glass-paned cabinetry, and brand-new Samsung smart appliances including the refrigerator, stove, and microwave. A massive peninsula anchors the space while the attached dining area easily accommodates a table for eight - making entertaining effortless. A three-sided fireplace creates warmth and ambiance throughout the main living areas, while a designated area for a bar set-up adds yet another layer of functionality. The spacious layout includes three bedrooms, two and a half baths, bay windows in both the living room and primary suite, and upstairs laundry with a brand-new washer and dryer that makes everyday living easy. The primary suite offers a luxurious retreat complete with dual vanities, a separate soaking tub and shower, while the secondary upstairs bathroom has been beautifully remodeled with fresh finishes. Perfectly positioned in one of Naperville's most desirable locations, this sophisticated end-unit townhome offers not only an ideal spot on the map, but one of the premier lots within the neighborhood itself. Tucked into a private setting while still allowing easy guest and delivery access, this home delivers the rare combination of convenience, privacy, and architectural character. Located less than 10 minutes from downtown Naperville and under five minutes to Route 59 shopping, dining, and entertainment, this home perfectly balances low-maintenance living with style, warmth, and one-of-a-kind design.
Description
With its downtown brownstone-inspired exterior and incredibly unique layout, this is far from your typical suburban townhome. One of the home's most distinctive features is right outside the FRONT door - it is the walkout lower level that opens directly to a charming patio - creating an incredible extension of the living space ideal for entertaining, socializing with neighbors, or simply enjoying peaceful mornings with a cup of coffee. Inside, the home immediately impresses with an 8-foot front door, gorgeous banisters, tall ceilings, an open back staircase, abundant visibility, and hardwood floors throughout the main level. Fresh paint, brand-new carpet throughout, plantation shutters on every window, and thoughtful updates create a polished, elevated feel from top to bottom. The kitchen is both functional and stylish with granite countertops, a swanky tile backsplash, glass-paned cabinetry, and brand-new Samsung smart appliances including the refrigerator, stove, and microwave. A massive peninsula anchors the space while the attached dining area easily accommodates a table for eight - making entertaining effortless. A three-sided fireplace creates warmth and ambiance throughout the main living areas, while a designated area for a bar set-up adds yet another layer of functionality. The spacious layout includes three bedrooms, two and a half baths, bay windows in both the living room and primary suite, and upstairs laundry with a brand-new washer and dryer that makes everyday living easy. The primary suite offers a luxurious retreat complete with dual vanities, a separate soaking tub and shower, while the secondary upstairs bathroom has been beautifully remodeled with fresh finishes. Perfectly positioned in one of Naperville's most desirable locations, this sophisticated end-unit townhome offers not only an ideal spot on the map, but one of the premier lots within the neighborhood itself. Tucked into a private setting while still allowing easy guest and delivery access, this home delivers the rare combination of convenience, privacy, and architectural character. Located less than 10 minutes from downtown Naperville and under five minutes to Route 59 shopping, dining, and entertainment, this home perfectly balances low-maintenance living with style, warmth, and one-of-a-kind design.
HelloCondo Is The #1 Condo Search Platform And Real Estate Recommendation Engine. Search, Find And Buy The Perfect Condo And Get Matched With The Best Agents. Finding A Condo Has Never Been So Easy.