
HeaderIcon
  1. Agent Logo

Explore by Metro

  • Atlanta
  • Baltimore
  • Boston
  • Bronx
  • Brooklyn
  • Chicago
  • Los Angeles
  • Manhattan
  • Miami
  • Nashville
  • North Port
  • Orlando
  • Philadelphia
  • Phoenix
  • Queens
  • San Diego
  • San Jose
  • Tampa
  • Washington
HeaderIcon

Explore By Metro

  • Atlanta
  • Baltimore
  • Boston
  • Bronx
  • Brooklyn
  • Chicago
  • Los Angeles
  • Manhattan
  • Miami
  • Nashville
  • North Port
  • Orlando
  • Philadelphia
  • Phoenix
  • Queens
  • San Diego
  • San Jose
  • Tampa
  • Washington
leftArrowBack to Search
OverviewAmenities & PoliciesFinancialsNeighborhood
Add to favoritesAdd to favorites (hover)
Save
  1. Home
  2. /Naperville, IL
  3. /104 - 920 Elderberry Circle
leftArrow
Add to favoritesAdd to favorites (hover)
$369,900est. $1,870 MortgageInfo icon
Date Listed : Aug 27, 2026 Days on HelloCondo: Less than 1

104- 920 Elderberry Circle, Naperville, IL 60563

BEDS

beds

2

BATHS

baths

2

PARKING

parking

2

SQFT

sqft
1763

Description

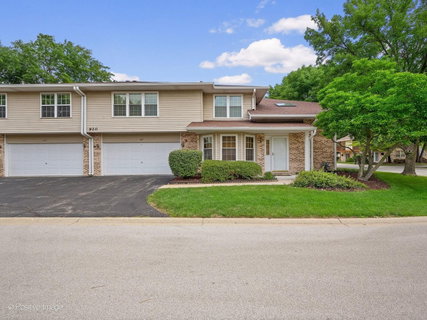
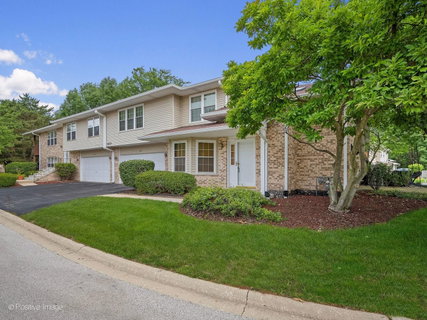
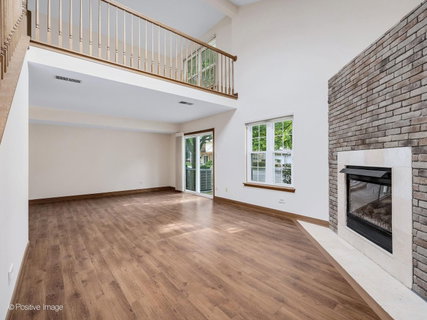
Light, bright, and airy townhome featuring soaring volume ceilings, skylight, and fresh paint! And it's an END UNIT! The main level showcases wood laminate flooring, elegant trim details, and a cozy fireplace that creates a warm and inviting living space. The well-appointed kitchen offers solid surface countertops, under-cabinet lighting, a spacious under-stair pantry, soft-close cabinetry and drawers, pull-out shelving, and upper glass-front display cabinets. The generous primary suite includes a huge walk-in closet. Full hall bath with a separate soaking tub and shower. 2nd bedroom and a large loft space. Convenient 2nd floor laundry with utility sink & shelving. 2 car attached garage and patio access from living room. Ideally located near I-88, the train station, and vibrant downtown Naperville, providing easy access to shopping, dining, entertainment, and commuting options.
listing image
listing image 2
listing image 3
104 -
$369,900
est. $1,870.42 MortgageInfo icon
Date Listed : Aug 27, 2026
Days on HelloCondo: Less than 1

104 -

920 Elderberry Circle #104, Naperville, IL 60563

BEDS

2

BATHS

2

PARKING

2

SQFT

1,763

Description

Light, bright, and airy townhome featuring soaring volume ceilings, skylight, and fresh paint! And it's an END UNIT! The main level showcases wood laminate flooring, elegant trim details, and a cozy fireplace that creates a warm and inviting living space. The well-appointed kitchen offers solid surface countertops, under-cabinet lighting, a spacious under-stair pantry, soft-close cabinetry and drawers, pull-out shelving, and upper glass-front display cabinets. The generous primary suite includes a huge walk-in closet. Full hall bath with a separate soaking tub and shower. 2nd bedroom and a large loft space. Convenient 2nd floor laundry with utility sink & shelving. 2 car attached garage and patio access from living room. Ideally located near I-88, the train station, and vibrant downtown Naperville, providing easy access to shopping, dining, entertainment, and commuting options.

Glen Gardens Estate Market Stats Last 12 months

LOCKER
Contact Us for Info

POSSESSION
Closing
HOA FEESinfo
$381 /Monthly

OUTDOOR SPACE
Contact Us for Info
TAXES
$5,905.92 (2025)

BUILDING AGE
30 Years
BASEMENT FEATURE
None

PRICE PER SQFTinfo
$210

Market Stats

HOA FEESinfo
$381 /Monthly

OUTDOOR SPACE
Contact Us for Info
TAXES
$5,905.92 (2025)

BUILDING AGE
30 Years
BASEMENT FEATURE
None

PRICE PER SQFTinfo
$210

Amenities

Parking
Parking
Check Icon
Locker
Locker
Concierge
Concierge
-
Elevator(s)
Elevator(s)
-
Central AC
Central AC
Check Icon
Pool
Pool
-
Fitness Center
Fitness Center
-
Visitors Parking
Visitors Parking
-

Amenities

Unit
ParkingParking
Parking GarageParking Garage
Building

Policies

Pet Allowed
Check
Pet Allowed Info icon
Check Icon
BBQ Permitted
BBQ Permitted
Sublet Allowed
Sublet Allowed
Short-term Rental Allowed

Unit Price History

DateMLSStatusPrice
Jul 2019MLS#: 10343974Closed$237,500

Unit Price History

$237,500

Closed

Jul 2019MLS#: 10343974

Monthly Payment Calculator

$2,811 / Monthly

All calculations are estimates and provided by HelloCondo.com
for informational purposes only. Actual amounts may vary.

DropDown
$2,811
Est.
Listing Price
Down Payment
Interest Rate
Terms
Listing Price
Down Payment
Interest Rate
Terms

Monthly Payment Calculator

$2,811
Est.
Listing Price
Down Payment
Interest Rate
Terms
Listing Price
Down Payment
Interest Rate
Terms
$2,811 / Monthly

All calculations are estimates and provided by HelloCondo.com for informational purposes only. Actual amounts may vary.

view source
DropDown

Monthly Payment Calculator

Mortgage calculator

Monthly Mortgage: $1,870
DropDown

The Neighborhood: Naperville, IL

Get the HelloCondo Newsletter
Real-estate tips, insights, and market reports in your inbox.
Newsletter
  1. Home
  2. /Naperville, IL
  3. /104 - 920 Elderberry Circle
Nearby Cities
Hines

Neighborhoods

AndersonvilleArcher HeightsAuburn Gresham
AustinAvondaleBelmont CraginBlackberry CountrysideDundeeEdgelawn RandallFar EastForest ParkHumboldt ParkLincoln SquareMcCarty BurlingtonOld TownSENOSouth ShoreUptownWashington ParkWest Ridge

ZIP Codes

600466004760074
6009760142601546015560156602026020860430604396044760471604786051260513605566064260653

Community

Abbeywood CondosAbington Trace CondosAbington Woods Condos
Acorn Woods CondominiumsAdare Farm TownhomesAlden of WaterfordAmber FieldsApple TreeArbor Park CondosArboretum EstatesArboretum GlenAshton Pointe CondosAshwood Park NorthAstor PlaceAutumn Lakes CondosBaileywoodBarclay ManorBelles TerresBelmont Country ClubBennington
Hellocondo Logo
HelloCondo Is The #1 Condo Search Platform And Real Estate Recommendation Engine. Search, Find And Buy The Perfect Condo And Get Matched With The Best Agents. Finding A Condo Has Never Been So Easy.

HelloCondo is a division of HelloCasa, LLC

FacebookIconInstagramIconXIconRedditIcon

HelloCondo

Find A RealtorTerms of UsePrivacy PolicyCalifornia Privacy NoticeAccessibility PolicyCCPA Notice on CollectionDMCABrowseBlogsNYS Standard Operating ProcedureNYS Fair Housing Notice

Contact

LocationIcon
300 Galleria Pkwy SE, Suite 1500,
Atlanta, GA 30339
PhoneICon
(855) 625-0319
EmailIConhello@hellocondo.com
Contact Us

For Sale

Condos for saleTownhomes for sale
AgentIcon
LocationIcon

Berkshire Hathaway Starck Real EstatePaul AmbrogioServing Chicago and all of Northern IL13300 IL RT 47Huntley, Illinois 60142

PhoneICon(224) 268-9139
EmailIConpaul@illinoispropertysearch.com
© HelloCondo 2026. All Rights Reserved.
