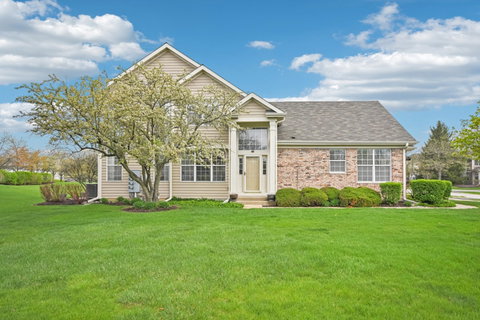
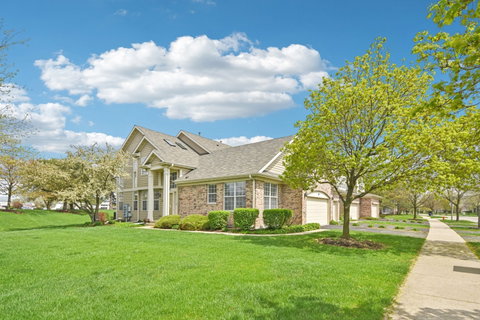
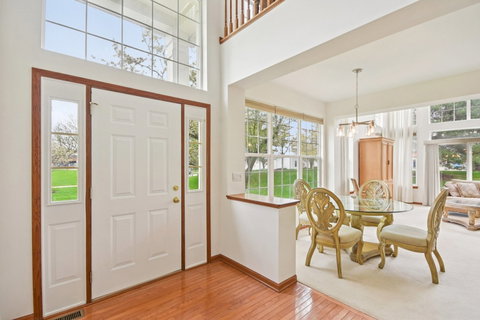
Welcome to a home that blends comfort, ease, and everyday livability-this freshly painted and beautifully maintained end-unit townhome lives like a single-family home, offering the space you want without the upkeep you don't. From the moment you step inside, you're greeted by soaring ceilings and sunlight that fills the space, creating a warm, inviting atmosphere that instantly feels like home. With nearly 2,000 square feet, the layout is both open and intentional-designed for how you actually live. The desirable first-floor primary suite provides a sense of ease and privacy, making daily routines simple and comfortable. Just steps away, first-floor laundry adds convenience where it matters most. The main living and dining areas offer the perfect setting for everything from quiet evenings to hosting family and friends, all seamlessly connected to a kitchen that offers plenty of cabinets, a pantry and ample counter and table space. Upstairs, the home continues to surprise. A bright loft creates a flexible space for whatever life calls for-working from home, relaxing with a book, or a cozy retreat at the end of the day. A spacious second bedroom and full bath give guests or family their own private area to unwind. Downstairs, the unfinished basement offers an additional 700 square feet-ready to become whatever you need next, whether that's extra storage, a workout space, or future finished living area. All of this, set in a location that keeps you close to everything-shopping, dining, and daily conveniences-while being part of the highly sought-after Indian Prairie School District 204.
Description
Welcome to a home that blends comfort, ease, and everyday livability-this freshly painted and beautifully maintained end-unit townhome lives like a single-family home, offering the space you want without the upkeep you don't. From the moment you step inside, you're greeted by soaring ceilings and sunlight that fills the space, creating a warm, inviting atmosphere that instantly feels like home. With nearly 2,000 square feet, the layout is both open and intentional-designed for how you actually live. The desirable first-floor primary suite provides a sense of ease and privacy, making daily routines simple and comfortable. Just steps away, first-floor laundry adds convenience where it matters most. The main living and dining areas offer the perfect setting for everything from quiet evenings to hosting family and friends, all seamlessly connected to a kitchen that offers plenty of cabinets, a pantry and ample counter and table space. Upstairs, the home continues to surprise. A bright loft creates a flexible space for whatever life calls for-working from home, relaxing with a book, or a cozy retreat at the end of the day. A spacious second bedroom and full bath give guests or family their own private area to unwind. Downstairs, the unfinished basement offers an additional 700 square feet-ready to become whatever you need next, whether that's extra storage, a workout space, or future finished living area. All of this, set in a location that keeps you close to everything-shopping, dining, and daily conveniences-while being part of the highly sought-after Indian Prairie School District 204.
Welcome to a home that blends comfort, ease, and everyday livability-this freshly painted and beautifully maintained end-unit townhome lives like a single-family home, offering the space you want without the upkeep you don't. From the moment you step inside, you're greeted by soaring ceilings and sunlight that fills the space, creating a warm, inviting atmosphere that instantly feels like home. With nearly 2,000 square feet, the layout is both open and intentional-designed for how you actually live. The desirable first-floor primary suite provides a sense of ease and privacy, making daily routines simple and comfortable. Just steps away, first-floor laundry adds convenience where it matters most. The main living and dining areas offer the perfect setting for everything from quiet evenings to hosting family and friends, all seamlessly connected to a kitchen that offers plenty of cabinets, a pantry and ample counter and table space. Upstairs, the home continues to surprise. A bright loft creates a flexible space for whatever life calls for-working from home, relaxing with a book, or a cozy retreat at the end of the day. A spacious second bedroom and full bath give guests or family their own private area to unwind. Downstairs, the unfinished basement offers an additional 700 square feet-ready to become whatever you need next, whether that's extra storage, a workout space, or future finished living area. All of this, set in a location that keeps you close to everything-shopping, dining, and daily conveniences-while being part of the highly sought-after Indian Prairie School District 204.
Description
Welcome to a home that blends comfort, ease, and everyday livability-this freshly painted and beautifully maintained end-unit townhome lives like a single-family home, offering the space you want without the upkeep you don't. From the moment you step inside, you're greeted by soaring ceilings and sunlight that fills the space, creating a warm, inviting atmosphere that instantly feels like home. With nearly 2,000 square feet, the layout is both open and intentional-designed for how you actually live. The desirable first-floor primary suite provides a sense of ease and privacy, making daily routines simple and comfortable. Just steps away, first-floor laundry adds convenience where it matters most. The main living and dining areas offer the perfect setting for everything from quiet evenings to hosting family and friends, all seamlessly connected to a kitchen that offers plenty of cabinets, a pantry and ample counter and table space. Upstairs, the home continues to surprise. A bright loft creates a flexible space for whatever life calls for-working from home, relaxing with a book, or a cozy retreat at the end of the day. A spacious second bedroom and full bath give guests or family their own private area to unwind. Downstairs, the unfinished basement offers an additional 700 square feet-ready to become whatever you need next, whether that's extra storage, a workout space, or future finished living area. All of this, set in a location that keeps you close to everything-shopping, dining, and daily conveniences-while being part of the highly sought-after Indian Prairie School District 204.
HelloCondo Is The #1 Condo Search Platform And Real Estate Recommendation Engine. Search, Find And Buy The Perfect Condo And Get Matched With The Best Agents. Finding A Condo Has Never Been So Easy.