
HeaderIcon
  1. Agent Logo

Explore by Metro

  • Atlanta
  • Baltimore
  • Boston
  • Bronx
  • Brooklyn
  • Chicago
  • Los Angeles
  • Manhattan
  • Miami
  • Nashville
  • Orlando
  • Philadelphia
  • Phoenix
  • Queens
  • San Diego
  • San Jose
  • Tampa
  • Washington
HeaderIcon

Explore By Metro

  • Atlanta
  • Baltimore
  • Boston
  • Bronx
  • Brooklyn
  • Chicago
  • Los Angeles
  • Manhattan
  • Miami
  • Nashville
  • Orlando
  • Philadelphia
  • Phoenix
  • Queens
  • San Diego
  • San Jose
  • Tampa
  • Washington
leftArrowBack to Search
OverviewAmenities & PoliciesFinancialsNeighborhood
Add to favoritesAdd to favorites (hover)
Save
  1. Home
  2. /Naperville, IL
  3. /201 - 884 QUIN Court
leftArrow
Add to favoritesAdd to favorites (hover)
$315,000est. $1,593 MortgageInfo icon
Listed: $ 315,000 (Sold on: May 8, 2026) Days on Market:28

201- 884 QUIN Court, Naperville, IL 60563

BEDS

beds

2

BATHS

baths

2

PARKING

parking

2

SQFT

sqft
1324

Description

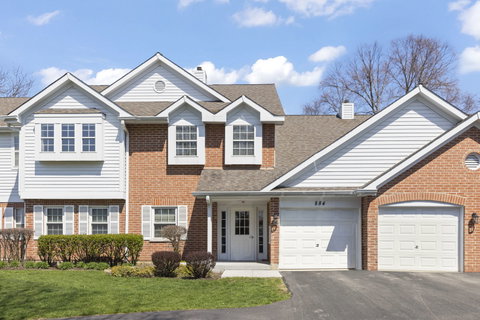
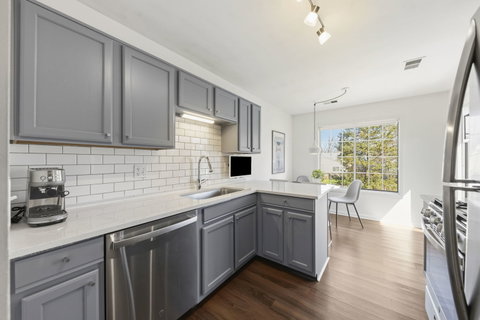
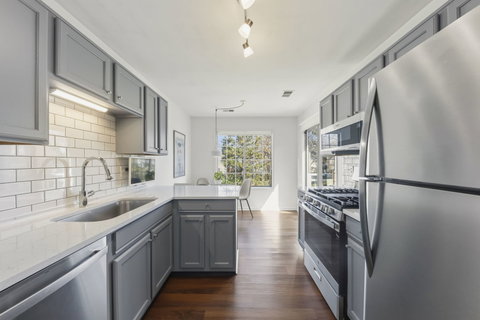
Amazing 2nd floor condo in the lush landscaped Brookdale Manor subdivision with Open floor plan, 12 foot Cathedral ceilings, 2 Large bedrooms with ceiling fans, all new updated light fixtures, in-unit laundry room, private deck, 1 car garage with room for storage, Newer Furnace and A/C, Naperville 204 Schools*Master bedroom features 12 foot cathedral ceiling, two closets; one walk-in and another large closet for extras plus a linen closet, private spa like bathroom with granite counter-top and porcelain tile floor & shower surround*Full 2nd bathroom with granite counter-top and porcelain floor and tub surround and slat wall paneling*Kitchen has New stainless steel microwave, dishwasher and gas range/oven, New quartz kitchen countertop, tile backsplash, refinished cabinets, breakfast bar and table space* Living room, room, dining room and entry way with 12 foot cathedral ceilings and Brazillian cherry hardwood floors*Access to the private deck through the living room and kitchen*Very convenient Back door & stairway to yard* Very quiet neighborhood, yet very close to shopping, dining, entertainment and Metra station (5 mins). I-88 & Route 59 (less than 5 minutes) Also close to two forest preserves - McDowell Grove (5 mins) and Blackwell (10 mins) - hiking trails, bike trails, kayak, fishing and great place to walk the dog.

Description

Amazing 2nd floor condo in the lush landscaped Brookdale Manor subdivision with Open floor plan, 12 foot Cathedral ceilings, 2 Large bedrooms with ceiling fans, all new updated light fixtures, in-unit laundry room, private deck, 1 car garage with room for storage, Newer Furnace and A/C, Naperville 204 Schools*Master bedroom features 12 foot cathedral ceiling, two closets; one walk-in and another large closet for extras plus a linen closet, private spa like bathroom with granite counter-top and porcelain tile floor & shower surround*Full 2nd bathroom with granite counter-top and porcelain floor and tub surround and slat wall paneling*Kitchen has New stainless steel microwave, dishwasher and gas range/oven, New quartz kitchen countertop, tile backsplash, refinished cabinets, breakfast bar and table space* Living room, room, dining room and entry way with 12 foot cathedral ceilings and Brazillian cherry hardwood floors*Access to the private deck through the living room and kitchen*Very convenient Back door & stairway to yard* Very quiet neighborhood, yet very close to shopping, dining, entertainment and Metra station (5 mins). I-88 & Route 59 (less than 5 minutes) Also close to two forest preserves - McDowell Grove (5 mins) and Blackwell (10 mins) - hiking trails, bike trails, kayak, fishing and great place to walk the dog.
listing image
listing image 2
listing image 3
201 -
$315,000
est. $1,592.81 MortgageInfo icon
Listed: $ 315,000 (Sold on: May 8, 2026)
Days on Market:28

201 -

884 QUIN Court #201, Naperville, IL 60563

BEDS

2

BATHS

2

PARKING

2

SQFT

1,324

Description

Amazing 2nd floor condo in the lush landscaped Brookdale Manor subdivision with Open floor plan, 12 foot Cathedral ceilings, 2 Large bedrooms with ceiling fans, all new updated light fixtures, in-unit laundry room, private deck, 1 car garage with room for storage, Newer Furnace and A/C, Naperville 204 Schools*Master bedroom features 12 foot cathedral ceiling, two closets; one walk-in and another large closet for extras plus a linen closet, private spa like bathroom with granite counter-top and porcelain tile floor & shower surround*Full 2nd bathroom with granite counter-top and porcelain floor and tub surround and slat wall paneling*Kitchen has New stainless steel microwave, dishwasher and gas range/oven, New quartz kitchen countertop, tile backsplash, refinished cabinets, breakfast bar and table space* Living room, room, dining room and entry way with 12 foot cathedral ceilings and Brazillian cherry hardwood floors*Access to the private deck through the living room and kitchen*Very convenient Back door & stairway to yard* Very quiet neighborhood, yet very close to shopping, dining, entertainment and Metra station (5 mins). I-88 & Route 59 (less than 5 minutes) Also close to two forest preserves - McDowell Grove (5 mins) and Blackwell (10 mins) - hiking trails, bike trails, kayak, fishing and great place to walk the dog.

Description

Amazing 2nd floor condo in the lush landscaped Brookdale Manor subdivision with Open floor plan, 12 foot Cathedral ceilings, 2 Large bedrooms with ceiling fans, all new updated light fixtures, in-unit laundry room, private deck, 1 car garage with room for storage, Newer Furnace and A/C, Naperville 204 Schools*Master bedroom features 12 foot cathedral ceiling, two closets; one walk-in and another large closet for extras plus a linen closet, private spa like bathroom with granite counter-top and porcelain tile floor & shower surround*Full 2nd bathroom with granite counter-top and porcelain floor and tub surround and slat wall paneling*Kitchen has New stainless steel microwave, dishwasher and gas range/oven, New quartz kitchen countertop, tile backsplash, refinished cabinets, breakfast bar and table space* Living room, room, dining room and entry way with 12 foot cathedral ceilings and Brazillian cherry hardwood floors*Access to the private deck through the living room and kitchen*Very convenient Back door & stairway to yard* Very quiet neighborhood, yet very close to shopping, dining, entertainment and Metra station (5 mins). I-88 & Route 59 (less than 5 minutes) Also close to two forest preserves - McDowell Grove (5 mins) and Blackwell (10 mins) - hiking trails, bike trails, kayak, fishing and great place to walk the dog.

Glen Gardens Estate Market Stats Last 12 months

LOCKER
Contact Us for Info

POSSESSION
Closing
HOA FEESinfo
$318 /Monthly

OUTDOOR SPACE
Balcony
TAXES
$4,862 (2024)

BUILDING AGE
33 Years
BASEMENT FEATURE
None

PRICE PER SQFTinfo
$238

Market Stats

HOA FEESinfo
$318 /Monthly

OUTDOOR SPACE
Balcony
TAXES
$4,862 (2024)

BUILDING AGE
33 Years
BASEMENT FEATURE
None

PRICE PER SQFTinfo
$238

Amenities

Parking
Parking
Check Icon
Locker
Locker
Concierge
Concierge
-
Elevator(s)
Elevator(s)
-
Central AC
Central AC
Check Icon
Pool
Pool
-
Fitness Center
Fitness Center
-
Visitors Parking
Visitors Parking
-

Amenities

Unit
ParkingParking
Parking GarageParking Garage
Building

Policies

Pet Allowed
Check
Pet Allowed Info icon
Check Icon
BBQ Permitted
BBQ Permitted
Sublet Allowed
Sublet Allowed
Short-term Rental Allowed

Unit Price History

DateMLSStatusPrice
May 2026MLS#: 12611453Closed$325,000
Jun 2021MLS#: 11087890Closed$220,000
Jul 2010MLS#: 07423258Closed$158,000

Unit Price History

$325,000

Closed

May 2026MLS#: 12611453

$220,000

Closed

Jun 2021MLS#: 11087890

$158,000

Closed

Jul 2010MLS#: 07423258

Monthly Payment Calculator

$2,392 / Monthly

All calculations are estimates and provided by HelloCondo.com
for informational purposes only. Actual amounts may vary.

DropDown
$2,392
Est.
Listing Price
Down Payment
Interest Rate
Terms
Listing Price
Down Payment
Interest Rate
Terms

Monthly Payment Calculator

$2,392
Est.
Listing Price
Down Payment
Interest Rate
Terms
Listing Price
Down Payment
Interest Rate
Terms
$2,392 / Monthly

All calculations are estimates and provided by HelloCondo.com for informational purposes only. Actual amounts may vary.

view source
DropDown

Monthly Payment Calculator

Mortgage calculator

Monthly Mortgage: $1,593
DropDown

The Neighborhood: Naperville, IL

Get the HelloCondo Newsletter
Real-estate tips, insights, and market reports in your inbox.
Newsletter
  1. Home
  2. /Naperville, IL
  3. /201 - 884 QUIN Court
Nearby Cities
Shorewood

Neighborhoods

Argonne National LaboratoryArmour SquareAvondale
BardwellBrighton ParkCathedralChicago Midway International AirportCity CenterClearingDundeeFar EastFar SoutheastForest GlenGalewoodGarfield ParkGold CoastGrand CrossingLincoln ParkLittle Italy / University VillageLittle Village

ZIP Codes

600136002660047
6005660060600696011260151601766042660447604536045560458604646050560610606596068860714

Community

Abbeywood CondosAbington Trace CondosAbington Woods Condos
Acorn Woods CondominiumsAdare Farm TownhomesAlden of WaterfordAmber FieldsApple TreeArboretum GlenAshton Pointe CondosAshwood Park NorthAstor PlaceAutumn Lakes CondosBaileywoodBarclay ManorBelles TerresBellevue PlaceBenningtonBlackstoneBrantley Place
Hellocondo Logo
HelloCondo Is The #1 Condo Search Platform And Real Estate Recommendation Engine. Search, Find And Buy The Perfect Condo And Get Matched With The Best Agents. Finding A Condo Has Never Been So Easy.

HelloCondo is a division of HelloCasa, LLC

FacebookIconInstagramIconXIconRedditIcon

HelloCondo

Find A RealtorTerms of UsePrivacy PolicyCalifornia Privacy NoticeAccessibility PolicyCCPA Notice on CollectionDMCABrowseBlogsNYS Standard Operating ProcedureNYS Fair Housing Notice

Contact

LocationIcon
300 Galleria Pkwy SE, Suite 1500,
Atlanta, GA 30339
PhoneICon
(855) 625-0319
EmailIConhello@hellocondo.com
Contact Us

For Sale

Condos for saleTownhomes for sale
AgentIcon
LocationIcon

Berkshire Hathaway Starck Real EstatePaul AmbrogioServing Chicago and all of Northern IL13300 IL RT 47Huntley, Illinois 60142

PhoneICon(224) 268-9139
EmailIConpaul@illinoispropertysearch.com
© HelloCondo 2026. All Rights Reserved.
