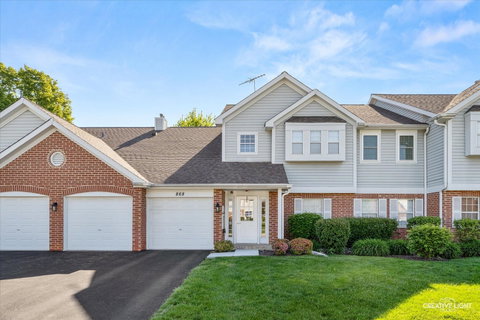
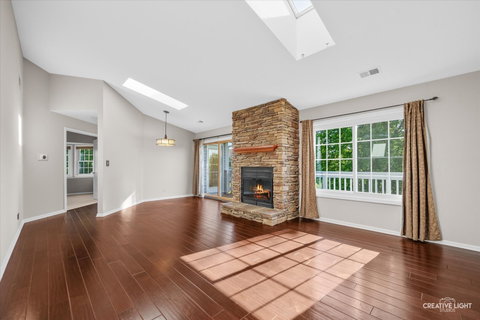
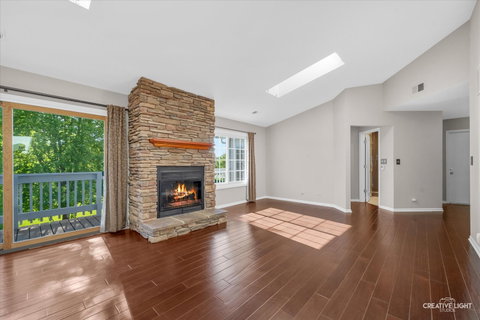
Welcome to Brookdale Manor and this beautifully updated second-floor Bristol model condo offering approximately 1,491 square feet in highly acclaimed Naperville District 204! From the moment you step inside, this home stands out with soaring vaulted ceilings, skylights, abundant natural light, hardwood flooring through the main living and dining areas, new bedroom carpet, updated windows, an upgraded stone fireplace, fresh interior paint, a private balcony, and a refreshed interior feel that sets it apart from many homes in the subdivision. The bright and open living room is anchored by the dramatic stone fireplace, creating a warm and inviting focal point beneath the vaulted ceiling. The combined living and dining areas offer excellent flexibility for everyday living, relaxing, and entertaining, with direct access to the private balcony for morning coffee or quiet evenings outdoors. The updated kitchen features ceramic tile flooring, upgraded finishes, excellent cabinet and counter space, and a functional eat-in layout with room for a table. The spacious primary suite features vaulted ceilings, new carpet, excellent closet space with both a walk-in closet and an additional closet, plus a private full bath. The second bedroom also features new carpet and its own walk-in closet, making it ideal as a guest room, home office, or additional bedroom. The second full bathroom has been completely updated, adding style and functionality to the home. Additional highlights include updated windows throughout, generous hallway storage near the laundry/utility room with new carpet, in-unit laundry, central air, gas heat, attached 1-car garage, and a monthly assessment that covers key exterior and common-area items such as common insurance, exterior maintenance, lawn care, and snow removal. Enjoy a convenient Naperville location near Route 59, I-88, Metra, shopping, dining, parks, forest preserves, and downtown Naperville. Served by Brookdale Elementary, Hill Middle School, and Metea Valley High School. Spacious layout, thoughtful updates, excellent storage, prime location, and low-maintenance living all in one!
Description
Welcome to Brookdale Manor and this beautifully updated second-floor Bristol model condo offering approximately 1,491 square feet in highly acclaimed Naperville District 204! From the moment you step inside, this home stands out with soaring vaulted ceilings, skylights, abundant natural light, hardwood flooring through the main living and dining areas, new bedroom carpet, updated windows, an upgraded stone fireplace, fresh interior paint, a private balcony, and a refreshed interior feel that sets it apart from many homes in the subdivision. The bright and open living room is anchored by the dramatic stone fireplace, creating a warm and inviting focal point beneath the vaulted ceiling. The combined living and dining areas offer excellent flexibility for everyday living, relaxing, and entertaining, with direct access to the private balcony for morning coffee or quiet evenings outdoors. The updated kitchen features ceramic tile flooring, upgraded finishes, excellent cabinet and counter space, and a functional eat-in layout with room for a table. The spacious primary suite features vaulted ceilings, new carpet, excellent closet space with both a walk-in closet and an additional closet, plus a private full bath. The second bedroom also features new carpet and its own walk-in closet, making it ideal as a guest room, home office, or additional bedroom. The second full bathroom has been completely updated, adding style and functionality to the home. Additional highlights include updated windows throughout, generous hallway storage near the laundry/utility room with new carpet, in-unit laundry, central air, gas heat, attached 1-car garage, and a monthly assessment that covers key exterior and common-area items such as common insurance, exterior maintenance, lawn care, and snow removal. Enjoy a convenient Naperville location near Route 59, I-88, Metra, shopping, dining, parks, forest preserves, and downtown Naperville. Served by Brookdale Elementary, Hill Middle School, and Metea Valley High School. Spacious layout, thoughtful updates, excellent storage, prime location, and low-maintenance living all in one!
Welcome to Brookdale Manor and this beautifully updated second-floor Bristol model condo offering approximately 1,491 square feet in highly acclaimed Naperville District 204! From the moment you step inside, this home stands out with soaring vaulted ceilings, skylights, abundant natural light, hardwood flooring through the main living and dining areas, new bedroom carpet, updated windows, an upgraded stone fireplace, fresh interior paint, a private balcony, and a refreshed interior feel that sets it apart from many homes in the subdivision. The bright and open living room is anchored by the dramatic stone fireplace, creating a warm and inviting focal point beneath the vaulted ceiling. The combined living and dining areas offer excellent flexibility for everyday living, relaxing, and entertaining, with direct access to the private balcony for morning coffee or quiet evenings outdoors. The updated kitchen features ceramic tile flooring, upgraded finishes, excellent cabinet and counter space, and a functional eat-in layout with room for a table. The spacious primary suite features vaulted ceilings, new carpet, excellent closet space with both a walk-in closet and an additional closet, plus a private full bath. The second bedroom also features new carpet and its own walk-in closet, making it ideal as a guest room, home office, or additional bedroom. The second full bathroom has been completely updated, adding style and functionality to the home. Additional highlights include updated windows throughout, generous hallway storage near the laundry/utility room with new carpet, in-unit laundry, central air, gas heat, attached 1-car garage, and a monthly assessment that covers key exterior and common-area items such as common insurance, exterior maintenance, lawn care, and snow removal. Enjoy a convenient Naperville location near Route 59, I-88, Metra, shopping, dining, parks, forest preserves, and downtown Naperville. Served by Brookdale Elementary, Hill Middle School, and Metea Valley High School. Spacious layout, thoughtful updates, excellent storage, prime location, and low-maintenance living all in one!
Description
Welcome to Brookdale Manor and this beautifully updated second-floor Bristol model condo offering approximately 1,491 square feet in highly acclaimed Naperville District 204! From the moment you step inside, this home stands out with soaring vaulted ceilings, skylights, abundant natural light, hardwood flooring through the main living and dining areas, new bedroom carpet, updated windows, an upgraded stone fireplace, fresh interior paint, a private balcony, and a refreshed interior feel that sets it apart from many homes in the subdivision. The bright and open living room is anchored by the dramatic stone fireplace, creating a warm and inviting focal point beneath the vaulted ceiling. The combined living and dining areas offer excellent flexibility for everyday living, relaxing, and entertaining, with direct access to the private balcony for morning coffee or quiet evenings outdoors. The updated kitchen features ceramic tile flooring, upgraded finishes, excellent cabinet and counter space, and a functional eat-in layout with room for a table. The spacious primary suite features vaulted ceilings, new carpet, excellent closet space with both a walk-in closet and an additional closet, plus a private full bath. The second bedroom also features new carpet and its own walk-in closet, making it ideal as a guest room, home office, or additional bedroom. The second full bathroom has been completely updated, adding style and functionality to the home. Additional highlights include updated windows throughout, generous hallway storage near the laundry/utility room with new carpet, in-unit laundry, central air, gas heat, attached 1-car garage, and a monthly assessment that covers key exterior and common-area items such as common insurance, exterior maintenance, lawn care, and snow removal. Enjoy a convenient Naperville location near Route 59, I-88, Metra, shopping, dining, parks, forest preserves, and downtown Naperville. Served by Brookdale Elementary, Hill Middle School, and Metea Valley High School. Spacious layout, thoughtful updates, excellent storage, prime location, and low-maintenance living all in one!
HelloCondo Is The #1 Condo Search Platform And Real Estate Recommendation Engine. Search, Find And Buy The Perfect Condo And Get Matched With The Best Agents. Finding A Condo Has Never Been So Easy.