
HeaderIcon
  1. Agent Logo

Explore by Metro

  • Atlanta
  • Baltimore
  • Boston
  • Bronx
  • Brooklyn
  • Chicago
  • Los Angeles
  • Manhattan
  • Miami
  • Nashville
  • North Port
  • Orlando
  • Philadelphia
  • Phoenix
  • Queens
  • San Diego
  • San Jose
  • Tampa
  • Washington
HeaderIcon

Explore By Metro

  • Atlanta
  • Baltimore
  • Boston
  • Bronx
  • Brooklyn
  • Chicago
  • Los Angeles
  • Manhattan
  • Miami
  • Nashville
  • North Port
  • Orlando
  • Philadelphia
  • Phoenix
  • Queens
  • San Diego
  • San Jose
  • Tampa
  • Washington
leftArrowBack to Search
OverviewAmenities & PoliciesFinancialsNeighborhood
Add to favoritesAdd to favorites (hover)
Save
  1. Home
  2. /Naperville, IL
  3. /70 Townsend Circle
leftArrow
Add to favoritesAdd to favorites (hover)
$509,000est. $2,574 MortgageInfo icon
Listed: $ 509,000 (Sold on: Jul 14, 2026) Days on Market:39

70 Townsend Circle, Naperville, IL 60565

BEDS

beds

3

BATHS

baths

3

PARKING

parking

2

SQFT

sqft
1712

Description

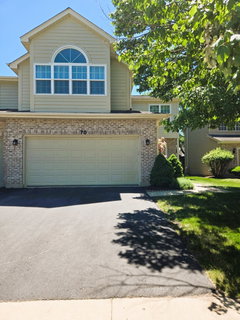
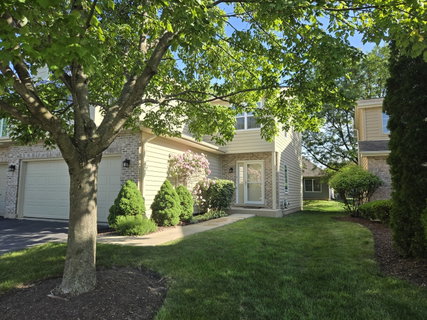
Completely move-in ready end-unit townhouse. Freshly painted throughout in neutral contemporary colors - walls, ceilings, doors, trim, even the garage. Sparkling clean and boasting numerous recent updates. Conveniently located just 10 minutes from downtown Naperville; feeds into District 203 schools (Kingsley Elementary is a National Blue-Ribbon School). As you step in, you will be impressed by the spacious two-story family room featuring large windows and real stone fireplace wall. The dining room overlooks the backyard with lush green lawn. The kitchen features tall European custom-made cabinets, quartz countertops, stainless-steel appliances & a reverse osmosis water filtration system. The kitchen hood vents to the outside. Upstairs, you will find 3 bedrooms and 2 bathrooms. Huge master suite features vaulted ceiling, large windows and a walk-in closet. Master bathroom includes a whirlpool tub and a spacious walk-in shower. Updates include: The backyard overlooks private residences, providing a less densely built outlook. Mature landscaping enhances privacy and protects from baking sun. Monthly assessment includes master insurance; homeowner pays only for the interior insurance. Seller will provide a home warranty. Seller is a licensed Illinois broker.

Description

Completely move-in ready end-unit townhouse. Freshly painted throughout in neutral contemporary colors - walls, ceilings, doors, trim, even the garage. Sparkling clean and boasting numerous recent updates. Conveniently located just 10 minutes from downtown Naperville; feeds into District 203 schools (Kingsley Elementary is a National Blue-Ribbon School). As you step in, you will be impressed by the spacious two-story family room featuring large windows and real stone fireplace wall. The dining room overlooks the backyard with lush green lawn. The kitchen features tall European custom-made cabinets, quartz countertops, stainless-steel appliances & a reverse osmosis water filtration system. The kitchen hood vents to the outside. Upstairs, you will find 3 bedrooms and 2 bathrooms. Huge master suite features vaulted ceiling, large windows and a walk-in closet. Master bathroom includes a whirlpool tub and a spacious walk-in shower. Updates include: The backyard overlooks private residences, providing a less densely built outlook. Mature landscaping enhances privacy and protects from baking sun. Monthly assessment includes master insurance; homeowner pays only for the interior insurance. Seller will provide a home warranty. Seller is a licensed Illinois broker.
listing image
listing image 2
$509,000
est. $2,573.78 MortgageInfo icon
Listed: $ 509,000 (Sold on: Jul 14, 2026)
Days on Market:39

70 Townsend Circle, Naperville, IL 60565

BEDS

3

BATHS

3

PARKING

2

SQFT

1,712

Description

Completely move-in ready end-unit townhouse. Freshly painted throughout in neutral contemporary colors - walls, ceilings, doors, trim, even the garage. Sparkling clean and boasting numerous recent updates. Conveniently located just 10 minutes from downtown Naperville; feeds into District 203 schools (Kingsley Elementary is a National Blue-Ribbon School). As you step in, you will be impressed by the spacious two-story family room featuring large windows and real stone fireplace wall. The dining room overlooks the backyard with lush green lawn. The kitchen features tall European custom-made cabinets, quartz countertops, stainless-steel appliances & a reverse osmosis water filtration system. The kitchen hood vents to the outside. Upstairs, you will find 3 bedrooms and 2 bathrooms. Huge master suite features vaulted ceiling, large windows and a walk-in closet. Master bathroom includes a whirlpool tub and a spacious walk-in shower. Updates include: The backyard overlooks private residences, providing a less densely built outlook. Mature landscaping enhances privacy and protects from baking sun. Monthly assessment includes master insurance; homeowner pays only for the interior insurance. Seller will provide a home warranty. Seller is a licensed Illinois broker.

Description

Completely move-in ready end-unit townhouse. Freshly painted throughout in neutral contemporary colors - walls, ceilings, doors, trim, even the garage. Sparkling clean and boasting numerous recent updates. Conveniently located just 10 minutes from downtown Naperville; feeds into District 203 schools (Kingsley Elementary is a National Blue-Ribbon School). As you step in, you will be impressed by the spacious two-story family room featuring large windows and real stone fireplace wall. The dining room overlooks the backyard with lush green lawn. The kitchen features tall European custom-made cabinets, quartz countertops, stainless-steel appliances & a reverse osmosis water filtration system. The kitchen hood vents to the outside. Upstairs, you will find 3 bedrooms and 2 bathrooms. Huge master suite features vaulted ceiling, large windows and a walk-in closet. Master bathroom includes a whirlpool tub and a spacious walk-in shower. Updates include: The backyard overlooks private residences, providing a less densely built outlook. Mature landscaping enhances privacy and protects from baking sun. Monthly assessment includes master insurance; homeowner pays only for the interior insurance. Seller will provide a home warranty. Seller is a licensed Illinois broker.

Glen Gardens Estate Market Stats Last 12 months

LOCKER
Contact Us for Info

POSSESSION
Closing
HOA FEESinfo
$355 /Monthly

OUTDOOR SPACE
Contact Us for Info
TAXES
$7,174 (2024)

BUILDING AGE
32 Years
BASEMENT FEATURE
Partial, Ful

PRICE PER SQFTinfo
$297

Market Stats

HOA FEESinfo
$355 /Monthly

OUTDOOR SPACE
Contact Us for Info
TAXES
$7,174 (2024)

BUILDING AGE
32 Years
BASEMENT FEATURE
Partial, Ful

PRICE PER SQFTinfo
$297

Amenities

Parking
Parking
Check Icon
Locker
Locker
Concierge
Concierge
-
Elevator(s)
Elevator(s)
-
Central AC
Central AC
Check Icon
Pool
Pool
-
Fitness Center
Fitness Center
-
Visitors Parking
Visitors Parking
-

Amenities

Unit
ParkingParking
Parking GarageParking Garage
Building

Policies

Pet Allowed
Check
Pet Allowed Info icon
Check Icon
BBQ Permitted
BBQ Permitted
Sublet Allowed
Sublet Allowed
Short-term Rental Allowed

Unit Price History

DateMLSStatusPrice
Jul 2026MLS#: 12668366Closed$519,000
Jun 2013MLS#: 08315660Closed$215,000

Unit Price History

$519,000

Closed

Jul 2026MLS#: 12668366

$215,000

Closed

Jun 2013MLS#: 08315660

Monthly Payment Calculator

$3,622 / Monthly

All calculations are estimates and provided by HelloCondo.com
for informational purposes only. Actual amounts may vary.

DropDown
$3,622
Est.
Listing Price
Down Payment
Interest Rate
Terms
Listing Price
Down Payment
Interest Rate
Terms

Monthly Payment Calculator

$3,622
Est.
Listing Price
Down Payment
Interest Rate
Terms
Listing Price
Down Payment
Interest Rate
Terms
$3,622 / Monthly

All calculations are estimates and provided by HelloCondo.com for informational purposes only. Actual amounts may vary.

view source
DropDown

Monthly Payment Calculator

Mortgage calculator

Monthly Mortgage: $2,574
DropDown

The Neighborhood: Naperville, IL

Get the HelloCondo Newsletter
Real-estate tips, insights, and market reports in your inbox.
Newsletter
  1. Home
  2. /Naperville, IL
  3. /70 Townsend Circle
Nearby Cities
Summit Argo

Neighborhoods

Albany ParkAndersonvilleBlackberry Countryside
ChathamChicago LawnClearingEmerald LawnsGarfield ParkHyde ParkMcCarty BurlingtonMedinahNorth ParkNowell ParkRichard's GroveRidgewoodRoselandSoutheastTwin OaksUptownWest Pullman

ZIP Codes

600206004060047
6006160074600916009360101601096040160432604626047560515605346054560618606446064960701

Community

Abbeywood CondosAbington Trace CondosAbington Woods Condos
Alden of WaterfordAmber FieldsArbor Park CondosArboretum GlenAshton Pointe CondosAshwood Park NorthAstor PlaceAutumn Lakes CondosBaileywoodBarclay ManorBeaconridgeBenningtonBlackstoneBolingbrook TownhomesBoughton Ridge TownhomesBriarcliffeBridgewater
Hellocondo Logo
HelloCondo Is The #1 Condo Search Platform And Real Estate Recommendation Engine. Search, Find And Buy The Perfect Condo And Get Matched With The Best Agents. Finding A Condo Has Never Been So Easy.

HelloCondo is a division of HelloCasa, LLC

FacebookIconInstagramIconXIconRedditIcon

HelloCondo

Find A RealtorTerms of UsePrivacy PolicyCalifornia Privacy NoticeAccessibility PolicyCCPA Notice on CollectionDMCABrowseBlogsNYS Standard Operating ProcedureNYS Fair Housing Notice

Contact

LocationIcon
300 Galleria Pkwy SE, Suite 1500,
Atlanta, GA 30339
PhoneICon
(855) 625-0319
EmailIConhello@hellocondo.com
Contact Us

For Sale

Condos for saleTownhomes for sale
AgentIcon
LocationIcon

Berkshire Hathaway Starck Real EstatePaul AmbrogioServing Chicago and all of Northern IL13300 IL RT 47Huntley, Illinois 60142

PhoneICon(224) 268-9139
EmailIConpaul@illinoispropertysearch.com
© HelloCondo 2026. All Rights Reserved.
