Listed: $ 420,000 (Sold on: Jul 31, 2026) Days on Market:8
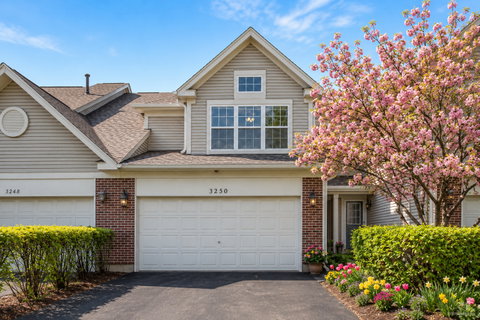
3250 Cool Springs Court, Naperville, IL 60564
BEDS
3
BATHS
3
PARKING
2
SQFT
1940
Description
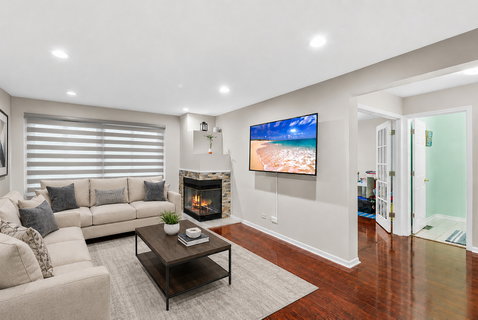
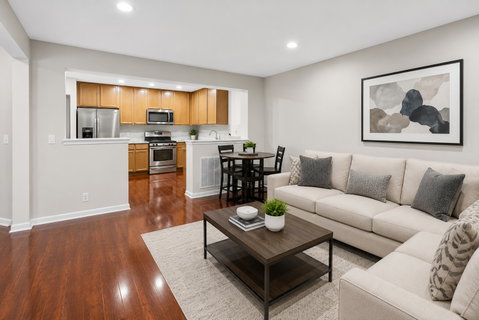
Beautifully updated 3-bedroom, 2.1-bath townhome in the highly sought-after Signature Club of Naperville! Thoughtfully designed with stylish finishes and versatile living spaces, this home features a 2-car attached garage, a full finished basement, a formal dining room with French doors (ideal as a private den or flex space), and a spacious second-floor loft. The inviting family room is anchored by a striking two-sided fireplace and opens to a private deck through sliding glass doors-perfect for entertaining or relaxing. The well-appointed kitchen serves as the heart of the home, featuring 42" cabinetry, a pantry, ample counter space, and a bright breakfast area. Freshly painted throughout the main level and extending into the upper hallway, the home offers a bright, clean, and move-in ready feel. The primary suite features vaulted ceilings, a spa-like bath with dual sinks, a separate shower, and an oversized walk-in closet. The expansive second-floor loft provides flexible space ideal for a home office, lounge, or additional living area. The finished basement adds exceptional value with custom built-in bookshelves, recessed lighting, a spacious recreation area, and a private office with French doors that can easily function as a fourth bedroom. Additional highlights include high-quality blinds throughout. Ideally located near shopping, dining, and entertainment, with walking distance to the Showplace shopping area. Convenient access to Route 59 provides easy connectivity to the Metra station, I-88, and I-55. A new Lifetime Fitness is coming soon nearby. Located within the excellent and highly regarded District 204 schools, including Fry Elementary, Scullen Middle School, and Waubonsie Valley High School. An exceptional opportunity offering space, flexibility, and an unbeatable location-investor-friendly and rentable!**Newer Roof installed by HOA**One of the few homes in Signature Club subdivision WITH a FINISHED BASEMENT!!** Dishwasher 3 years old**Everything in the house is in excellent condition**BRAND NEW FURNACE BEING INSTALLED**
Listed: $ 420,000 (Sold on: Jul 31, 2026) Days on Market:8
3250 Cool Springs Court, Naperville, IL 60564
BEDS
3
BATHS
3
PARKING
2
SQFT
1,940
Description
Beautifully updated 3-bedroom, 2.1-bath townhome in the highly sought-after Signature Club of Naperville! Thoughtfully designed with stylish finishes and versatile living spaces, this home features a 2-car attached garage, a full finished basement, a formal dining room with French doors (ideal as a private den or flex space), and a spacious second-floor loft. The inviting family room is anchored by a striking two-sided fireplace and opens to a private deck through sliding glass doors-perfect for entertaining or relaxing. The well-appointed kitchen serves as the heart of the home, featuring 42" cabinetry, a pantry, ample counter space, and a bright breakfast area. Freshly painted throughout the main level and extending into the upper hallway, the home offers a bright, clean, and move-in ready feel. The primary suite features vaulted ceilings, a spa-like bath with dual sinks, a separate shower, and an oversized walk-in closet. The expansive second-floor loft provides flexible space ideal for a home office, lounge, or additional living area. The finished basement adds exceptional value with custom built-in bookshelves, recessed lighting, a spacious recreation area, and a private office with French doors that can easily function as a fourth bedroom. Additional highlights include high-quality blinds throughout. Ideally located near shopping, dining, and entertainment, with walking distance to the Showplace shopping area. Convenient access to Route 59 provides easy connectivity to the Metra station, I-88, and I-55. A new Lifetime Fitness is coming soon nearby. Located within the excellent and highly regarded District 204 schools, including Fry Elementary, Scullen Middle School, and Waubonsie Valley High School. An exceptional opportunity offering space, flexibility, and an unbeatable location-investor-friendly and rentable!**Newer Roof installed by HOA**One of the few homes in Signature Club subdivision WITH a FINISHED BASEMENT!!** Dishwasher 3 years old**Everything in the house is in excellent condition**BRAND NEW FURNACE BEING INSTALLED**
HelloCondo Is The #1 Condo Search Platform And Real Estate Recommendation Engine. Search, Find And Buy The Perfect Condo And Get Matched With The Best Agents. Finding A Condo Has Never Been So Easy.