Listed: $ 478,000 (Sold on: Jun 26, 2026) Days on Market:63
304 Camarie Court, Naperville, IL 60540
BEDS
2
BATHS
3
PARKING
2
SQFT
1755
Description
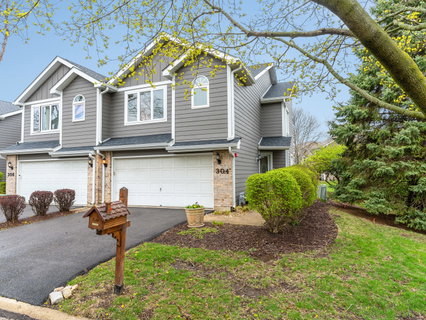
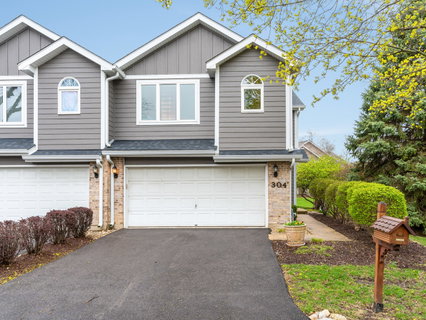
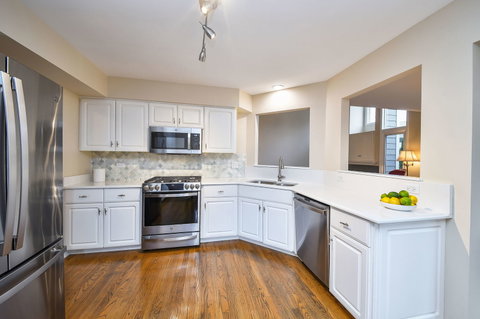
Perfectly located in the highly sought-after Willow Creek community, this beautifully maintained townhome offers an exceptional setting with unmatched access to all that Naperville has to offer. Tucked away on a quiet cul-de-sac, the home is just a short walk to vibrant downtown Naperville, the 5th Avenue Metra station, the scenic Riverwalk, nearby parks, the Naperville Tennis Club and pool, and the prestigious Naperville Country Club. One of its most special features is the rare and tranquil pond setting, with serene water views enjoyed from three sides of the home. Inside, you'll find fresh paint throughout and a thoughtfully updated kitchen featuring modern white cabinetry, stone countertops, stainless steel appliances, and a picturesque view of the pond. Built-in cabinetry provides a generous pantry area, adding both style and functionality. The kitchen opens seamlessly to a bright and inviting family room with vaulted ceilings, a cozy gas fireplace, and hardwood floors that extend throughout the main level. The spacious dining area leads to a private deck-ideal for entertaining or quiet relaxation-overlooking mature trees and offering beautiful pond views. An awning provides added privacy and shade, while stone pavers create a charming path to the deck. An elegant,updated powder room completes the main level. Upstairs, you'll find two bedrooms plus a spacious loft, offering flexibility for today's lifestyle. The impressive primary suite features a spa-inspired bath with double vanities, a separate shower, and a generous walk-in closet. The second bedroom is well-sized and conveniently located near a full hallway bath with a tub/shower combination. The versatile loft area is perfect for a home office, lounge, or media space, adding additional living functionality. The basement, freshly painted and ready for your personal finishing touches, includes built-in storage and a dedicated laundry area-offering even more space and versatility. This home combines comfort, style, and an unbeatable location in one exceptional offering.
Listed: $ 478,000 (Sold on: Jun 26, 2026) Days on Market:63
304 Camarie Court, Naperville, IL 60540
BEDS
2
BATHS
3
PARKING
2
SQFT
1,755
Description
Perfectly located in the highly sought-after Willow Creek community, this beautifully maintained townhome offers an exceptional setting with unmatched access to all that Naperville has to offer. Tucked away on a quiet cul-de-sac, the home is just a short walk to vibrant downtown Naperville, the 5th Avenue Metra station, the scenic Riverwalk, nearby parks, the Naperville Tennis Club and pool, and the prestigious Naperville Country Club. One of its most special features is the rare and tranquil pond setting, with serene water views enjoyed from three sides of the home. Inside, you'll find fresh paint throughout and a thoughtfully updated kitchen featuring modern white cabinetry, stone countertops, stainless steel appliances, and a picturesque view of the pond. Built-in cabinetry provides a generous pantry area, adding both style and functionality. The kitchen opens seamlessly to a bright and inviting family room with vaulted ceilings, a cozy gas fireplace, and hardwood floors that extend throughout the main level. The spacious dining area leads to a private deck-ideal for entertaining or quiet relaxation-overlooking mature trees and offering beautiful pond views. An awning provides added privacy and shade, while stone pavers create a charming path to the deck. An elegant,updated powder room completes the main level. Upstairs, you'll find two bedrooms plus a spacious loft, offering flexibility for today's lifestyle. The impressive primary suite features a spa-inspired bath with double vanities, a separate shower, and a generous walk-in closet. The second bedroom is well-sized and conveniently located near a full hallway bath with a tub/shower combination. The versatile loft area is perfect for a home office, lounge, or media space, adding additional living functionality. The basement, freshly painted and ready for your personal finishing touches, includes built-in storage and a dedicated laundry area-offering even more space and versatility. This home combines comfort, style, and an unbeatable location in one exceptional offering.
HelloCondo Is The #1 Condo Search Platform And Real Estate Recommendation Engine. Search, Find And Buy The Perfect Condo And Get Matched With The Best Agents. Finding A Condo Has Never Been So Easy.