
HeaderIcon
  1. Agent Logo

Explore by Metro

  • Atlanta
  • Baltimore
  • Boston
  • Bronx
  • Brooklyn
  • Chicago
  • Los Angeles
  • Manhattan
  • Miami
  • Nashville
  • North Port
  • Orlando
  • Philadelphia
  • Phoenix
  • Queens
  • San Diego
  • San Jose
  • Tampa
  • Washington
HeaderIcon

Explore By Metro

  • Atlanta
  • Baltimore
  • Boston
  • Bronx
  • Brooklyn
  • Chicago
  • Los Angeles
  • Manhattan
  • Miami
  • Nashville
  • North Port
  • Orlando
  • Philadelphia
  • Phoenix
  • Queens
  • San Diego
  • San Jose
  • Tampa
  • Washington
leftArrowBack to Search
OverviewAmenities & PoliciesFinancialsNeighborhood
Add to favoritesAdd to favorites (hover)
Save
  1. Home
  2. /Naperville, IL
  3. /3024 Kentshire Circle
leftArrow
Add to favoritesAdd to favorites (hover)
$335,000est. $1,694 MortgageInfo icon
Date Listed : Aug 26, 2026 Days on HelloCondo: 2

3024 Kentshire Circle, Naperville, IL 60564

BEDS

beds

2

BATHS

baths

2

PARKING

parking

1

SQFT

sqft
1414

Description

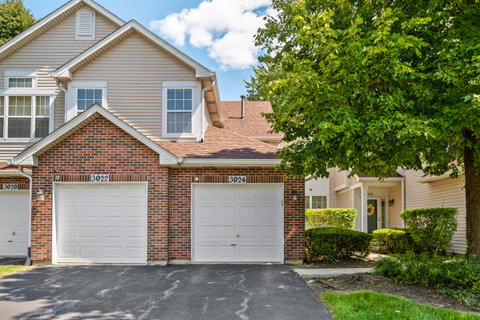
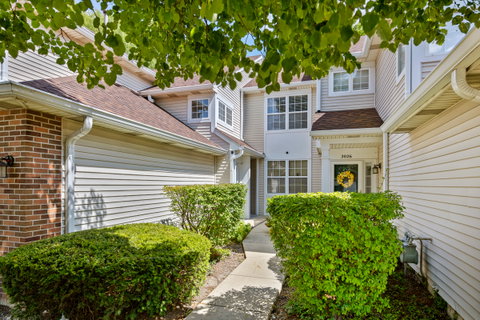
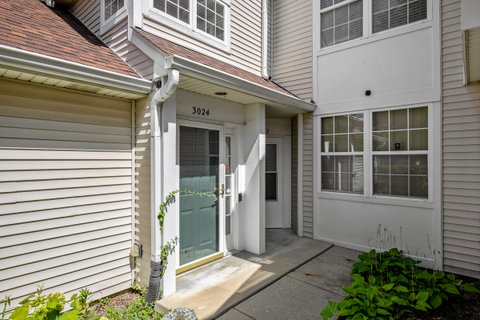
Welcome to this bright, recently painted upper-level townhome offering an expansive, open-concept floor plan with soaring vaulted ceilings and exceptional natural light throughout the day. Boasting the rare and highly desirable layout featuring both a spacious living room with a cozy fireplace and a same-level family room, this largest 2-bedroom, 2-bathroom model can also be easily converted into a true 3-bedroom unit to suit your needs. The chef's kitchen is equipped with 42-inch cabinetry, expansive counter space with a breakfast bar, and premium stainless steel appliances, including a double oven and convection microwave. Retreat to the primary suite showcasing vaulted ceilings, a generous walk-in closet, and a private full bath with a whirlpool tub, alongside a well-sized second bedroom with custom closet organization and plush carpeting with memory foam padding throughout. Complete with an attached garage, newer high-efficiency HVAC, an investor-friendly community, and a private balcony deck perfect for outdoor relaxation, all while situated moments from shopping, dining, Springbrook Prairie trails, and acclaimed District 204 schools feeding directly into Neuqua Valley High School.
listing image
listing image 2
listing image 3
$335,000
est. $1,693.94 MortgageInfo icon
Date Listed : Aug 26, 2026
Days on HelloCondo: 2

3024 Kentshire Circle, Naperville, IL 60564

BEDS

2

BATHS

2

PARKING

1

SQFT

1,414

Description

Welcome to this bright, recently painted upper-level townhome offering an expansive, open-concept floor plan with soaring vaulted ceilings and exceptional natural light throughout the day. Boasting the rare and highly desirable layout featuring both a spacious living room with a cozy fireplace and a same-level family room, this largest 2-bedroom, 2-bathroom model can also be easily converted into a true 3-bedroom unit to suit your needs. The chef's kitchen is equipped with 42-inch cabinetry, expansive counter space with a breakfast bar, and premium stainless steel appliances, including a double oven and convection microwave. Retreat to the primary suite showcasing vaulted ceilings, a generous walk-in closet, and a private full bath with a whirlpool tub, alongside a well-sized second bedroom with custom closet organization and plush carpeting with memory foam padding throughout. Complete with an attached garage, newer high-efficiency HVAC, an investor-friendly community, and a private balcony deck perfect for outdoor relaxation, all while situated moments from shopping, dining, Springbrook Prairie trails, and acclaimed District 204 schools feeding directly into Neuqua Valley High School.

Glen Gardens Estate Market Stats Last 12 months

LOCKER
Contact Us for Info

POSSESSION
Closing
HOA FEESinfo
$312 /Monthly

OUTDOOR SPACE
Contact Us for Info
TAXES
$4,549 (2024)

BUILDING AGE
30 Years
BASEMENT FEATURE
None

PRICE PER SQFTinfo
$237

Market Stats

HOA FEESinfo
$312 /Monthly

OUTDOOR SPACE
Contact Us for Info
TAXES
$4,549 (2024)

BUILDING AGE
30 Years
BASEMENT FEATURE
None

PRICE PER SQFTinfo
$237

Amenities

Parking
Parking
Check Icon
Locker
Locker
Concierge
Concierge
-
Elevator(s)
Elevator(s)
-
Central AC
Central AC
Check Icon
Pool
Pool
-
Fitness Center
Fitness Center
-
Visitors Parking
Visitors Parking
-

Amenities

Unit
ParkingParking
Parking GarageParking Garage
Building

Policies

Pet Allowed
Check
Pet Allowed Info icon
Check Icon
BBQ Permitted
BBQ Permitted
Sublet Allowed
Sublet Allowed
Short-term Rental Allowed

Unit Price History

DateMLSStatusPrice
Apr 2023MLS#: 11736022Closed$275,000
Dec 2021MLS#: 11257073Closed$231,000

Unit Price History

$275,000

Closed

Apr 2023MLS#: 11736022

$231,000

Closed

Dec 2021MLS#: 11257073

Monthly Payment Calculator

$2,461 / Monthly

All calculations are estimates and provided by HelloCondo.com
for informational purposes only. Actual amounts may vary.

DropDown
$2,461
Est.
Listing Price
Down Payment
Interest Rate
Terms
Listing Price
Down Payment
Interest Rate
Terms

Monthly Payment Calculator

$2,461
Est.
Listing Price
Down Payment
Interest Rate
Terms
Listing Price
Down Payment
Interest Rate
Terms
$2,461 / Monthly

All calculations are estimates and provided by HelloCondo.com for informational purposes only. Actual amounts may vary.

view source
DropDown

Monthly Payment Calculator

Mortgage calculator

Monthly Mortgage: $1,694
DropDown

The Neighborhood: Naperville, IL

Get the HelloCondo Newsletter
Real-estate tips, insights, and market reports in your inbox.
Newsletter
  1. Home
  2. /Naperville, IL
  3. /3024 Kentshire Circle
Nearby Cities
Chicago Ridge

Neighborhoods

Argonne National LaboratoryArmour SquareAshburn
BardwellCarillonEvergreen TerraceFar EastIrving ParkJefferson ParkLake ViewMcKinley ParkNew LenoxPigeon HillPullmanSchorsch Forest ViewSouth ShoreSouth SideSt. Pat'sStreetervilleWashington Park

ZIP Codes

600026002560040
6004160062600716010960130601406016960195602046040460453604646048260484606256066060669

Community

Abbeywood CondosAbington Trace CondosAbington Woods Condos
Acorn Woods CondominiumsAlden of WaterfordAmber FieldsAshton Pointe CondosAshwood Park NorthAstor PlaceAutumn Lakes CondosBaileywoodBarclay ManorBelles TerresBenningtonBlackstoneBolingbrook TownhomesBoulder HillBriar Court VillasBridgewaterBrighton Meadows
Hellocondo Logo
HelloCondo Is The #1 Condo Search Platform And Real Estate Recommendation Engine. Search, Find And Buy The Perfect Condo And Get Matched With The Best Agents. Finding A Condo Has Never Been So Easy.

HelloCondo is a division of HelloCasa, LLC

FacebookIconInstagramIconXIconRedditIcon

HelloCondo

Find A RealtorTerms of UsePrivacy PolicyCalifornia Privacy NoticeAccessibility PolicyCCPA Notice on CollectionDMCABrowseBlogsNYS Standard Operating ProcedureNYS Fair Housing Notice

Contact

LocationIcon
300 Galleria Pkwy SE, Suite 1500,
Atlanta, GA 30339
PhoneICon
(855) 625-0319
EmailIConhello@hellocondo.com
Contact Us

For Sale

Condos for saleTownhomes for sale
AgentIcon
LocationIcon

Berkshire Hathaway Starck Real EstatePaul AmbrogioServing Chicago and all of Northern IL13300 IL RT 47Huntley, Illinois 60142

PhoneICon(224) 268-9139
EmailIConpaul@illinoispropertysearch.com
© HelloCondo 2026. All Rights Reserved.
