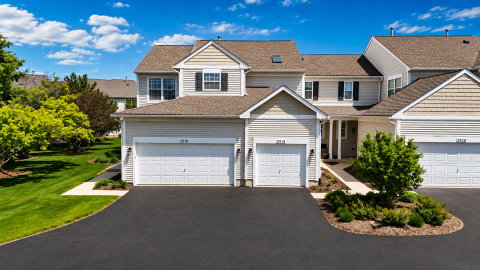
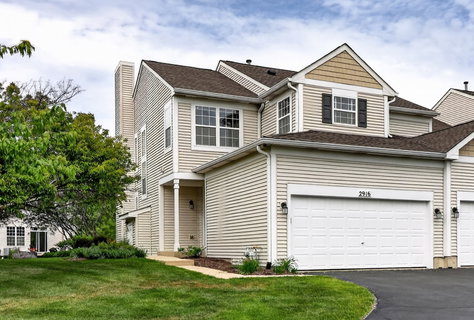
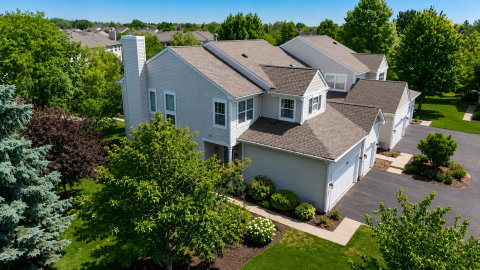
Your wait is over! Beautiful, end unit townhome in popular Windridge Neighborhood! 2 bedroom, 2.5 bathrooms plus spacious loft and rarely seen, full, unfinished basement! Also has 2 car garage! Open concept layout with eat-in kitchen that connects to dining area and family room. The dining room has a sliding door to private patio with stunning pond view. Family room has soaring 2 story ceilings and gas fireplace with ceramic log. Tons of natural light from abundant windows! Whole house was just freshly painted in neutral on-trend paint color. Also brand new carpeting just installed throughout the entire home. Timeless oak railing on the stairs and surrounding the loft adds to the home's charm. Upstairs has large primary bedroom with vaulted ceilings and ensuite bathroom with separate shower, brand new toilet, and huge walk-in closet. Second bedroom has large closet. Upstairs loft space is perfect for an extra family room area or home office! Additional full bathroom upstairs has tub/shower combination. Full unfinished basement is great for storage or ready for your design ideas! Roof and siding were replaced by the HOA. Newer HVAC and tankless water heater! Close to everything: schools, shopping, and more! Acclaimed Indian Prairie School District 204 schools: Welch Elementary School, Scullen Middle School, and Neuqua Valley High School. Also close to the 95th Street branch of the award-winning Naperville Public Library and many parks and walking areas! Maintenance free living at it's finest! Don't wait on this townhome! Come see it today!
Description
Your wait is over! Beautiful, end unit townhome in popular Windridge Neighborhood! 2 bedroom, 2.5 bathrooms plus spacious loft and rarely seen, full, unfinished basement! Also has 2 car garage! Open concept layout with eat-in kitchen that connects to dining area and family room. The dining room has a sliding door to private patio with stunning pond view. Family room has soaring 2 story ceilings and gas fireplace with ceramic log. Tons of natural light from abundant windows! Whole house was just freshly painted in neutral on-trend paint color. Also brand new carpeting just installed throughout the entire home. Timeless oak railing on the stairs and surrounding the loft adds to the home's charm. Upstairs has large primary bedroom with vaulted ceilings and ensuite bathroom with separate shower, brand new toilet, and huge walk-in closet. Second bedroom has large closet. Upstairs loft space is perfect for an extra family room area or home office! Additional full bathroom upstairs has tub/shower combination. Full unfinished basement is great for storage or ready for your design ideas! Roof and siding were replaced by the HOA. Newer HVAC and tankless water heater! Close to everything: schools, shopping, and more! Acclaimed Indian Prairie School District 204 schools: Welch Elementary School, Scullen Middle School, and Neuqua Valley High School. Also close to the 95th Street branch of the award-winning Naperville Public Library and many parks and walking areas! Maintenance free living at it's finest! Don't wait on this townhome! Come see it today!
Your wait is over! Beautiful, end unit townhome in popular Windridge Neighborhood! 2 bedroom, 2.5 bathrooms plus spacious loft and rarely seen, full, unfinished basement! Also has 2 car garage! Open concept layout with eat-in kitchen that connects to dining area and family room. The dining room has a sliding door to private patio with stunning pond view. Family room has soaring 2 story ceilings and gas fireplace with ceramic log. Tons of natural light from abundant windows! Whole house was just freshly painted in neutral on-trend paint color. Also brand new carpeting just installed throughout the entire home. Timeless oak railing on the stairs and surrounding the loft adds to the home's charm. Upstairs has large primary bedroom with vaulted ceilings and ensuite bathroom with separate shower, brand new toilet, and huge walk-in closet. Second bedroom has large closet. Upstairs loft space is perfect for an extra family room area or home office! Additional full bathroom upstairs has tub/shower combination. Full unfinished basement is great for storage or ready for your design ideas! Roof and siding were replaced by the HOA. Newer HVAC and tankless water heater! Close to everything: schools, shopping, and more! Acclaimed Indian Prairie School District 204 schools: Welch Elementary School, Scullen Middle School, and Neuqua Valley High School. Also close to the 95th Street branch of the award-winning Naperville Public Library and many parks and walking areas! Maintenance free living at it's finest! Don't wait on this townhome! Come see it today!
Description
Your wait is over! Beautiful, end unit townhome in popular Windridge Neighborhood! 2 bedroom, 2.5 bathrooms plus spacious loft and rarely seen, full, unfinished basement! Also has 2 car garage! Open concept layout with eat-in kitchen that connects to dining area and family room. The dining room has a sliding door to private patio with stunning pond view. Family room has soaring 2 story ceilings and gas fireplace with ceramic log. Tons of natural light from abundant windows! Whole house was just freshly painted in neutral on-trend paint color. Also brand new carpeting just installed throughout the entire home. Timeless oak railing on the stairs and surrounding the loft adds to the home's charm. Upstairs has large primary bedroom with vaulted ceilings and ensuite bathroom with separate shower, brand new toilet, and huge walk-in closet. Second bedroom has large closet. Upstairs loft space is perfect for an extra family room area or home office! Additional full bathroom upstairs has tub/shower combination. Full unfinished basement is great for storage or ready for your design ideas! Roof and siding were replaced by the HOA. Newer HVAC and tankless water heater! Close to everything: schools, shopping, and more! Acclaimed Indian Prairie School District 204 schools: Welch Elementary School, Scullen Middle School, and Neuqua Valley High School. Also close to the 95th Street branch of the award-winning Naperville Public Library and many parks and walking areas! Maintenance free living at it's finest! Don't wait on this townhome! Come see it today!
HelloCondo Is The #1 Condo Search Platform And Real Estate Recommendation Engine. Search, Find And Buy The Perfect Condo And Get Matched With The Best Agents. Finding A Condo Has Never Been So Easy.