Listed: $ 389,000 (Sold on: Sep 18, 2026) Days on Market:50
2759 Sheridan Court, Naperville, IL 60563
BEDS
3
BATHS
3
PARKING
2
SQFT
1646
Description
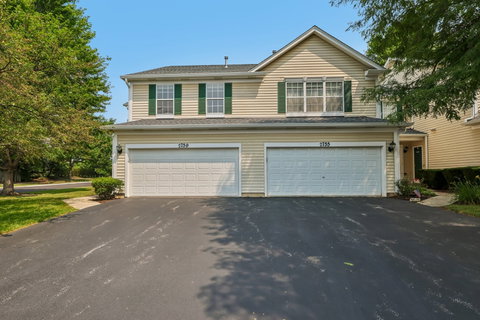
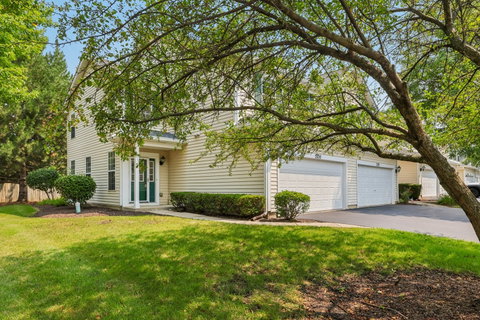
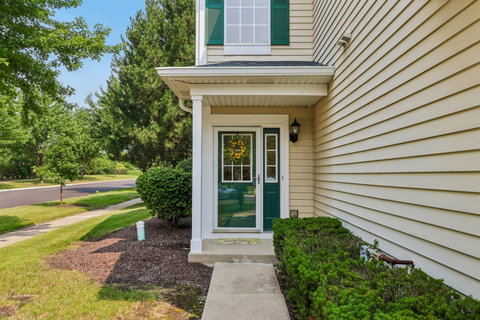
Welcome to this beautifully maintained 3-bedroom, 2.5-bath end-unit offering over 1,600 square feet of comfortable living space. This inviting home features an open and welcoming main level with luxury vinyl tile flooring, vaulted ceilings, a spacious living room, separate dining area, and a stylishly remodeled kitchen designed for both everyday living and entertaining. The fully remodeled kitchen showcases new white custom soft-close cabinetry, a convenient pull-out garbage cabinet, granite countertops, tile backsplash, center island, pantry, and stainless steel appliances. Upstairs, the spacious primary suite features a vaulted ceiling and two closets, while two additional bedrooms provide flexibility for family, guests, or a home office. Lighted ceiling fans were added to all bedrooms in 2018. Enjoy peaceful views of the pond and fountain, along with a nearby path that adds to the scenic setting and outdoor appeal. The private patio provides a wonderful spot to relax and take in the surroundings. Numerous updates enhance the home's comfort and appeal, including luxury vinyl tile flooring installed in 2021, whole-house interior painting completed in 2022, a refrigerator added in 2022, and an updated kitchen completed in 2025. The stove, range, and microwave were replaced in 2019, while the furnace and air conditioning system were installed in 2020 and the A/C was serviced in 2026. Additional building improvements include a roof purchased by the association in approximately 2018, along with driveway paving completed two years ago. The attached 2-car garage offers additional convenience and storage. Located within the highly regarded District 204 school system, with Brookdale Elementary, Hill Middle School, and Metea Valley High School, this exceptional end-unit home combines thoughtful updates, comfortable living spaces, scenic pond views, and a prime Naperville location.
Listed: $ 389,000 (Sold on: Sep 18, 2026) Days on Market:50
2759 Sheridan Court, Naperville, IL 60563
BEDS
3
BATHS
3
PARKING
2
SQFT
1,646
Description
Welcome to this beautifully maintained 3-bedroom, 2.5-bath end-unit offering over 1,600 square feet of comfortable living space. This inviting home features an open and welcoming main level with luxury vinyl tile flooring, vaulted ceilings, a spacious living room, separate dining area, and a stylishly remodeled kitchen designed for both everyday living and entertaining. The fully remodeled kitchen showcases new white custom soft-close cabinetry, a convenient pull-out garbage cabinet, granite countertops, tile backsplash, center island, pantry, and stainless steel appliances. Upstairs, the spacious primary suite features a vaulted ceiling and two closets, while two additional bedrooms provide flexibility for family, guests, or a home office. Lighted ceiling fans were added to all bedrooms in 2018. Enjoy peaceful views of the pond and fountain, along with a nearby path that adds to the scenic setting and outdoor appeal. The private patio provides a wonderful spot to relax and take in the surroundings. Numerous updates enhance the home's comfort and appeal, including luxury vinyl tile flooring installed in 2021, whole-house interior painting completed in 2022, a refrigerator added in 2022, and an updated kitchen completed in 2025. The stove, range, and microwave were replaced in 2019, while the furnace and air conditioning system were installed in 2020 and the A/C was serviced in 2026. Additional building improvements include a roof purchased by the association in approximately 2018, along with driveway paving completed two years ago. The attached 2-car garage offers additional convenience and storage. Located within the highly regarded District 204 school system, with Brookdale Elementary, Hill Middle School, and Metea Valley High School, this exceptional end-unit home combines thoughtful updates, comfortable living spaces, scenic pond views, and a prime Naperville location.
HelloCondo Is The #1 Condo Search Platform And Real Estate Recommendation Engine. Search, Find And Buy The Perfect Condo And Get Matched With The Best Agents. Finding A Condo Has Never Been So Easy.