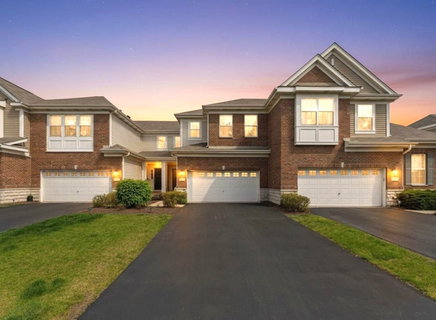
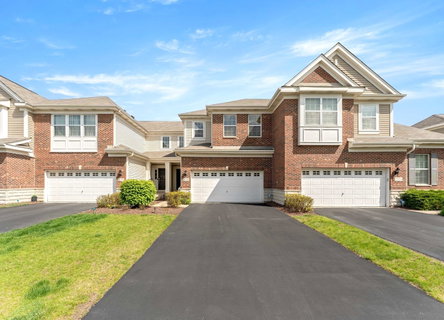
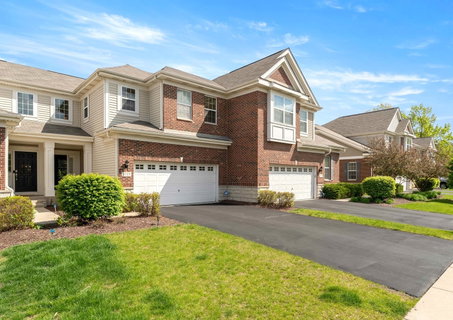
Welcome to refined Townhome living in one of Naperville's sought after communities. Luxury Two-Story Townhome located in the Mayfair Community - Very spacious Open Floorplan. The heart of the home is beautifully designed w/a Chef's Kitchen -featuring stainless steel appliances, 42" cabinets and generous counter space & large working Island~ Perfect for both Entertaining & everyday living! Beautiful HARDWOOD flooring throughout the main Level . Separate dining/table space & sliding glass doors to your VERY Private -Custom Brick Paver Patio . Relaxing space to enjoy your morning coffee or weekend BBQ with friends & family. Primary Suite is oversized with Huge 8ft Walk-in closet and shelving-Private luxury Bath suite - Double vanity, Separate Shower, & oversized soaker tub. Generous 2nd Bedroom with ample closet space & convenient 2ndFull bath w/tub. Room to Roam in the 26x19 2nd level Loft ! Great location with a 1st floor utility Room complete with Whirlpool Elite W/D .Full Unfinished basement waiting for your Finishing touch! Private entrance w/2C attached garage. Enjoy the GREAT location - Walking distance to Whole Foods & minutes from Downtown Naperville Riverwalk. acclaimed restaurants, shopping, cultural events, museum & concerts. Original owners have taken meticulous care of their home- All appliances and window treatments will remain- Home was just Professionally painted and cleaned. * Units are investor Friendly * Home is being conveyed AS-IS
Description
Welcome to refined Townhome living in one of Naperville's sought after communities. Luxury Two-Story Townhome located in the Mayfair Community - Very spacious Open Floorplan. The heart of the home is beautifully designed w/a Chef's Kitchen -featuring stainless steel appliances, 42" cabinets and generous counter space & large working Island~ Perfect for both Entertaining & everyday living! Beautiful HARDWOOD flooring throughout the main Level . Separate dining/table space & sliding glass doors to your VERY Private -Custom Brick Paver Patio . Relaxing space to enjoy your morning coffee or weekend BBQ with friends & family. Primary Suite is oversized with Huge 8ft Walk-in closet and shelving-Private luxury Bath suite - Double vanity, Separate Shower, & oversized soaker tub. Generous 2nd Bedroom with ample closet space & convenient 2ndFull bath w/tub. Room to Roam in the 26x19 2nd level Loft ! Great location with a 1st floor utility Room complete with Whirlpool Elite W/D .Full Unfinished basement waiting for your Finishing touch! Private entrance w/2C attached garage. Enjoy the GREAT location - Walking distance to Whole Foods & minutes from Downtown Naperville Riverwalk. acclaimed restaurants, shopping, cultural events, museum & concerts. Original owners have taken meticulous care of their home- All appliances and window treatments will remain- Home was just Professionally painted and cleaned. * Units are investor Friendly * Home is being conveyed AS-IS
Welcome to refined Townhome living in one of Naperville's sought after communities. Luxury Two-Story Townhome located in the Mayfair Community - Very spacious Open Floorplan. The heart of the home is beautifully designed w/a Chef's Kitchen -featuring stainless steel appliances, 42" cabinets and generous counter space & large working Island~ Perfect for both Entertaining & everyday living! Beautiful HARDWOOD flooring throughout the main Level . Separate dining/table space & sliding glass doors to your VERY Private -Custom Brick Paver Patio . Relaxing space to enjoy your morning coffee or weekend BBQ with friends & family. Primary Suite is oversized with Huge 8ft Walk-in closet and shelving-Private luxury Bath suite - Double vanity, Separate Shower, & oversized soaker tub. Generous 2nd Bedroom with ample closet space & convenient 2ndFull bath w/tub. Room to Roam in the 26x19 2nd level Loft ! Great location with a 1st floor utility Room complete with Whirlpool Elite W/D .Full Unfinished basement waiting for your Finishing touch! Private entrance w/2C attached garage. Enjoy the GREAT location - Walking distance to Whole Foods & minutes from Downtown Naperville Riverwalk. acclaimed restaurants, shopping, cultural events, museum & concerts. Original owners have taken meticulous care of their home- All appliances and window treatments will remain- Home was just Professionally painted and cleaned. * Units are investor Friendly * Home is being conveyed AS-IS
Description
Welcome to refined Townhome living in one of Naperville's sought after communities. Luxury Two-Story Townhome located in the Mayfair Community - Very spacious Open Floorplan. The heart of the home is beautifully designed w/a Chef's Kitchen -featuring stainless steel appliances, 42" cabinets and generous counter space & large working Island~ Perfect for both Entertaining & everyday living! Beautiful HARDWOOD flooring throughout the main Level . Separate dining/table space & sliding glass doors to your VERY Private -Custom Brick Paver Patio . Relaxing space to enjoy your morning coffee or weekend BBQ with friends & family. Primary Suite is oversized with Huge 8ft Walk-in closet and shelving-Private luxury Bath suite - Double vanity, Separate Shower, & oversized soaker tub. Generous 2nd Bedroom with ample closet space & convenient 2ndFull bath w/tub. Room to Roam in the 26x19 2nd level Loft ! Great location with a 1st floor utility Room complete with Whirlpool Elite W/D .Full Unfinished basement waiting for your Finishing touch! Private entrance w/2C attached garage. Enjoy the GREAT location - Walking distance to Whole Foods & minutes from Downtown Naperville Riverwalk. acclaimed restaurants, shopping, cultural events, museum & concerts. Original owners have taken meticulous care of their home- All appliances and window treatments will remain- Home was just Professionally painted and cleaned. * Units are investor Friendly * Home is being conveyed AS-IS
HelloCondo Is The #1 Condo Search Platform And Real Estate Recommendation Engine. Search, Find And Buy The Perfect Condo And Get Matched With The Best Agents. Finding A Condo Has Never Been So Easy.