G33- 1736 S Washington Street, Naperville, IL 60565
BEDS
2
BATHS
2
PARKING
1
SQFT
1100
Description
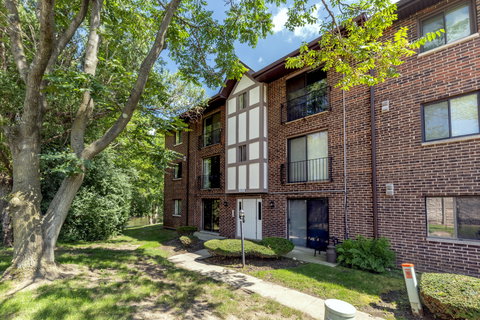
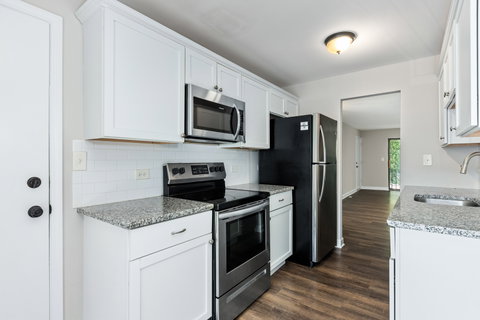
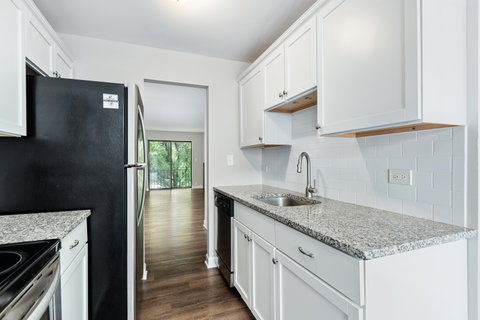
*** Beautifully updated third-floor end unit offering privacy, natural light, and scenic views overlooking the DuPage River. *** Completely renovated in October 2019, this move-in-ready home features luxury vinyl plank flooring, fresh neutral paint, newer carpeting in the bedrooms, updated window treatments, and a bright, inviting interior throughout. The spacious layout includes a comfortable living and dining area with a decorative fireplace, an adjacent eating space, and the convenience of in-unit laundry. The primary bath features a walk-in shower, and two separate balconies provide the perfect places to relax-one offering tranquil views of the DuPage River and Riverwalk. Outdoor enthusiasts will love having direct access to the DuPage River Trail and bike path right from the community, while downtown Naperville is just minutes away. Additional highlights include a heated garage space (garage heat covered by the association), abundant guest parking, interior mailboxes, and only four units sharing each stairwell for added privacy. Conveniently located across the street from neighborhood amenities including a pub, fitness center, yoga studio, bike shop, wine store, gas station, and other everyday conveniences. The monthly assessment includes water service, so there is no separate water bill. Separate PIN for garage: 08-31-216-035; 2025 taxes: $281.16, included within the main tax bill.
1736 S Washington Street #G33, Naperville, IL 60565
BEDS
2
BATHS
2
PARKING
1
SQFT
1,100
Description
*** Beautifully updated third-floor end unit offering privacy, natural light, and scenic views overlooking the DuPage River. *** Completely renovated in October 2019, this move-in-ready home features luxury vinyl plank flooring, fresh neutral paint, newer carpeting in the bedrooms, updated window treatments, and a bright, inviting interior throughout. The spacious layout includes a comfortable living and dining area with a decorative fireplace, an adjacent eating space, and the convenience of in-unit laundry. The primary bath features a walk-in shower, and two separate balconies provide the perfect places to relax-one offering tranquil views of the DuPage River and Riverwalk. Outdoor enthusiasts will love having direct access to the DuPage River Trail and bike path right from the community, while downtown Naperville is just minutes away. Additional highlights include a heated garage space (garage heat covered by the association), abundant guest parking, interior mailboxes, and only four units sharing each stairwell for added privacy. Conveniently located across the street from neighborhood amenities including a pub, fitness center, yoga studio, bike shop, wine store, gas station, and other everyday conveniences. The monthly assessment includes water service, so there is no separate water bill. Separate PIN for garage: 08-31-216-035; 2025 taxes: $281.16, included within the main tax bill.
HelloCondo Is The #1 Condo Search Platform And Real Estate Recommendation Engine. Search, Find And Buy The Perfect Condo And Get Matched With The Best Agents. Finding A Condo Has Never Been So Easy.