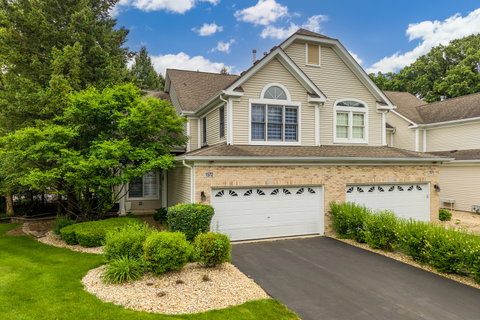
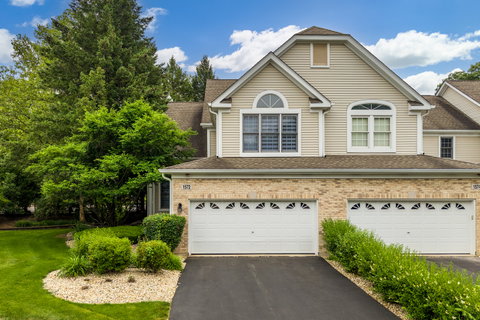
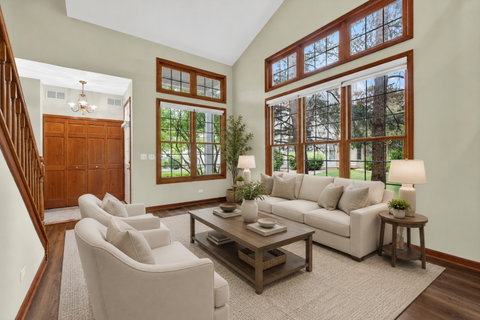
Prepare to fall in love with the luxury, warmth, and sophistication of this exquisite corner townhome that truly lives like a single family home. Tucked away in the highly sought after Baileywood community and surrounded by mature trees, this exceptional Redwood model offers almost 3,000 square feet of living space, 3 bedrooms, a loft, 3.1 bathrooms, a two car garage, and a fully finished daylight basement. From the moment you step inside, you're greeted by a grand staircase, soaring ceilings, and an abundance of natural light that floods the dramatic two story living room. The flowing floor plan was designed for both everyday living and entertaining! The family room is a showstopper, featuring a gorgeous fireplace and a wall of windows that frame breathtaking views of the wooded backdrop. Whether you're enjoying your morning coffee or unwinding at the end of the day, the peaceful scenery feels like something straight out of a retreat. The updated kitchen offers custom cabinetry, granite countertops, and a sunny breakfast nook overlooking the private backyard setting. Upstairs, the spacious primary suite features vaulted ceilings, multiple closets, and a beautifully remodeled ensuite bath complete with dual vanities, a soaking tub, and a walk in shower. A generous second bedroom, oversized loft, updated full bath, and brand new carpet (2026) complete the upper level. The finished daylight basement adds an incredible amount of living space, featuring a third bedroom, a luxury full bathroom with a walk-in shower, a custom wet bar with rich wood cabinetry, a spacious recreation room with overhead speakers, a laundry room, and abundant storage. But the true magic of this home awaits outside. Step outside to a backyard retreat unlike any other. The view from the deck is pure serenity. Backing to a picturesque wooded landscape with no neighbors in sight, this outdoor space offers the privacy and tranquility that is becoming increasingly difficult to find. Enjoy the feeling of your own private retreat without ever leaving home. All of this in an exclusive location just minutes from downtown Naperville, shopping, dining, and the award-winning Riverwalk. This isn't just a home it's a lifestyle.
Description
Prepare to fall in love with the luxury, warmth, and sophistication of this exquisite corner townhome that truly lives like a single family home. Tucked away in the highly sought after Baileywood community and surrounded by mature trees, this exceptional Redwood model offers almost 3,000 square feet of living space, 3 bedrooms, a loft, 3.1 bathrooms, a two car garage, and a fully finished daylight basement. From the moment you step inside, you're greeted by a grand staircase, soaring ceilings, and an abundance of natural light that floods the dramatic two story living room. The flowing floor plan was designed for both everyday living and entertaining! The family room is a showstopper, featuring a gorgeous fireplace and a wall of windows that frame breathtaking views of the wooded backdrop. Whether you're enjoying your morning coffee or unwinding at the end of the day, the peaceful scenery feels like something straight out of a retreat. The updated kitchen offers custom cabinetry, granite countertops, and a sunny breakfast nook overlooking the private backyard setting. Upstairs, the spacious primary suite features vaulted ceilings, multiple closets, and a beautifully remodeled ensuite bath complete with dual vanities, a soaking tub, and a walk in shower. A generous second bedroom, oversized loft, updated full bath, and brand new carpet (2026) complete the upper level. The finished daylight basement adds an incredible amount of living space, featuring a third bedroom, a luxury full bathroom with a walk-in shower, a custom wet bar with rich wood cabinetry, a spacious recreation room with overhead speakers, a laundry room, and abundant storage. But the true magic of this home awaits outside. Step outside to a backyard retreat unlike any other. The view from the deck is pure serenity. Backing to a picturesque wooded landscape with no neighbors in sight, this outdoor space offers the privacy and tranquility that is becoming increasingly difficult to find. Enjoy the feeling of your own private retreat without ever leaving home. All of this in an exclusive location just minutes from downtown Naperville, shopping, dining, and the award-winning Riverwalk. This isn't just a home it's a lifestyle.
Prepare to fall in love with the luxury, warmth, and sophistication of this exquisite corner townhome that truly lives like a single family home. Tucked away in the highly sought after Baileywood community and surrounded by mature trees, this exceptional Redwood model offers almost 3,000 square feet of living space, 3 bedrooms, a loft, 3.1 bathrooms, a two car garage, and a fully finished daylight basement. From the moment you step inside, you're greeted by a grand staircase, soaring ceilings, and an abundance of natural light that floods the dramatic two story living room. The flowing floor plan was designed for both everyday living and entertaining! The family room is a showstopper, featuring a gorgeous fireplace and a wall of windows that frame breathtaking views of the wooded backdrop. Whether you're enjoying your morning coffee or unwinding at the end of the day, the peaceful scenery feels like something straight out of a retreat. The updated kitchen offers custom cabinetry, granite countertops, and a sunny breakfast nook overlooking the private backyard setting. Upstairs, the spacious primary suite features vaulted ceilings, multiple closets, and a beautifully remodeled ensuite bath complete with dual vanities, a soaking tub, and a walk in shower. A generous second bedroom, oversized loft, updated full bath, and brand new carpet (2026) complete the upper level. The finished daylight basement adds an incredible amount of living space, featuring a third bedroom, a luxury full bathroom with a walk-in shower, a custom wet bar with rich wood cabinetry, a spacious recreation room with overhead speakers, a laundry room, and abundant storage. But the true magic of this home awaits outside. Step outside to a backyard retreat unlike any other. The view from the deck is pure serenity. Backing to a picturesque wooded landscape with no neighbors in sight, this outdoor space offers the privacy and tranquility that is becoming increasingly difficult to find. Enjoy the feeling of your own private retreat without ever leaving home. All of this in an exclusive location just minutes from downtown Naperville, shopping, dining, and the award-winning Riverwalk. This isn't just a home it's a lifestyle.
Description
Prepare to fall in love with the luxury, warmth, and sophistication of this exquisite corner townhome that truly lives like a single family home. Tucked away in the highly sought after Baileywood community and surrounded by mature trees, this exceptional Redwood model offers almost 3,000 square feet of living space, 3 bedrooms, a loft, 3.1 bathrooms, a two car garage, and a fully finished daylight basement. From the moment you step inside, you're greeted by a grand staircase, soaring ceilings, and an abundance of natural light that floods the dramatic two story living room. The flowing floor plan was designed for both everyday living and entertaining! The family room is a showstopper, featuring a gorgeous fireplace and a wall of windows that frame breathtaking views of the wooded backdrop. Whether you're enjoying your morning coffee or unwinding at the end of the day, the peaceful scenery feels like something straight out of a retreat. The updated kitchen offers custom cabinetry, granite countertops, and a sunny breakfast nook overlooking the private backyard setting. Upstairs, the spacious primary suite features vaulted ceilings, multiple closets, and a beautifully remodeled ensuite bath complete with dual vanities, a soaking tub, and a walk in shower. A generous second bedroom, oversized loft, updated full bath, and brand new carpet (2026) complete the upper level. The finished daylight basement adds an incredible amount of living space, featuring a third bedroom, a luxury full bathroom with a walk-in shower, a custom wet bar with rich wood cabinetry, a spacious recreation room with overhead speakers, a laundry room, and abundant storage. But the true magic of this home awaits outside. Step outside to a backyard retreat unlike any other. The view from the deck is pure serenity. Backing to a picturesque wooded landscape with no neighbors in sight, this outdoor space offers the privacy and tranquility that is becoming increasingly difficult to find. Enjoy the feeling of your own private retreat without ever leaving home. All of this in an exclusive location just minutes from downtown Naperville, shopping, dining, and the award-winning Riverwalk. This isn't just a home it's a lifestyle.
HelloCondo Is The #1 Condo Search Platform And Real Estate Recommendation Engine. Search, Find And Buy The Perfect Condo And Get Matched With The Best Agents. Finding A Condo Has Never Been So Easy.