
HeaderIcon
  1. Agent Logo

Explore by Metro

  • Atlanta
  • Baltimore
  • Boston
  • Bronx
  • Brooklyn
  • Chicago
  • Los Angeles
  • Manhattan
  • Miami
  • Nashville
  • North Port
  • Orlando
  • Philadelphia
  • Phoenix
  • Queens
  • San Diego
  • San Jose
  • Tampa
  • Washington
HeaderIcon

Explore By Metro

  • Atlanta
  • Baltimore
  • Boston
  • Bronx
  • Brooklyn
  • Chicago
  • Los Angeles
  • Manhattan
  • Miami
  • Nashville
  • North Port
  • Orlando
  • Philadelphia
  • Phoenix
  • Queens
  • San Diego
  • San Jose
  • Tampa
  • Washington
leftArrowBack to Search
OverviewAmenities & PoliciesFinancialsNeighborhood
Add to favoritesAdd to favorites (hover)
Save
  1. Home
  2. /Naperville, IL
  3. /1458 Whitespire Court
leftArrow
Add to favoritesAdd to favorites (hover)
$419,900est. $2,123 MortgageInfo icon
Date Listed : Jun 12, 2026 Days on HelloCondo: 20

1458 Whitespire Court, Naperville, IL 60565

BEDS

beds

2

BATHS

baths

3

PARKING

parking

2

SQFT

sqft
1768

Description

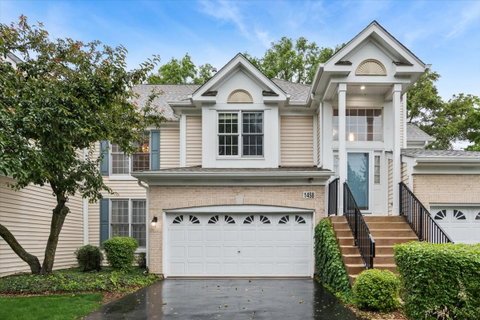
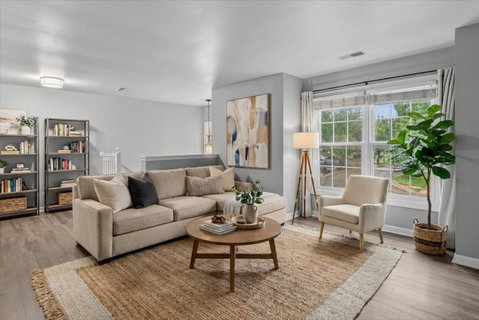
Beautiful second-level ranch townhome with a full finished basement in a highly desirable location! The main level features luxury vinyl, flooring, spacious living room, dining room, laundry room and inviting family room with a cozy fireplace. The updated kitchen showcases stunning 42" gray cabinetry, quartz countertops, a pantry with pull-out drawers, and a sunny eating area with direct access to the partially covered deck overlooking a peaceful wooded setting. The spacious primary suite offers a vaulted ceiling, two closets, one is a walk-in closet, and private bath complete with a soaking tub, dual-sink vanity, and granite countertops. A generously sized second bedroom and an updated hall bath with a white vanity and quartz countertop complete the main level. The finished basement expands the living space with luxury vinyl flooring, a large recreation room, bar area, full bath, and an additional bedroom, perfect for guests, entertaining, or related living. Additional highlights include a 2-car attached garage, abundant storage, and a fantastic location close to shopping, restaurants, and everyday conveniences. All of this in the highly acclaimed Naperville District 203 schools. A wonderful opportunity to enjoy maintenance-free living in a beautiful setting!

Description

Beautiful second-level ranch townhome with a full finished basement in a highly desirable location! The main level features luxury vinyl, flooring, spacious living room, dining room, laundry room and inviting family room with a cozy fireplace. The updated kitchen showcases stunning 42" gray cabinetry, quartz countertops, a pantry with pull-out drawers, and a sunny eating area with direct access to the partially covered deck overlooking a peaceful wooded setting. The spacious primary suite offers a vaulted ceiling, two closets, one is a walk-in closet, and private bath complete with a soaking tub, dual-sink vanity, and granite countertops. A generously sized second bedroom and an updated hall bath with a white vanity and quartz countertop complete the main level. The finished basement expands the living space with luxury vinyl flooring, a large recreation room, bar area, full bath, and an additional bedroom, perfect for guests, entertaining, or related living. Additional highlights include a 2-car attached garage, abundant storage, and a fantastic location close to shopping, restaurants, and everyday conveniences. All of this in the highly acclaimed Naperville District 203 schools. A wonderful opportunity to enjoy maintenance-free living in a beautiful setting!
listing image
listing image 2
listing image 3
$419,900
est. $2,123.24 MortgageInfo icon
Date Listed : Jun 12, 2026
Days on HelloCondo: 20

1458 Whitespire Court, Naperville, IL 60565

BEDS

2

BATHS

3

PARKING

2

SQFT

1,768

Description

Beautiful second-level ranch townhome with a full finished basement in a highly desirable location! The main level features luxury vinyl, flooring, spacious living room, dining room, laundry room and inviting family room with a cozy fireplace. The updated kitchen showcases stunning 42" gray cabinetry, quartz countertops, a pantry with pull-out drawers, and a sunny eating area with direct access to the partially covered deck overlooking a peaceful wooded setting. The spacious primary suite offers a vaulted ceiling, two closets, one is a walk-in closet, and private bath complete with a soaking tub, dual-sink vanity, and granite countertops. A generously sized second bedroom and an updated hall bath with a white vanity and quartz countertop complete the main level. The finished basement expands the living space with luxury vinyl flooring, a large recreation room, bar area, full bath, and an additional bedroom, perfect for guests, entertaining, or related living. Additional highlights include a 2-car attached garage, abundant storage, and a fantastic location close to shopping, restaurants, and everyday conveniences. All of this in the highly acclaimed Naperville District 203 schools. A wonderful opportunity to enjoy maintenance-free living in a beautiful setting!

Description

Beautiful second-level ranch townhome with a full finished basement in a highly desirable location! The main level features luxury vinyl, flooring, spacious living room, dining room, laundry room and inviting family room with a cozy fireplace. The updated kitchen showcases stunning 42" gray cabinetry, quartz countertops, a pantry with pull-out drawers, and a sunny eating area with direct access to the partially covered deck overlooking a peaceful wooded setting. The spacious primary suite offers a vaulted ceiling, two closets, one is a walk-in closet, and private bath complete with a soaking tub, dual-sink vanity, and granite countertops. A generously sized second bedroom and an updated hall bath with a white vanity and quartz countertop complete the main level. The finished basement expands the living space with luxury vinyl flooring, a large recreation room, bar area, full bath, and an additional bedroom, perfect for guests, entertaining, or related living. Additional highlights include a 2-car attached garage, abundant storage, and a fantastic location close to shopping, restaurants, and everyday conveniences. All of this in the highly acclaimed Naperville District 203 schools. A wonderful opportunity to enjoy maintenance-free living in a beautiful setting!

Glen Gardens Estate Market Stats Last 12 months

LOCKER
Contact Us for Info

POSSESSION
Closing
HOA FEESinfo
$441 /Monthly

OUTDOOR SPACE
Balcony
TAXES
$6,952.72 (2025)

BUILDING AGE
29 Years
BASEMENT FEATURE
Finished, Fu

PRICE PER SQFTinfo
$238

Market Stats

HOA FEESinfo
$441 /Monthly

OUTDOOR SPACE
Balcony
TAXES
$6,952.72 (2025)

BUILDING AGE
29 Years
BASEMENT FEATURE
Finished, Fu

PRICE PER SQFTinfo
$238

Amenities

Parking
Parking
Check Icon
Locker
Locker
Concierge
Concierge
-
Elevator(s)
Elevator(s)
-
Central AC
Central AC
Check Icon
Pool
Pool
-
Fitness Center
Fitness Center
-
Visitors Parking
Visitors Parking
-

Amenities

Unit
ParkingParking
Parking GarageParking Garage
Building

Policies

Pet Allowed
Check
Pet Allowed Info icon
Check Icon
BBQ Permitted
BBQ Permitted
Sublet Allowed
Sublet Allowed
Short-term Rental Allowed

Unit Price History

DateMLSStatusPrice
Mar 2023MLS#: 11629067Closed$366,000
Oct 2016MLS#: 09316229Closed$250,000

Unit Price History

$366,000

Closed

Mar 2023MLS#: 11629067

$250,000

Closed

Oct 2016MLS#: 09316229

Monthly Payment Calculator

$3,220 / Monthly

All calculations are estimates and provided by HelloCondo.com
for informational purposes only. Actual amounts may vary.

DropDown
$3,220
Est.
Listing Price
Down Payment
Interest Rate
Terms
Listing Price
Down Payment
Interest Rate
Terms

Monthly Payment Calculator

$3,220
Est.
Listing Price
Down Payment
Interest Rate
Terms
Listing Price
Down Payment
Interest Rate
Terms
$3,220 / Monthly

All calculations are estimates and provided by HelloCondo.com for informational purposes only. Actual amounts may vary.

view source
DropDown

Monthly Payment Calculator

Mortgage calculator

Monthly Mortgage: $2,123
DropDown

The Neighborhood: Naperville, IL

Get the HelloCondo Newsletter
Real-estate tips, insights, and market reports in your inbox.
Newsletter
  1. Home
  2. /Naperville, IL
  3. /1458 Whitespire Court
Nearby Cities
Batavia

Neighborhoods

Albany ParkCarillonChicago Midway International Airport
Edgelawn RandallEvergreen TerraceGalewoodGold CoastLake ViewLakewood FallsMcCarty BurlingtonMorgan ParkMt. ZionPortage ParkRiver BluffSouth FarnsworthSt. JohnSt. Pat'sUnited CenterWashington HeightsWest Lawn

ZIP Codes

600506005360061
6007260176601886042360426604386046260472604816051560523605366056560603606306064660652

Community

Abbeywood CondosAbington Trace CondosAbington Woods Condos
Arbor Park CondosArboretum EstatesArboretum GlenAshton Pointe CondosAshwood Park NorthAstor PlaceAutumn Lakes CondosBailey ParkBaileywoodBarclay ManorBeaconridgeBeardsleysBelmont Country ClubBenningtonBlackstoneBolingbrook TownhomesBoughton Ridge Townhomes
Hellocondo Logo
HelloCondo Is The #1 Condo Search Platform And Real Estate Recommendation Engine. Search, Find And Buy The Perfect Condo And Get Matched With The Best Agents. Finding A Condo Has Never Been So Easy.

HelloCondo is a division of HelloCasa, LLC

FacebookIconInstagramIconXIconRedditIcon

HelloCondo

Find A RealtorTerms of UsePrivacy PolicyCalifornia Privacy NoticeAccessibility PolicyCCPA Notice on CollectionDMCABrowseBlogsNYS Standard Operating ProcedureNYS Fair Housing Notice

Contact

LocationIcon
300 Galleria Pkwy SE, Suite 1500,
Atlanta, GA 30339
PhoneICon
(855) 625-0319
EmailIConhello@hellocondo.com
Contact Us

For Sale

Condos for saleTownhomes for sale
AgentIcon
LocationIcon

Berkshire Hathaway Starck Real EstatePaul AmbrogioServing Chicago and all of Northern IL13300 IL RT 47Huntley, Illinois 60142

PhoneICon(224) 268-9139
EmailIConpaul@illinoispropertysearch.com
© HelloCondo 2026. All Rights Reserved.
