
HeaderIcon
  1. Agent Logo

Explore by Metro

  • Atlanta
  • Baltimore
  • Boston
  • Bronx
  • Brooklyn
  • Chicago
  • Los Angeles
  • Manhattan
  • Miami
  • Nashville
  • North Port
  • Orlando
  • Philadelphia
  • Phoenix
  • Queens
  • San Diego
  • San Jose
  • Tampa
  • Washington
HeaderIcon

Explore By Metro

  • Atlanta
  • Baltimore
  • Boston
  • Bronx
  • Brooklyn
  • Chicago
  • Los Angeles
  • Manhattan
  • Miami
  • Nashville
  • North Port
  • Orlando
  • Philadelphia
  • Phoenix
  • Queens
  • San Diego
  • San Jose
  • Tampa
  • Washington
leftArrowBack to Search
OverviewAmenities & PoliciesFinancialsNeighborhood
Add to favoritesAdd to favorites (hover)
Save
  1. Home
  2. /Naperville, IL
  3. /1260 Arapaho Court
leftArrow
Add to favoritesAdd to favorites (hover)
$329,900est. $1,668 MortgageInfo icon
Listed: $ 329,900 (Sold on: Aug 26, 2026) Days on Market:47

1260 Arapaho Court, Naperville, IL 60540

BEDS

beds

3

BATHS

baths

3

PARKING

parking

1

SQFT

sqft
1298

Description

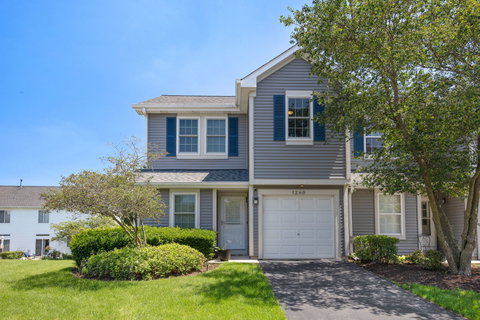
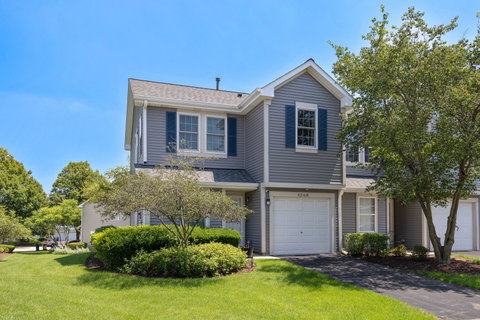
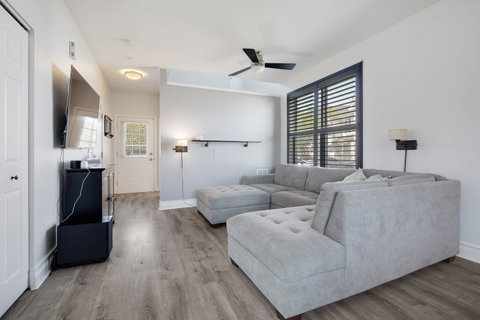
Stylish, move-in ready, and ideally situated on a quiet cul-de-sac, this desirable end-unit townhome in sought-after Estes Park offers the perfect blend of modern updates and everyday comfort. The bright, open floor plan is enhanced by gray wood laminate flooring throughout the main level, creating a warm and contemporary feel. The combined living and dining area makes a lasting impression with a striking exposed brick accent wall and elegant custom-made black plantation shutters that add both character and style. The kitchen boasts stainless steel appliances, double oven with convection, quartz counter-tops, subway tile backsplash, movable island and a pantry. A sliding glass door opens to a large stamped concrete patio, with private views. Upstairs, you'll find a spacious primary suite with a vaulted ceiling, walk-in closet, and updated en-suite bath with quartz counter tops, double sink, and tile shower. Two additional bedrooms, including one with a private bath, and a conveniently located second-floor laundry room complete the second level. An attached one car garage provides added convenience. Located in highly acclaimed School District 204 and just minutes from downtown Naperville, the Metra, shopping, dining, parks, Springbrook Prairie, and Prairie Forest Preserve.

Description

Stylish, move-in ready, and ideally situated on a quiet cul-de-sac, this desirable end-unit townhome in sought-after Estes Park offers the perfect blend of modern updates and everyday comfort. The bright, open floor plan is enhanced by gray wood laminate flooring throughout the main level, creating a warm and contemporary feel. The combined living and dining area makes a lasting impression with a striking exposed brick accent wall and elegant custom-made black plantation shutters that add both character and style. The kitchen boasts stainless steel appliances, double oven with convection, quartz counter-tops, subway tile backsplash, movable island and a pantry. A sliding glass door opens to a large stamped concrete patio, with private views. Upstairs, you'll find a spacious primary suite with a vaulted ceiling, walk-in closet, and updated en-suite bath with quartz counter tops, double sink, and tile shower. Two additional bedrooms, including one with a private bath, and a conveniently located second-floor laundry room complete the second level. An attached one car garage provides added convenience. Located in highly acclaimed School District 204 and just minutes from downtown Naperville, the Metra, shopping, dining, parks, Springbrook Prairie, and Prairie Forest Preserve.
listing image
listing image 2
listing image 3
$329,900
est. $1,668.15 MortgageInfo icon
Listed: $ 329,900 (Sold on: Aug 26, 2026)
Days on Market:47

1260 Arapaho Court, Naperville, IL 60540

BEDS

3

BATHS

3

PARKING

1

SQFT

1,298

Description

Stylish, move-in ready, and ideally situated on a quiet cul-de-sac, this desirable end-unit townhome in sought-after Estes Park offers the perfect blend of modern updates and everyday comfort. The bright, open floor plan is enhanced by gray wood laminate flooring throughout the main level, creating a warm and contemporary feel. The combined living and dining area makes a lasting impression with a striking exposed brick accent wall and elegant custom-made black plantation shutters that add both character and style. The kitchen boasts stainless steel appliances, double oven with convection, quartz counter-tops, subway tile backsplash, movable island and a pantry. A sliding glass door opens to a large stamped concrete patio, with private views. Upstairs, you'll find a spacious primary suite with a vaulted ceiling, walk-in closet, and updated en-suite bath with quartz counter tops, double sink, and tile shower. Two additional bedrooms, including one with a private bath, and a conveniently located second-floor laundry room complete the second level. An attached one car garage provides added convenience. Located in highly acclaimed School District 204 and just minutes from downtown Naperville, the Metra, shopping, dining, parks, Springbrook Prairie, and Prairie Forest Preserve.

Description

Stylish, move-in ready, and ideally situated on a quiet cul-de-sac, this desirable end-unit townhome in sought-after Estes Park offers the perfect blend of modern updates and everyday comfort. The bright, open floor plan is enhanced by gray wood laminate flooring throughout the main level, creating a warm and contemporary feel. The combined living and dining area makes a lasting impression with a striking exposed brick accent wall and elegant custom-made black plantation shutters that add both character and style. The kitchen boasts stainless steel appliances, double oven with convection, quartz counter-tops, subway tile backsplash, movable island and a pantry. A sliding glass door opens to a large stamped concrete patio, with private views. Upstairs, you'll find a spacious primary suite with a vaulted ceiling, walk-in closet, and updated en-suite bath with quartz counter tops, double sink, and tile shower. Two additional bedrooms, including one with a private bath, and a conveniently located second-floor laundry room complete the second level. An attached one car garage provides added convenience. Located in highly acclaimed School District 204 and just minutes from downtown Naperville, the Metra, shopping, dining, parks, Springbrook Prairie, and Prairie Forest Preserve.

Glen Gardens Estate Market Stats Last 12 months

LOCKER
Contact Us for Info

POSSESSION
Closing
HOA FEESinfo
$250 /Monthly

OUTDOOR SPACE
Contact Us for Info
TAXES
$5,161.02 (2025)

BUILDING AGE
32 Years
BASEMENT FEATURE
None

PRICE PER SQFTinfo
$254

Market Stats

HOA FEESinfo
$250 /Monthly

OUTDOOR SPACE
Contact Us for Info
TAXES
$5,161.02 (2025)

BUILDING AGE
32 Years
BASEMENT FEATURE
None

PRICE PER SQFTinfo
$254

Amenities

Parking
Parking
Check Icon
Locker
Locker
Concierge
Concierge
-
Elevator(s)
Elevator(s)
-
Central AC
Central AC
Check Icon
Pool
Pool
-
Fitness Center
Fitness Center
-
Visitors Parking
Visitors Parking
-

Amenities

Unit
ParkingParking
Parking GarageParking Garage
Building

Policies

Pet Allowed
Check
Pet Allowed Info icon
Check Icon
BBQ Permitted
BBQ Permitted
Sublet Allowed
Sublet Allowed
Short-term Rental Allowed

Unit Price History

DateMLSStatusPrice
Aug 2026MLS#: 12695019Closed$342,000
Jun 2020MLS#: 10716113Closed$225,900

Unit Price History

$342,000

Closed

Aug 2026MLS#: 12695019

$225,900

Closed

Jun 2020MLS#: 10716113

Monthly Payment Calculator

$2,430 / Monthly

All calculations are estimates and provided by HelloCondo.com
for informational purposes only. Actual amounts may vary.

DropDown
$2,430
Est.
Listing Price
Down Payment
Interest Rate
Terms
Listing Price
Down Payment
Interest Rate
Terms

Monthly Payment Calculator

$2,430
Est.
Listing Price
Down Payment
Interest Rate
Terms
Listing Price
Down Payment
Interest Rate
Terms
$2,430 / Monthly

All calculations are estimates and provided by HelloCondo.com for informational purposes only. Actual amounts may vary.

view source
DropDown

Monthly Payment Calculator

Mortgage calculator

Monthly Mortgage: $1,668
DropDown

The Neighborhood: Naperville, IL

Get the HelloCondo Newsletter
Real-estate tips, insights, and market reports in your inbox.
Newsletter
  1. Home
  2. /Naperville, IL
  3. /1260 Arapaho Court
Nearby Cities
Oak Brook

Neighborhoods

Argonne National LaboratoryAuburn GreshamBig Woods Marmion
BronzevilleBucktownCathedralCity CenterEdgelawn RandallEdgewaterJefferson ParkLakewood FallsMt. CarmelOaklandOld TownPalisadesPlum Grove EstatesPortage ParkRichard's GroveSoutheastUptown

ZIP Codes

600506008260085
6009960104601246016960185601896030260304604016042860440605556060560636606386070660714

Community

Abbeywood CondosAbington Trace CondosAbington Woods Condos
Acorn Woods CondominiumsAlden of WaterfordAmber FieldsArboretum GlenAshton Pointe CondosAshwood Park NorthAstor PlaceAutumn Lakes CondosBaileywoodBarclay ManorBeaconridgeBelles TerresBenningtonBlackstoneBolingbrook TownhomesBoughton Ridge TownhomesBriar Court Villas
Hellocondo Logo
HelloCondo Is The #1 Condo Search Platform And Real Estate Recommendation Engine. Search, Find And Buy The Perfect Condo And Get Matched With The Best Agents. Finding A Condo Has Never Been So Easy.

HelloCondo is a division of HelloCasa, LLC

FacebookIconInstagramIconXIconRedditIcon

HelloCondo

Find A RealtorTerms of UsePrivacy PolicyCalifornia Privacy NoticeAccessibility PolicyCCPA Notice on CollectionDMCABrowseBlogsNYS Standard Operating ProcedureNYS Fair Housing Notice

Contact

LocationIcon
300 Galleria Pkwy SE, Suite 1500,
Atlanta, GA 30339
PhoneICon
(855) 625-0319
EmailIConhello@hellocondo.com
Contact Us

For Sale

Condos for saleTownhomes for sale
AgentIcon
LocationIcon

Berkshire Hathaway Starck Real EstatePaul AmbrogioServing Chicago and all of Northern IL13300 IL RT 47Huntley, Illinois 60142

PhoneICon(224) 268-9139
EmailIConpaul@illinoispropertysearch.com
© HelloCondo 2026. All Rights Reserved.
