
HeaderIcon
  1. Agent Logo

Explore by Metro

  • Atlanta
  • Baltimore
  • Boston
  • Bronx
  • Brooklyn
  • Chicago
  • Los Angeles
  • Manhattan
  • Miami
  • Nashville
  • North Port
  • Orlando
  • Philadelphia
  • Phoenix
  • Queens
  • San Diego
  • San Jose
  • Tampa
  • Washington
HeaderIcon

Explore By Metro

  • Atlanta
  • Baltimore
  • Boston
  • Bronx
  • Brooklyn
  • Chicago
  • Los Angeles
  • Manhattan
  • Miami
  • Nashville
  • North Port
  • Orlando
  • Philadelphia
  • Phoenix
  • Queens
  • San Diego
  • San Jose
  • Tampa
  • Washington
leftArrowBack to Search
OverviewAmenities & PoliciesFinancialsNeighborhood
Add to favoritesAdd to favorites (hover)
Save
  1. Home
  2. /Mundelein, IL
  3. /1314 Orleans Drive
leftArrow
Add to favoritesAdd to favorites (hover)
$349,900est. $1,769 MortgageInfo icon
Date Listed : Aug 27, 2026 Days on HelloCondo: 1

1314 Orleans Drive, Mundelein, IL 60060

BEDS

beds

3

BATHS

baths

3

PARKING

parking

1

SQFT

sqft
1440

Description

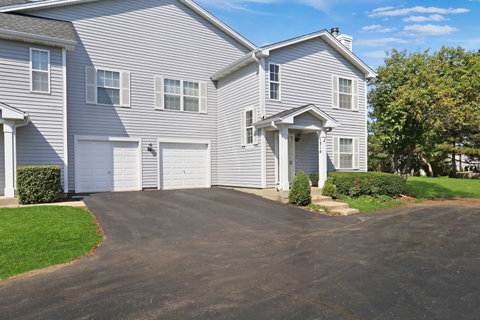
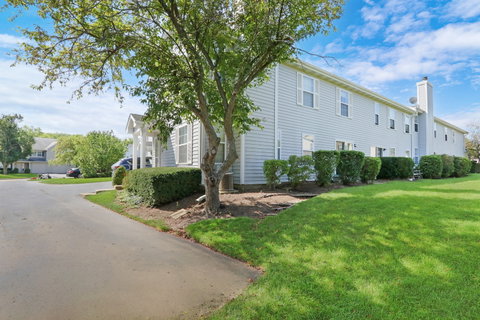
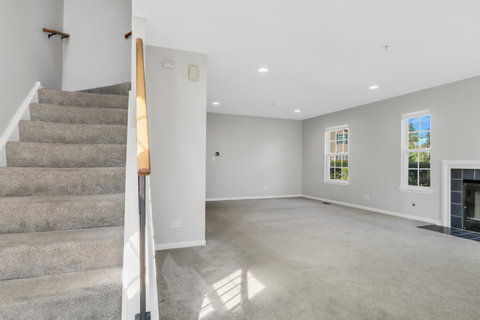
Your search ends here! Welcome to this beautifully updated end-unit townhome offering 3 bedrooms, 2.5 bathrooms and a 1-car attached garage. Step inside to a freshly painted interior with recessed lighting throughout most of the home and a cozy fireplace that creates a warm and inviting living space. The updated kitchen offers beautiful cabinetry with abundant storage, plenty of countertop space, stainless-steel appliances, a center island, vinyl flooring and a spacious eating area with room for a kitchen table. Direct access from the kitchen leads to the concrete patio, where you can relax and enjoy beautiful views of the surrounding nature and greenery. Upstairs, the spacious primary bedroom includes a walk-in closet and private ensuite bathroom with an updated vanity. Two additional bedrooms each offer ceiling lighting and are conveniently located near the full hallway bathroom, which has also been refreshed with a new vanity. Additional updates include a new water heater in 2024. Conveniently located near shopping, restaurants and parks. Floor plans in photos. Schedule a showing today.

Description

Your search ends here! Welcome to this beautifully updated end-unit townhome offering 3 bedrooms, 2.5 bathrooms and a 1-car attached garage. Step inside to a freshly painted interior with recessed lighting throughout most of the home and a cozy fireplace that creates a warm and inviting living space. The updated kitchen offers beautiful cabinetry with abundant storage, plenty of countertop space, stainless-steel appliances, a center island, vinyl flooring and a spacious eating area with room for a kitchen table. Direct access from the kitchen leads to the concrete patio, where you can relax and enjoy beautiful views of the surrounding nature and greenery. Upstairs, the spacious primary bedroom includes a walk-in closet and private ensuite bathroom with an updated vanity. Two additional bedrooms each offer ceiling lighting and are conveniently located near the full hallway bathroom, which has also been refreshed with a new vanity. Additional updates include a new water heater in 2024. Conveniently located near shopping, restaurants and parks. Floor plans in photos. Schedule a showing today.
listing image
listing image 2
listing image 3
$349,900
est. $1,769.28 MortgageInfo icon
Date Listed : Aug 27, 2026
Days on HelloCondo: 1

1314 Orleans Drive, Mundelein, IL 60060

BEDS

3

BATHS

3

PARKING

1

SQFT

1,440

Description

Your search ends here! Welcome to this beautifully updated end-unit townhome offering 3 bedrooms, 2.5 bathrooms and a 1-car attached garage. Step inside to a freshly painted interior with recessed lighting throughout most of the home and a cozy fireplace that creates a warm and inviting living space. The updated kitchen offers beautiful cabinetry with abundant storage, plenty of countertop space, stainless-steel appliances, a center island, vinyl flooring and a spacious eating area with room for a kitchen table. Direct access from the kitchen leads to the concrete patio, where you can relax and enjoy beautiful views of the surrounding nature and greenery. Upstairs, the spacious primary bedroom includes a walk-in closet and private ensuite bathroom with an updated vanity. Two additional bedrooms each offer ceiling lighting and are conveniently located near the full hallway bathroom, which has also been refreshed with a new vanity. Additional updates include a new water heater in 2024. Conveniently located near shopping, restaurants and parks. Floor plans in photos. Schedule a showing today.

Description

Your search ends here! Welcome to this beautifully updated end-unit townhome offering 3 bedrooms, 2.5 bathrooms and a 1-car attached garage. Step inside to a freshly painted interior with recessed lighting throughout most of the home and a cozy fireplace that creates a warm and inviting living space. The updated kitchen offers beautiful cabinetry with abundant storage, plenty of countertop space, stainless-steel appliances, a center island, vinyl flooring and a spacious eating area with room for a kitchen table. Direct access from the kitchen leads to the concrete patio, where you can relax and enjoy beautiful views of the surrounding nature and greenery. Upstairs, the spacious primary bedroom includes a walk-in closet and private ensuite bathroom with an updated vanity. Two additional bedrooms each offer ceiling lighting and are conveniently located near the full hallway bathroom, which has also been refreshed with a new vanity. Additional updates include a new water heater in 2024. Conveniently located near shopping, restaurants and parks. Floor plans in photos. Schedule a showing today.

Glen Gardens Estate Market Stats Last 12 months

LOCKER
Contact Us for Info

POSSESSION
Closing
HOA FEESinfo
$253 /Monthly

OUTDOOR SPACE
Contact Us for Info
TAXES
$6,887.82 (2025)

BUILDING AGE
31 Years
BASEMENT FEATURE
None

PRICE PER SQFTinfo
$243

Market Stats

HOA FEESinfo
$253 /Monthly

OUTDOOR SPACE
Contact Us for Info
TAXES
$6,887.82 (2025)

BUILDING AGE
31 Years
BASEMENT FEATURE
None

PRICE PER SQFTinfo
$243

Amenities

Parking
Parking
Check Icon
Locker
Locker
Concierge
Concierge
-
Elevator(s)
Elevator(s)
-
Central AC
Central AC
Check Icon
Pool
Pool
-
Fitness Center
Fitness Center
-
Visitors Parking
Visitors Parking
-

Amenities

Unit
ParkingParking
Parking GarageParking Garage
Building

Policies

Pet Allowed
Check
Pet Allowed Info icon
Check Icon
BBQ Permitted
BBQ Permitted
Sublet Allowed
Sublet Allowed
Short-term Rental Allowed

Unit Price History

DateMLSStatusPrice
Mar 2018MLS#: 09855669Closed$181,000
Apr 2014MLS#: 08366778Closed$140,000

Unit Price History

$181,000

Closed

Mar 2018MLS#: 09855669

$140,000

Closed

Apr 2014MLS#: 08366778

Monthly Payment Calculator

$2,674 / Monthly

All calculations are estimates and provided by HelloCondo.com
for informational purposes only. Actual amounts may vary.

DropDown
$2,674
Est.
Listing Price
Down Payment
Interest Rate
Terms
Listing Price
Down Payment
Interest Rate
Terms

Monthly Payment Calculator

$2,674
Est.
Listing Price
Down Payment
Interest Rate
Terms
Listing Price
Down Payment
Interest Rate
Terms
$2,674 / Monthly

All calculations are estimates and provided by HelloCondo.com for informational purposes only. Actual amounts may vary.

view source
DropDown

Monthly Payment Calculator

Mortgage calculator

Monthly Mortgage: $1,769
DropDown

The Neighborhood: Mundelein, IL

Get the HelloCondo Newsletter
Real-estate tips, insights, and market reports in your inbox.
Newsletter
  1. Home
  2. /Mundelein, IL
  3. /1314 Orleans Drive
Nearby Cities
Crest Hill

Neighborhoods

Albany ParkAshburnBeverly
BlackhawkBridgeportCalumet HeightsDundeeEast SideEdgewaterLincoln SquareMcKinley ParkMidland Avenue WestNew LenoxRichard's GroveRidgewoodRogers ParkSt. Pat'sUkrainian VillageWest LawnWicker Park

ZIP Codes

600256010260142
6015460169601716017660188601896040660417604816052160540605436055560606606476066160804

Community

Adler Park ManorsArlington GroveArlington Trails
ArrowheadAspen PointeBaldwin Court CondominiumsBay TreeBayhillBayshore VillageBeacon Cove CondominiumsBeckett CrossingBelle GroveBentley PlaceBrent Wood of PalatineBuffalo Ridge CondominiumsCambridge CountryCambridge GreenCambridge on the LakeCambridge SquareCambridge Square II
Hellocondo Logo
HelloCondo Is The #1 Condo Search Platform And Real Estate Recommendation Engine. Search, Find And Buy The Perfect Condo And Get Matched With The Best Agents. Finding A Condo Has Never Been So Easy.

HelloCondo is a division of HelloCasa, LLC

FacebookIconInstagramIconXIconRedditIcon

HelloCondo

Find A RealtorTerms of UsePrivacy PolicyCalifornia Privacy NoticeAccessibility PolicyCCPA Notice on CollectionDMCABrowseBlogsNYS Standard Operating ProcedureNYS Fair Housing Notice

Contact

LocationIcon
300 Galleria Pkwy SE, Suite 1500,
Atlanta, GA 30339
PhoneICon
(855) 625-0319
EmailIConhello@hellocondo.com
Contact Us

For Sale

Condos for saleTownhomes for sale
AgentIcon
LocationIcon

Berkshire Hathaway Starck Real EstatePaul AmbrogioServing Chicago and all of Northern IL13300 IL RT 47Huntley, Illinois 60142

PhoneICon(224) 268-9139
EmailIConpaul@illinoispropertysearch.com
© HelloCondo 2026. All Rights Reserved.
