Listed: $ 389,900 (Sold on: Jun 24, 2026) Days on Market:54
C- 802 Butternut Lane, Mount Prospect, IL 60056
BEDS
3
BATHS
2
PARKING
1
SQFT
1679
Description
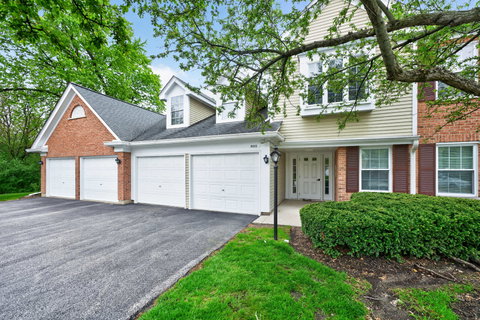
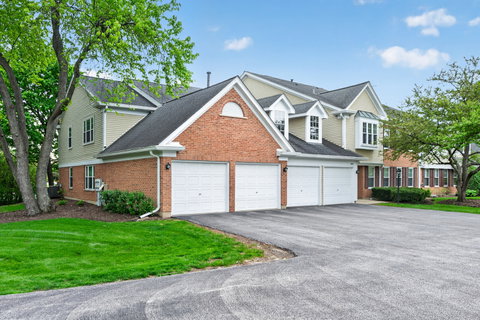
Welcome to this beautifully finished 3-bedroom, 2-bath coach home in rarely available Old Orchard Country Club Village, located in a highly desirable area of Mount Prospect. This home offers a spacious and functional layout filled with natural light, highlighted by vaulted ceilings that enhance the open feel of the main living areas and create an inviting space for both everyday living and entertaining. A marble fireplace serves as a striking focal point, adding warmth and elegance to the living space. The kitchen features stylish shaker cabinetry, quartz countertops, and stainless steel appliances, complemented by modern fixtures and a clean, timeless design. Throughout the home, you'll find a combination of plush carpet and luxury vinyl flooring, creating a comfortable and cohesive feel. The bathrooms are finished with sleek, contemporary tilework and beautiful vanities offering generous counter space. The primary suite is a true highlight, featuring a huge bathroom with a large walk-in shower and a soaking bathtub, providing both space and comfort. Well-sized bedrooms and thoughtfully selected finishes enhance the overall appeal. As a coach home, the property offers a desirable balance of privacy and low-maintenance living within a well-established community. Enjoy easy access to the community pool and clubhouse, along with nearby shopping, dining, parks, and schools. HOA fee includes high speed internet. Owner is a licensed Illinois Real Estate Broker.
Listed: $ 389,900 (Sold on: Jun 24, 2026) Days on Market:54
C -
802 Butternut Lane #C, Mount Prospect, IL 60056
BEDS
3
BATHS
2
PARKING
1
SQFT
1,679
Description
Welcome to this beautifully finished 3-bedroom, 2-bath coach home in rarely available Old Orchard Country Club Village, located in a highly desirable area of Mount Prospect. This home offers a spacious and functional layout filled with natural light, highlighted by vaulted ceilings that enhance the open feel of the main living areas and create an inviting space for both everyday living and entertaining. A marble fireplace serves as a striking focal point, adding warmth and elegance to the living space. The kitchen features stylish shaker cabinetry, quartz countertops, and stainless steel appliances, complemented by modern fixtures and a clean, timeless design. Throughout the home, you'll find a combination of plush carpet and luxury vinyl flooring, creating a comfortable and cohesive feel. The bathrooms are finished with sleek, contemporary tilework and beautiful vanities offering generous counter space. The primary suite is a true highlight, featuring a huge bathroom with a large walk-in shower and a soaking bathtub, providing both space and comfort. Well-sized bedrooms and thoughtfully selected finishes enhance the overall appeal. As a coach home, the property offers a desirable balance of privacy and low-maintenance living within a well-established community. Enjoy easy access to the community pool and clubhouse, along with nearby shopping, dining, parks, and schools. HOA fee includes high speed internet. Owner is a licensed Illinois Real Estate Broker.
HelloCondo Is The #1 Condo Search Platform And Real Estate Recommendation Engine. Search, Find And Buy The Perfect Condo And Get Matched With The Best Agents. Finding A Condo Has Never Been So Easy.