Listed: $ 299,900 (Sold on: Jun 24, 2026) Days on Market:32
2913 Meadowview Lane, Montgomery, IL 60538
BEDS
3
BATHS
3
PARKING
4
SQFT
1700
Description
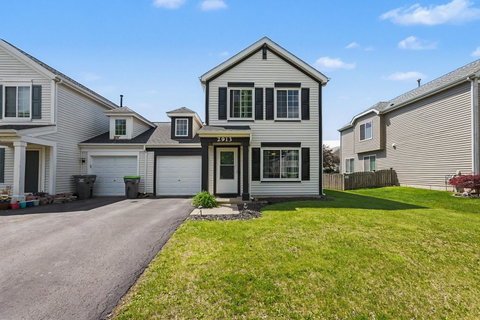
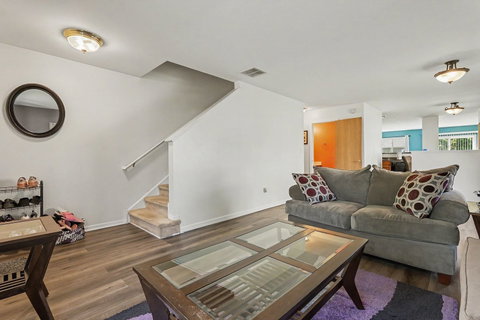
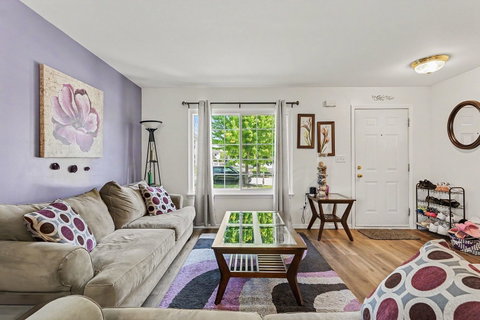
Move-in ready 3-bedroom, 2.1-bathroom two-story duplex in Montgomery, Illinois, featuring a 2-car tandem garage, a fully fenced backyard, and second-floor laundry. The main level offers an open layout with luxury vinyl plank flooring connecting a sun-filled front living room, a separate dining area with tile flooring, and a family room with a sliding glass door to the backyard. Neutral paint, white trim, and updated lighting throughout the main living spaces. The kitchen includes oak cabinetry, a full black appliance package, refrigerator with ice and water dispenser, gas range, built-in microwave, and dishwasher, a double stainless steel sink, and a breakfast bar pass-through with seating that opens to the family room. A convenient half bath sits off the main level. Upstairs, the primary bedroom offers two full closets and a private en-suite bathroom with an extended vanity, full mirror, tub/shower, and dedicated linen storage. Two additional bedrooms, a second full bathroom, and a dedicated second-floor laundry closet with full-size washer and dryer complete the upper level, no hauling baskets up and down stairs. The fully fenced backyard provides a level grass yard with privacy fencing on both sides, room for kids, pets, and entertaining. The 2-car tandem attached garage allows for parking plus storage or workshop space. Located in Montgomery within easy reach of Route 30, Orchard Road, the Fox River Trail, and shopping and dining along Douglas Road and Randall Road. Minutes to downtown Aurora, Oswego, and Naperville for commuting and weekend plans.
Listed: $ 299,900 (Sold on: Jun 24, 2026) Days on Market:32
2913 Meadowview Lane, Montgomery, IL 60538
BEDS
3
BATHS
3
PARKING
4
SQFT
1,700
Description
Move-in ready 3-bedroom, 2.1-bathroom two-story duplex in Montgomery, Illinois, featuring a 2-car tandem garage, a fully fenced backyard, and second-floor laundry. The main level offers an open layout with luxury vinyl plank flooring connecting a sun-filled front living room, a separate dining area with tile flooring, and a family room with a sliding glass door to the backyard. Neutral paint, white trim, and updated lighting throughout the main living spaces. The kitchen includes oak cabinetry, a full black appliance package, refrigerator with ice and water dispenser, gas range, built-in microwave, and dishwasher, a double stainless steel sink, and a breakfast bar pass-through with seating that opens to the family room. A convenient half bath sits off the main level. Upstairs, the primary bedroom offers two full closets and a private en-suite bathroom with an extended vanity, full mirror, tub/shower, and dedicated linen storage. Two additional bedrooms, a second full bathroom, and a dedicated second-floor laundry closet with full-size washer and dryer complete the upper level, no hauling baskets up and down stairs. The fully fenced backyard provides a level grass yard with privacy fencing on both sides, room for kids, pets, and entertaining. The 2-car tandem attached garage allows for parking plus storage or workshop space. Located in Montgomery within easy reach of Route 30, Orchard Road, the Fox River Trail, and shopping and dining along Douglas Road and Randall Road. Minutes to downtown Aurora, Oswego, and Naperville for commuting and weekend plans.
HelloCondo Is The #1 Condo Search Platform And Real Estate Recommendation Engine. Search, Find And Buy The Perfect Condo And Get Matched With The Best Agents. Finding A Condo Has Never Been So Easy.