
HeaderIcon
  1. Agent Logo

Explore by Metro

  • Atlanta
  • Baltimore
  • Boston
  • Bronx
  • Brooklyn
  • Chicago
  • Los Angeles
  • Manhattan
  • Miami
  • Nashville
  • North Port
  • Orlando
  • Philadelphia
  • Phoenix
  • Queens
  • San Diego
  • San Jose
  • Tampa
  • Washington
HeaderIcon

Explore By Metro

  • Atlanta
  • Baltimore
  • Boston
  • Bronx
  • Brooklyn
  • Chicago
  • Los Angeles
  • Manhattan
  • Miami
  • Nashville
  • North Port
  • Orlando
  • Philadelphia
  • Phoenix
  • Queens
  • San Diego
  • San Jose
  • Tampa
  • Washington
leftArrowBack to Search
OverviewAmenities & PoliciesFinancialsNeighborhood
Add to favoritesAdd to favorites (hover)
Save
  1. Home
  2. /Middleboro, MA
  3. /9 - 9 Elisha Dr
leftArrow
Add to favoritesAdd to favorites (hover)
$509,000est. $2,574 MortgageInfo icon
Listed: $ 509,000 (Sold on: Jul 27, 2026) Days on Market:48

9- 9 Elisha Dr , Middleboro, MA 02346

BEDS

beds

3

BATHS

baths

3

PARKING

parking

5

SQFT

sqft
1446

Description

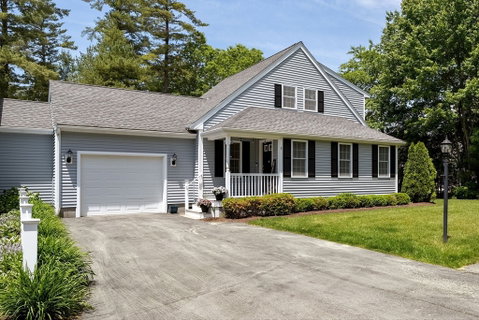
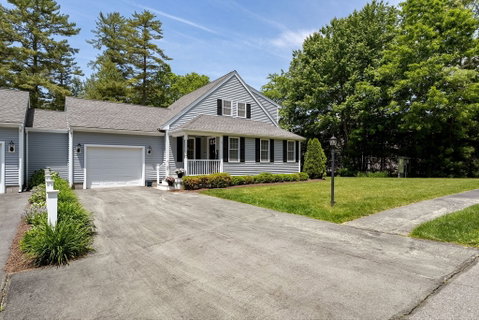
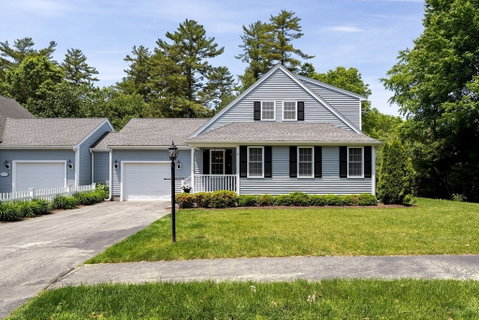
Beautiful 2015-built condo that lives like a single-family home! Attached only on the garage side, this desirable unit offers its own private driveway, attached 1-car garage, and a peaceful wooded setting. Enjoy outdoor living on the covered composite deck overlooking the backyard. Inside, the open-concept floor plan features hardwood flooring throughout the living room, dining area, and all 3 bedrooms. The kitchen boasts beautiful countertops, stainless steel appliances, upgraded cabinetry, and a peninsula breakfast bar. Convenient first-floor primary suite includes two closets, one being a walk-in. Also on the main level are a half bath and laundry closet. Upstairs you’ll find two additional bedrooms, a full bath, and a bonus craft room/home office. Full unfinished basement offers excellent storage or future expansion potential. Natural gas heat and central air. Condo fee includes master insurance, trash, sewer, landscaping, and snow removal.
listing image
listing image 2
listing image 3
9 -
$509,000
est. $2,573.78 MortgageInfo icon
Listed: $ 509,000 (Sold on: Jul 27, 2026)
Days on Market:48

9 -

9 Elisha Dr #9, Middleboro, MA 02346

BEDS

3

BATHS

3

PARKING

5

SQFT

1,446

Description

Beautiful 2015-built condo that lives like a single-family home! Attached only on the garage side, this desirable unit offers its own private driveway, attached 1-car garage, and a peaceful wooded setting. Enjoy outdoor living on the covered composite deck overlooking the backyard. Inside, the open-concept floor plan features hardwood flooring throughout the living room, dining area, and all 3 bedrooms. The kitchen boasts beautiful countertops, stainless steel appliances, upgraded cabinetry, and a peninsula breakfast bar. Convenient first-floor primary suite includes two closets, one being a walk-in. Also on the main level are a half bath and laundry closet. Upstairs you’ll find two additional bedrooms, a full bath, and a bonus craft room/home office. Full unfinished basement offers excellent storage or future expansion potential. Natural gas heat and central air. Condo fee includes master insurance, trash, sewer, landscaping, and snow removal.

Glen Gardens Estate Market Stats Last 12 months

LOCKER
Contact Us for Info

POSSESSION
Contact Us for Info
HOA FEESinfo
$525 /Monthly

OUTDOOR SPACE
Contact Us for Info
TAXES
$6,113 (2026)

BUILDING AGE
11 Years
BASEMENT FEATURE
Contact Us for Info

PRICE PER SQFTinfo
$352

Market Stats

HOA FEESinfo
$525 /Monthly

OUTDOOR SPACE
Contact Us for Info
TAXES
$6,113 (2026)

BUILDING AGE
11 Years
BASEMENT FEATURE
Contact Us for Info

PRICE PER SQFTinfo
$352

Amenities

Parking
Parking
Check Icon
Locker
Locker
Concierge
Concierge
-
Elevator(s)
Elevator(s)
-
Central AC
Central AC
Check Icon
Pool
Pool
-
Fitness Center
Fitness Center
-
Visitors Parking
Visitors Parking
-

Amenities

Unit
ParkingParking
Parking GarageParking Garage
Building

Policies

Pet Allowed
Pet Allowed
-
BBQ Permitted
BBQ Permitted
Sublet Allowed
Sublet Allowed
Short-term Rental Allowed

Unit Price History

DateMLSStatusPrice
Jul 2026MLS#: 73531856Closed$540,000

Unit Price History

$540,000

Closed

Jul 2026MLS#: 73531856

Monthly Payment Calculator

$3,721 / Monthly

All calculations are estimates and provided by HelloCondo.com
for informational purposes only. Actual amounts may vary.

DropDown
$3,721
Est.
Listing Price
Down Payment
Interest Rate
Terms
Listing Price
Down Payment
Interest Rate
Terms

Monthly Payment Calculator

$3,721
Est.
Listing Price
Down Payment
Interest Rate
Terms
Listing Price
Down Payment
Interest Rate
Terms
$3,721 / Monthly

All calculations are estimates and provided by HelloCondo.com for informational purposes only. Actual amounts may vary.

view source
DropDown

Monthly Payment Calculator

Mortgage calculator

Monthly Mortgage: $2,574
DropDown

The Neighborhood: Middleboro, MA

Get the HelloCondo Newsletter
Real-estate tips, insights, and market reports in your inbox.
Newsletter
  1. Home
  2. /Middleboro, MA
  3. /9 - 9 Elisha Dr
Nearby Cities
Scituate

Buildings

0 Cushman St
14 Forest Street
150 Wood St
151 Ashley Ln
2 Agnes Way
23 Augustus Ct
26 Sarah Reed Hunt Way
4 Shaw Rd
557 Wareham St
57 Long Point Rd.
663 Wareham St
8 Southwick St
Eastwood Estates
Heather Gardens
Kensington Court
Pebble Brook Estates
Pine Ridge Condominiums
The Meadows

Neighborhoods

Assembly SquareBank SquareBoston Common / Park Square
BrandeisCentral Business DistrictCentral LynnCummingsvilleDowntown WatertownDowntown WinthropDowntown WoburnGloucester CrossingLawrence EstatesLeather DistrictLinden SquareLynn WoodsMelrose HighlandsNorthgate / Squire RoadOak HillSalem End RoadWatertown West End

ZIP Codes

014640170101702
0173101754018240182701867018870192201938020250203502124021710217602302023300234702474

Community

Ashley PlaceBasking Ridge CondominiumsElisha Place Townhouses
Holly RidgeParkhurst EstatesPine Tree Village CondominiumsPineridge WayResidences at LeBaron Hills Country ClubRochester HeightsSouth Purchase EstatesSouth WoodsThe Groves at Middleborough VillageThe MeadowsTownhouses of Copper LanternWoodland RidgeWoods Edge Condominiums
Hellocondo Logo
HelloCondo Is The #1 Condo Search Platform And Real Estate Recommendation Engine. Search, Find And Buy The Perfect Condo And Get Matched With The Best Agents. Finding A Condo Has Never Been So Easy.

HelloCondo is a division of HelloCasa, LLC

FacebookIconInstagramIconXIconRedditIcon

HelloCondo

Find A RealtorTerms of UsePrivacy PolicyCalifornia Privacy NoticeAccessibility PolicyCCPA Notice on CollectionDMCABrowseBlogsNYS Standard Operating ProcedureNYS Fair Housing Notice

Contact

LocationIcon
300 Galleria Pkwy SE, Suite 1500,
Atlanta, GA 30339
PhoneICon
(855) 625-0319
EmailIConhello@hellocondo.com
Contact Us

For Sale

Condos for saleTownhomes for sale
AgentIcon
LocationIcon

The MarketLindsay HigginsPO Box 290148 Boston, MA 02129

PhoneICon781-488-5245
EmailIConLindsay@TheMarket.Properties
© HelloCondo 2026. All Rights Reserved.
