HeaderIcon
  1. Agent Logo

Explore by Metro

  • Atlanta
  • Baltimore
  • Boston
  • Bronx
  • Brooklyn
  • Chicago
  • Los Angeles
  • Manhattan
  • Miami
  • Nashville
  • North Port
  • Orlando
  • Philadelphia
  • Phoenix
  • Queens
  • San Diego
  • San Jose
  • Tampa
  • Washington
HeaderIcon

Explore by Metro

  • Atlanta
  • Baltimore
  • Boston
  • Bronx
  • Brooklyn
  • Chicago
  • Los Angeles
  • Manhattan
  • Miami
  • Nashville
  • North Port
  • Orlando
  • Philadelphia
  • Phoenix
  • Queens
  • San Diego
  • San Jose
  • Tampa
  • Washington
leftArrowBack to Search
  1. Home
  2. /
  3. Miami, FL
  4. /
  5. 700 Ne 24th St 4702
Add to favoritesAdd to favorites (hover)
Save
leftArrow
Add to favoritesAdd to favorites (hover)

700 Ne 24th St 4702

700 Ne 24th St 4702, Miami, FL, 33137

YEAR BUILT

2025

# STORIES

62

# TOTAL UNITS

42

UNIT SIZE RANGE

1,037-5,010 sqft

Description

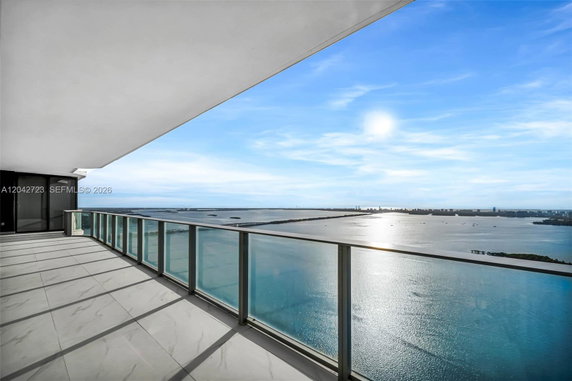
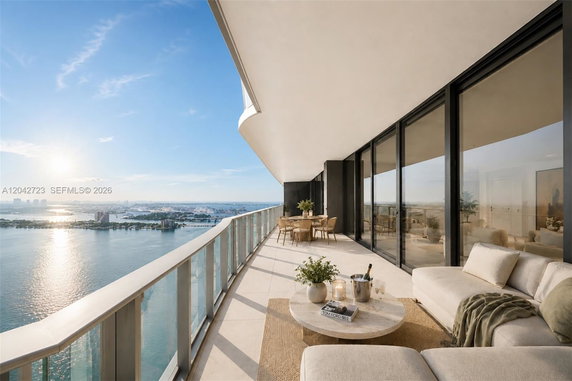
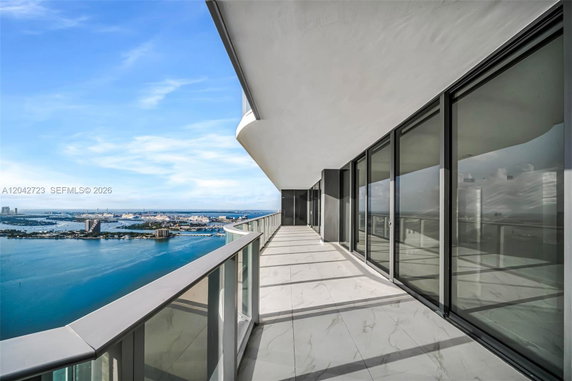
Aria Reserve stands proudly at the corner of NE 24th St and Biscayne Boulevard in Miami. This high-rise structure rises 62 stories and offers a mix of 42 luxurious residential units. Enjoy stunning views of Biscayne Bay, the Atlantic Ocean, and the Miami skyline. Built in 2025, this building emphasizes modern living. The unit sizes range from 1,037 to 5,010 square feet. Prices for available residences start at $3,800,000 and can go up to $3,980,000. The average closed price over the past year is about $2,278,369, with an average price per square foot of $1,047. Properties typically spend around 157 days on the market. A variety of bedroom options are available, including 1 to 6 bedrooms. Each residence features open-concept layouts and high ceilings ranging from 10 to 11 feet. Floor-to-ceiling impact glass windows provide expansive views and natural light. Private elevator entries ensure exclusive access to homes. Aria Reserve includes many amenities for all lifestyle needs. Residents can relax by one of the multiple pools or enjoy the full-service spa and wellness center. Fitness options abound with tennis, basketball, and pickleball courts. A children's play area, game room, and conference center cater to various interests. The surrounding neighborhood enhances living at Aria Reserve. Nearby cultural venues, restaurants, and grocery stores provide essential services and entertainment. Access to waterfront parks and baywalks encourages outdoor activities. The location offers a vibrant urban lifestyle within Miami's Edgewater neighborhood, with Wynwood, Midtown, and Miami Beach just moments away.

Building ImageMLS ID #A12042723
Building Image
Building ImageView Listing

700 Ne 24th St 4702

700 Ne 24th St 4702, Miami, FL, 33137

YEAR BUILT

2025

# STORIES

62

# TOTAL UNITS

42

UNIT SIZE RANGE

1,037-5,010 sqft

Description

Aria Reserve stands proudly at the corner of NE 24th St and Biscayne Boulevard in Miami. This high-rise structure rises 62 stories and offers a mix of 42 luxurious residential units. Enjoy stunning views of Biscayne Bay, the Atlantic Ocean, and the Miami skyline. Built in 2025, this building emphasizes modern living. The unit sizes range from 1,037 to 5,010 square feet. Prices for available residences start at $3,800,000 and can go up to $3,980,000. The average closed price over the past year is about $2,278,369, with an average price per square foot of $1,047. Properties typically spend around 157 days on the market. A variety of bedroom options are available, including 1 to 6 bedrooms. Each residence features open-concept layouts and high ceilings ranging from 10 to 11 feet. Floor-to-ceiling impact glass windows provide expansive views and natural light. Private elevator entries ensure exclusive access to homes. Aria Reserve includes many amenities for all lifestyle needs. Residents can relax by one of the multiple pools or enjoy the full-service spa and wellness center. Fitness options abound with tennis, basketball, and pickleball courts. A children's play area, game room, and conference center cater to various interests. The surrounding neighborhood enhances living at Aria Reserve. Nearby cultural venues, restaurants, and grocery stores provide essential services and entertainment. Access to waterfront parks and baywalks encourages outdoor activities. The location offers a vibrant urban lifestyle within Miami's Edgewater neighborhood, with Wynwood, Midtown, and Miami Beach just moments away.

Next

Description

Aria Reserve stands proudly at the corner of NE 24th St and Biscayne Boulevard in Miami. This high-rise structure rises 62 stories and offers a mix of 42 luxurious residential units. Enjoy stunning views of Biscayne Bay, the Atlantic Ocean, and the Miami skyline. Built in 2025, this building emphasizes modern living. The unit sizes range from 1,037 to 5,010 square feet. Prices for available residences start at $3,800,000 and can go up to $3,980,000. The average closed price over the past year is about $2,278,369, with an average price per square foot of $1,047. Properties typically spend around 157 days on the market. A variety of bedroom options are available, including 1 to 6 bedrooms. Each residence features open-concept layouts and high ceilings ranging from 10 to 11 feet. Floor-to-ceiling impact glass windows provide expansive views and natural light. Private elevator entries ensure exclusive access to homes. Aria Reserve includes many amenities for all lifestyle needs. Residents can relax by one of the multiple pools or enjoy the full-service spa and wellness center. Fitness options abound with tennis, basketball, and pickleball courts. A children's play area, game room, and conference center cater to various interests. The surrounding neighborhood enhances living at Aria Reserve. Nearby cultural venues, restaurants, and grocery stores provide essential services and entertainment. Access to waterfront parks and baywalks encourages outdoor activities. The location offers a vibrant urban lifestyle within Miami's Edgewater neighborhood, with Wynwood, Midtown, and Miami Beach just moments away.

700 Ne 24th St 4702 Key Stats Last 12 months

Avg. Listed Price$2,470,056($1159/Sqft.)

Avg. Sale Price$2,278,369($1047/Sqft.)
Year over year list price0.00%

Year over year sale price 0.00%
Total Listings34 Listed

Total sold16 Sold
Average Days on Market157 days

Average HOA fees per sqft$2 /monthly
Next

Key Stats

Year over year list price0.00%

Year over year sale price0.00%
Total Listings34 Listed

Total sold16 Sold
Average Days on Market157 days

Average HOA fees per sqft$2 /monthly

Glen Gardens Estate Availability & Demand

Unit Availability

High
High availability buildings list units frequently.

Unit Availability helps to understand how often units in a particular building are listed for sale as compared with the neighborhood average. Units are rarely listed in buildings with low availability.

Unit Demand

Low
Units in high-demand buildings sell quicker.

Unit Demand is a measure of quickly units in a particular building sell as compared with other buildings in the neighborhood. Units in high-demand buildings sell more quickly.

For Sale 0 For Sale

700 Ne 24th St 4702 Sold Listings

UnitSize (sqft)BedsBathsDays On MarketDateStatusPrice
Unit 40074007258246942026-06-02
MLS#: A11966882
Closed$2,998,900
Unit 4802480231894-2462026-05-29
MLS#: F10528271
Closed$3,850,000
Unit 52075207252046772026-03-20
MLS#: A11936737
Closed$3,000,000
Unit PH-5903PH-5903289546662026-03-03
MLS#: A11935004
Closed$3,980,000
Unit 4007
4007

4 Beds

6 Baths

2582 sqft


DateStatusPrice
2026-06-02Closed$2,998,900
MLS#: A11966882
Days On Market94
Unit 4802
4802

4 Beds

Baths

3189 sqft


DateStatusPrice
2026-05-29Closed$3,850,000
MLS#: F10528271
Days On Market246
Unit 5207
5207

4 Beds

6 Baths

2520 sqft


DateStatusPrice
2026-03-20Closed$3,000,000
MLS#: A11936737
Days On Market77
Unit PH-5903
PH-5903

4 Beds

6 Baths

2895 sqft


DateStatusPrice
2026-03-03Closed$3,980,000
MLS#: A11935004
Days On Market66
View Complete Unit Listing HistorySource By: MIAMI REALTORS

Amenities

Welcome to a community filled with delightful amenities. You can enjoy the heated pool on warm days or have fun at the cabana. The clubhouse serves as a great place to meet neighbors and unwind. For those who love fitness, there is an exercise room, tennis courts, and a basketball court. If you have children, the child play area and fishing pier will keep them entertained. Sports enthusiasts can try their hand at pickleball or the putting green. Join friends for a barbecue or relax in the spa or hot tub after a long day. The library offers a quiet space to read, while the hobby room encourages creativity. You can also find an upstairs billiard room and community room for social events. For those who enjoy outdoor activities, the bike and jog path provides scenic routes. With an onsite boat dock, the water is just a short stroll away.

Next

Amenities Description

Welcome to a community filled with delightful amenities. You can enjoy the heated pool on warm days or have fun at the cabana. The clubhouse serves as a great place to meet neighbors and unwind. For those who love fitness, there is an exercise room, tennis courts, and a basketball court. If you have children, the child play area and fishing pier will keep them entertained. Sports enthusiasts can try their hand at pickleball or the putting green. Join friends for a barbecue or relax in the spa or hot tub after a long day. The library offers a quiet space to read, while the hobby room encourages creativity. You can also find an upstairs billiard room and community room for social events. For those who enjoy outdoor activities, the bike and jog path provides scenic routes. With an onsite boat dock, the water is just a short stroll away.

Parking
Parking
Locker
Locker
Concierge
Concierge
Elevator(s)
Elevator(s)
Check Icon
Central AC
Central AC
Pool
Pool
Check Icon
Fitness Center
Fitness Center
Check Icon
Visitors Parking
Visitors Parking
Next

Amenities

Elevator(s)

Elevator(s)

Barbecue

Barbecue

Hobby Room

Hobby Room

Exercise Room

Exercise Room

Bike Storage

Bike Storage

Pool

Pool

Handball/Basketball

Handball/Basketball

Community Room

Community Room

Private Pool

Private Pool

Fire Alarm

Fire Alarm

TV Camera

TV Camera

Tennis Court(s)

Tennis Court(s)

Spa/Hot Tub

Spa/Hot Tub

Sauna

Sauna

Business Center

Business Center

Storage

Storage

Bar

Bar

Balcony

Balcony

Valet

Valet

Smoke Detector(s)

Smoke Detector(s)

Pickleball

Pickleball

Library

Library

Policies

The building ensures a friendly and orderly environment for everyone. You will need to check the specific restrictions in place, which keeps the community peaceful. If you have pets, you will be pleased to know they are welcome in the building. Friendly guidelines help everyone share this lovely living space. If you are ready to explore this vibrant community, you will find a place that truly feels like home.

Next

Amenities Description

The building ensures a friendly and orderly environment for everyone. You will need to check the specific restrictions in place, which keeps the community peaceful. If you have pets, you will be pleased to know they are welcome in the building. Friendly guidelines help everyone share this lovely living space. If you are ready to explore this vibrant community, you will find a place that truly feels like home.

Pet Allowed
Pet Allowed
BBQ Permitted
BBQ Permitted
Sublet Allowed
Sublet Allowed
Short-term Rental Allowed

Compare with Buildings in the Neighbourhood (Last 12 Months)

Compare building's average price/sq. ft. and HOA fees/sq. ft. to buildings nearby

Building NameAvg price per square footAVG HOA FEE per square foot (Monthly)
700 Ne 24th St 4702$1,047/sqft.$2 /sqft.
700 Ne 24th St$998/sqft.$2 /sqft.
677 Ne 24th St$393/sqft.$2 /sqft.
600 Ne 25th St$310/sqft.$2 /sqft.
700 Ne 25th St$430/sqft.$1 /sqft.
788 Ne 23$1,021/sqft.$1 /sqft.

Nearby Schools

Bridgeprep Academy of Greater Miami

C-
Public|Grades KG–5
137 NE 19th St|0.5 miles away

Miami Arts Charter

A-
Public|Grades 6–12
95 NW 23rd St|0.69 miles away

District Instructional Center (Dic)

--
Public|Grades KG–12
1500 Biscayne Blvd|0.75 miles away

I Preparatory Academy

A+
Public|Grades PK–12
1500 Biscayne Blvd...|0.75 miles away

Miami-Dade Online Academy- Virtual Instruction Program

A-
Public|Grades KG–12
1501 NE 2nd Ave St...|0.77 miles away

Young Men's Preparatory Academy

C+
Public|Grades 6–12
3001 NW 2nd Ave|0.88 miles away
Next

Schools

arrow rightWhat to know about schoolsarrow right
Next

Description

Bridgeprep Academy of Greater Miami

C-
Public|Grades KG–5
137 NE 19th St|Less than 1 Mile Away

Miami Arts Charter

A-
Public|Grades 6–12
95 NW 23rd St|Less than 1 Mile Away

District Instructional Center (Dic)

--
Public|Grades KG–12
1500 Biscayne Blvd|Less than 1 Mile Away

I Preparatory Academy

A+
Public|Grades PK–12
1500 Biscayne Blvd...|Less than 1 Mile Away

Miami-Dade Online Academy- Virtual Instruction Program

A-
Public|Grades KG–12
1501 NE 2nd Ave St...|Less than 1 Mile Away

Young Men's Preparatory Academy

C+
Public|Grades 6–12
3001 NW 2nd Ave|Less than 1 Mile Away

Phyllis Wheatley Elementary School

C
Public|Grades PK–5
1801 NW 1st Pl|Less than 1 Mile Away

Chapman Partnership Early Childhood Center N

--
Public|Grades PK–PK
1550 N Miami Ave|Less than 1 Mile Away

Design & Architecture Senior High School

A+
Public|Grades 9–12
4001 NE 2nd Ave|Less than 1 Mile Away

Eneida Massas Hartner Elementary School

C-
Public|Grades PK–5
401 NW 29th St|1.04 Miles Away

Paul Laurence Dunbar K-8 Center

C
Public|Grades PK–5
505 NW 20th St|1.11 Miles Away

Centner Academy Llc

--
Private|Grades PK–8
4136 N Miami Ave|1.19 Miles Away

Theodore R. and Thelma A. Gibson Charter School

C-
Public|Grades KG–6
1682 NW 4th Ave|1.20 Miles Away

Ebenezer Christian Academy II

--
Private|Grades 1–12
3901 NW 2nd Ave|1.20 Miles Away

Jose De Diego Middle School

D-
Public|Grades 6–8
3100 NW 5th Ave|1.20 Miles Away

Miami Children's Museum Charter School

A+
Public|Grades KG–5
980 MacArthur Cswy|1.22 Miles Away

Frederick R. Douglass Elementary School

D-
Public|Grades PK–5
314 NW 12th St|1.35 Miles Away

Lindsey Hopkins Technical College

--
Public|Grades 9–12
750 NW 20th St|1.43 Miles Away

Secondary Student Success Center 802

--
Public|Grades 6–12
750 NW 20th St|1.45 Miles Away

Booker T. Washington Senior High School

D+
Public|Grades 9–12
1200 NW 6th Ave|1.50 Miles Away

Mater Academy of International Studies

B+
Public|Grades KG–5
795 NW 32nd St|1.54 Miles Away

Mater Academy Middle School of International Studies

B+
Public|Grades 6–9
795 NW 32nd St|1.54 Miles Away

Shadowlawn Elementary School

B-
Public|Grades PK–5
149 NW 49th St|1.64 Miles Away

Santa Clara Elementary School

B-
Public|Grades PK–5
1051 NW 29th Ter|1.69 Miles Away

School for Advanced Studies-Wolfson

A+
Public|Grades 11–12
25 NE 2nd St # 5|1.70 Miles Away

New World School of the Arts

A
Public|Grades 9–12
25 NE 2nd St|1.70 Miles Away

Law Enforcement Officers Memorial High School

A-
Public|Grades 9–12
300 NW 2nd Ave|1.76 Miles Away

Downtown Miami Charter School

A-
Public|Grades KG–6
305 NW 3rd Ave|1.79 Miles Away

Transit

ADRIENNE ARSHT CENTER METROMOVER STATION

0.75 miles away|15 min walk

ALLAPATTAH STATION @ 3501 NW 12 AV

1.92 miles away|37 min walk

ALLAPATTAH STATION RAIL NORTHBOUND

1.93 miles away|38 min walk

ALLAPATTAH STATION RAIL SOUTHBOUND

1.94 miles away|38 min walk

ATLANTIC WAY

1.87 miles away|36 min walk

BAYFRONT PARK METROMOVER STATION

1.86 miles away|36 min walk
Next

Transit

arrow rightWhat to know about transitarrow right
Next

Description

ADRIENNE ARSHT CENTER METROMOVER STATION

0.75 miles away|15 min walk

ALLAPATTAH STATION @ 3501 NW 12 AV

1.92 miles away|37 min walk

ALLAPATTAH STATION RAIL NORTHBOUND

1.93 miles away|38 min walk

ALLAPATTAH STATION RAIL SOUTHBOUND

1.94 miles away|38 min walk

ATLANTIC WAY

1.87 miles away|36 min walk

BAYFRONT PARK METROMOVER STATION

1.86 miles away|36 min walk

BISCAYNE BD & # 4300

1.13 miles away|22 min walk

BISCAYNE BD & # 4500

1.21 miles away|24 min walk

BISCAYNE BD @ # 4501

1.22 miles away|24 min walk

BISCAYNE BD & # 4870

1.39 miles away|27 min walk

BISCAYNE BD@E FLAGLER ST

1.86 miles away|36 min walk

BISCAYNE BD & NE 11 ST

1.11 miles away|22 min walk

BISCAYNE BD & NE 14 ST

0.82 miles away|16 min walk

BISCAYNE BD @ NE 15 ST

0.72 miles away|14 min walk

BISCAYNE BD @ NE 18 ST

0.47 miles away|10 min walk

BISCAYNE BD & NE 19 ST

0.39 miles away|8 min walk

BISCAYNE BD & NE 20 ST

0.35 miles away|7 min walk

BISCAYNE BD @ NE 21 ST

0.27 miles away|6 min walk

BISCAYNE BD & NE 22 ST

0.25 miles away|5 min walk

BISCAYNE BD & NE 23 ST

0.2 miles away|4 min walk

BISCAYNE BD & NE 24 ST

0.21 miles away|5 min walk

BISCAYNE BD @ NE 25 ST

0.21 miles away|4 min walk

BISCAYNE BD & NE 26 ST

0.25 miles away|5 min walk

BISCAYNE BD @ NE 28 ST

0.32 miles away|7 min walk

BISCAYNE BD & NE 29 ST

0.34 miles away|7 min walk

BISCAYNE BD & NE 2 ST

1.63 miles away|32 min walk

BISCAYNE BD & NE 30 ST

0.4 miles away|8 min walk

BISCAYNE BD & NE 31 ST

0.5 miles away|10 min walk

BISCAYNE BD & NE 34 ST

0.61 miles away|12 min walk

BISCAYNE BD @ NE 35 ST

0.66 miles away|13 min walk

BISCAYNE BD & NE 35 ST

0.69 miles away|14 min walk

BISCAYNE BD @ NE 39 ST

0.97 miles away|19 min walk

BISCAYNE BD & NE 39 ST

0.91 miles away|18 min walk

BISCAYNE BD & NE 3 ST

1.57 miles away|31 min walk

BISCAYNE BD @ NE 4 ST

1.53 miles away|30 min walk

BISCAYNE BD @ NE 50 TE

1.49 miles away|29 min walk

BISCAYNE BD & NE 50 TE

1.49 miles away|29 min walk

BISCAYNE BD @ NE 52 ST

1.61 miles away|31 min walk

BISCAYNE BD & NE 53 ST

1.71 miles away|33 min walk

BISCAYNE BD & NE 54 ST

1.79 miles away|35 min walk

BISCAYNE BD @ NE 55 TE

1.82 miles away|35 min walk

BISCAYNE BD & NE 5 ST

1.48 miles away|29 min walk

BISCAYNE BD @ NE 6 ST

1.35 miles away|26 min walk

BISCAYNE BD & NE 6 ST

1.41 miles away|28 min walk

BISCAYNE BD & NE 9 ST

1.21 miles away|24 min walk

BISCAYNE BD @ OP # 4301

1.11 miles away|22 min walk

BISCAYNE BD @ OP # 4770

1.3 miles away|25 min walk

BISCAYNE BLVD @ E FLAGLER ST

1.79 miles away|35 min walk

BISCAYNE BLVD @ NE 11 ST

1.09 miles away|21 min walk

BISCAYNE BLVD @ NE 13 ST

0.9 miles away|18 min walk

The Neighbourhood: Edgewater

Edgewater sits along Biscayne Bay north of downtown Miami. Maurice A. Ferré Park sits nearby and hosts green space and city museums. Margaret Pace Park offers waterfront paths and a dog run. Pérez Art Museum Miami displays modern art near the bay and the Frost Museum of Science shows science exhibits and a planetarium. Jungle Island provides animal displays and family shows on Watson Island. Bayside Marketplace serves visitors with shops and live music by the waterfront. Wynwood Walls shows outdoor murals and draws art fans to nearby galleries. Restaurants like Mandolin Aegean Bistro and The Salty Donut serve local and regional food. Bars such as Blackbird Ordinary and Wynwood Brewing Company offer drinks and a casual crowd. Transit options include Metrorail trains, the Metromover loop, Metrobus lines, and Brightline service to regional cities. Bike lanes and pedestrian routes encourage short trips in this district. Small shops and new condos line many blocks and support daily needs. Office buildings and art spaces attract daytime workers. Local planners and residents note steady growth and active public life. People aged 30 to 34 make up the largest age group, and one-person households form the most common household type.

Next

Neighbourhood Description

Edgewater sits along Biscayne Bay north of downtown Miami. Maurice A. Ferré Park sits nearby and hosts green space and city museums. Margaret Pace Park offers waterfront paths and a dog run. Pérez Art Museum Miami displays modern art near the bay and the Frost Museum of Science shows science exhibits and a planetarium. Jungle Island provides animal displays and family shows on Watson Island. Bayside Marketplace serves visitors with shops and live music by the waterfront. Wynwood Walls shows outdoor murals and draws art fans to nearby galleries. Restaurants like Mandolin Aegean Bistro and The Salty Donut serve local and regional food. Bars such as Blackbird Ordinary and Wynwood Brewing Company offer drinks and a casual crowd. Transit options include Metrorail trains, the Metromover loop, Metrobus lines, and Brightline service to regional cities. Bike lanes and pedestrian routes encourage short trips in this district. Small shops and new condos line many blocks and support daily needs. Office buildings and art spaces attract daytime workers. Local planners and residents note steady growth and active public life. People aged 30 to 34 make up the largest age group, and one-person households form the most common household type.

Similar Buildings Nearby

Add to favoritesAdd to favorites (hover)
700 Ne 24th St 3201
700 Ne 24th St 3201, Miami, FL
Click to see listings
Add to favoritesAdd to favorites (hover)
700 Ne 26th Ter
700 Ne 26th Ter, Miami, FL
Click to see listings
Add to favoritesAdd to favorites (hover)
700 Ne 26th Ter
700 Ne 26th Ter Unit 4902, Miami, FL
Click to see listings
Add to favoritesAdd to favorites (hover)
700 Ne 26th Ter
700 Ne 26th Ter, Miami, FL
Click to see listings
Add to favoritesAdd to favorites (hover)
700 Ne 24th St 3201
700 Ne 24th St 3201, Miami, FL
Click to see listings
Add to favoritesAdd to favorites (hover)
700 Ne 26th Ter
700 Ne 26th Ter, Miami, FL
Click to see listings
Add to favoritesAdd to favorites (hover)
700 Ne 26th Ter
700 Ne 26th Ter Unit 4902, Miami, FL
Click to see listings

700 Ne 24th St 4702 Demographics

This neighborhood indicates a good mix of people which makes it a good place for families. About 9.48% are children aged 0–14, 23.46% are young adults between 15–29, 37.78% are adults aged 30–44, 16.7% are in the 45–59 range and 12.58% are seniors aged 60 and above. Commuting options are also varying where 64.21% of residents relying on driving, while others prefer public transit around 4.93%, walking around 5.42%, biking around 0.88%, allowing residents to choose travel modes that best fit their daily routines. Most homes in the area are with 71.88% of units are rented and 28.12% are owner occupied. The neighborhood offers different household types. About 11.97% are single family homes and 2.18% are multi family units. Around 50.55% are single-person households, while 49.45% are multi person households. This mix works well for families, roommates, and individuals. Education levels in the neighborhood vary widely where 28.37% of residents have bachelor’s degrees. Around 13.75% have high school or college education. Another 9.92% hold diplomas while 27.72% have completed postgraduate studies. The remaining are 20.25% with other types of qualifications.

Next

Demographics Description

This neighborhood indicates a good mix of people which makes it a good place for families. About 9.48% are children aged 0–14, 23.46% are young adults between 15–29, 37.78% are adults aged 30–44, 16.7% are in the 45–59 range and 12.58% are seniors aged 60 and above. Commuting options are also varying where 64.21% of residents relying on driving, while others prefer public transit around 4.93%, walking around 5.42%, biking around 0.88%, allowing residents to choose travel modes that best fit their daily routines. Most homes in the area are with 71.88% of units are rented and 28.12% are owner occupied. The neighborhood offers different household types. About 11.97% are single family homes and 2.18% are multi family units. Around 50.55% are single-person households, while 49.45% are multi person households. This mix works well for families, roommates, and individuals. Education levels in the neighborhood vary widely where 28.37% of residents have bachelor’s degrees. Around 13.75% have high school or college education. Another 9.92% hold diplomas while 27.72% have completed postgraduate studies. The remaining are 20.25% with other types of qualifications.

Age Demographics

9.48% (0 - 14 years old)

23.46% (15 - 29 years old)

37.78% (30 - 44 years old)

16.7% (45 - 59 years old)

12.58% (60+ years old)

Commute

4.93%

Transit

5.42%

Walk

64.21%

Drive

0.88%

Bike

Housing Ownership

28.12%

Owner Occupied

71.88%

Rental Units

Household Types

11.97%

Single Family

2.18%

Multi Family

50.55%

Single Person

49.45%

Multi Person

Education

Bachelors Degree28.37%
High School College13.75%
Diploma9.92%
Post Graduate27.72%
Others20.25%
Next

Education

Diploma9.92%
Post Graduate27.72%
Others20.25%
Get the HelloCondo Newsletter
Real-estate tips, insights, and market reports in your inbox.
Newsletter
  1. Home
  2. /Miami, FL
  3. /
    700 Ne 24th St 4702
Nearby Cities
Key Biscayne
Buildings
2275 Biscayne Blvd
321 Ne 26th St
333 Ne 24th St
350 Ne 24th St
455 Ne 25th St
471 Ne 25th St
500 Ne 26th St
600 Ne 25th St
601 Ne 23rd St
665 Ne 25th St
677 Ne 24th St
700 Ne 24th St
700 Ne 25th St
700 Ne 26th Ter
725 Ne 22nd St
725 Ne 24th St
788 Ne 23
788 Ne 23rd St
Biscayne 21 Condo
Neighborhoods
AventuraCamino LakesCollier Estates
Cooper CityCoral Springs DriveCroissant ParkEast HomesteadLas Olas IslesLas VerdesMaplewoodMiramar Park of CommerceMizner ParkNorth CentralNorth Gate EstatesNorth Palm Beach Country ClubPalm Beach Gardens SouthPalm Beach MallPine GlenRiverdaleSunset West
ZIP Codes
330043301833025
3302833031330323303433062331303314133165331913330833311333143331533411334163343433473
Community
1 Hotel and Homes South Beach100 Continuum on South Beach101 Bay Harbor
1010 Brickell1120 Bay Breeze1215 On West Avenue Condominiums1218 Drexel Condominiums2600 Lake Beach Club2Midtown321 Ocean360 Condominiums500 Brickell6000 Indian Creek61 Condo801 Meridian AveAbitareAquaAqua MarineAquasolArcadia House Condominiums
HelloCondo Logo
HelloCondo Logo
HelloCondo Is The #1 Condo Search Platform And Real Estate Recommendation Engine. Search, Find And Buy The Perfect Condo And Get Matched With The Best Agents. Finding A Condo Has Never Been So Easy.

HelloCondo is a division of HelloCasa, LLC

FacebookIconInstagramIconXIconRedditIcon

HelloCondo

Find A RealtorTerms of UsePrivacy PolicyCalifornia Privacy NoticeAccessibility PolicyCCPA Notice on CollectionDMCABrowseBlogsNYS Standard Operating ProcedureNYS Fair Housing Notice

Contact

LocationIcon
300 Galleria Pkwy SE, Suite 1500,
Atlanta, GA 30339
PhoneICon
(855) 625-0319
EmailIConhello@hellocondo.com
Contact Us

For Sale

Condos for saleTownhomes for sale
AgentIcon
LocationIcon

Julie's Realty, LLC

Yuliya "Julie" Sidorevskaya

1700 79th Street CSWY STE#160,

North Bay VIllage, FL, 33141

PhoneICon305-340-1857
EmailIConJulie@JuliesRealty.net
© HelloCondo 2026. All Rights Reserved.