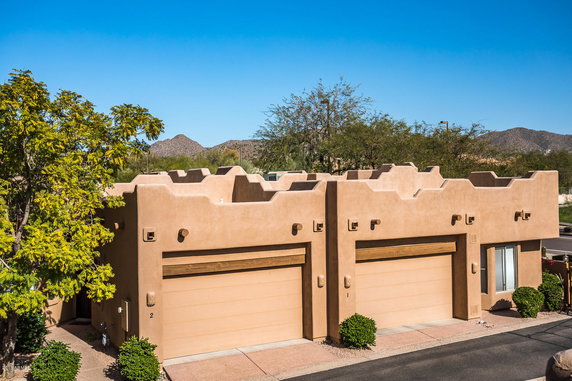
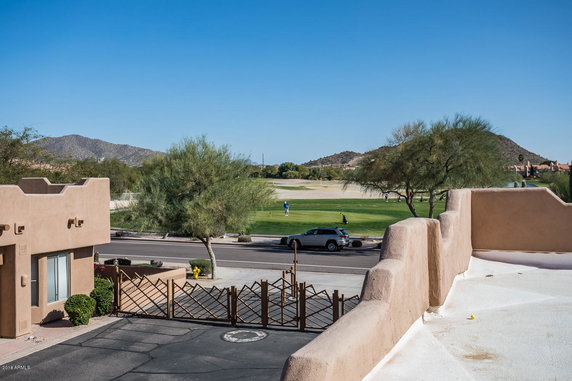
6540 E Redmont Dr sits in Mesa, right at the junction of North Power Road and East McDowell Road. This low-rise building consists of 2 stories and includes 11 townhome units. Developed in 2002, it offers residents scenic mountain views. The nearby Salt River adds to the tranquil setting.
Unit sizes range from 1,188 to 2,327 square feet. The building has options for both 2 and 3 bedrooms. Prices vary from $506,500 to $545,000. In the past year, the lowest sold price reached around $449,900. This area typically sees units on the market for about 186 days.
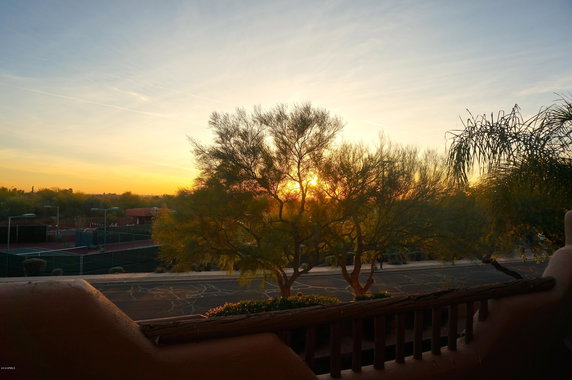
Residents benefit from a gated community that provides added security. A swimming pool invites relaxation on warmer days. A fitness center aids in maintaining an active lifestyle, while tennis courts, a golf course, and a clubhouse add recreational options. Playgrounds also serve as a great spot for family fun.
Local eateries include Rosati's Pizza, making dining out convenient. For families, Dayton and Jared DO public schools are nearby. The Red Mountain Ranch community nearby connects residents to additional amenities.
The architecture presents a contemporary style typical of low-maintenance living. Many units come with spacious layouts and large balconies. Some may even include attached garages. Each feature aligns well with the lifestyle of those who appreciate leisure and community.
6540 E Redmont Dr sits in Mesa, right at the junction of North Power Road and East McDowell Road. This low-rise building consists of 2 stories and includes 11 townhome units. Developed in 2002, it offers residents scenic mountain views. The nearby Salt River adds to the tranquil setting.
Unit sizes range from 1,188 to 2,327 square feet. The building has options for both 2 and 3 bedrooms. Prices vary from $506,500 to $545,000. In the past year, the lowest sold price reached around $449,900. This area typically sees units on the market for about 186 days.
Residents benefit from a gated community that provides added security. A swimming pool invites relaxation on warmer days. A fitness center aids in maintaining an active lifestyle, while tennis courts, a golf course, and a clubhouse add recreational options. Playgrounds also serve as a great spot for family fun.
Local eateries include Rosati's Pizza, making dining out convenient. For families, Dayton and Jared DO public schools are nearby. The Red Mountain Ranch community nearby connects residents to additional amenities.
The architecture presents a contemporary style typical of low-maintenance living. Many units come with spacious layouts and large balconies. Some may even include attached garages. Each feature aligns well with the lifestyle of those who appreciate leisure and community.
Description
6540 E Redmont Dr sits in Mesa, right at the junction of North Power Road and East McDowell Road. This low-rise building consists of 2 stories and includes 11 townhome units. Developed in 2002, it offers residents scenic mountain views. The nearby Salt River adds to the tranquil setting.
Unit sizes range from 1,188 to 2,327 square feet. The building has options for both 2 and 3 bedrooms. Prices vary from $506,500 to $545,000. In the past year, the lowest sold price reached around $449,900. This area typically sees units on the market for about 186 days.
Residents benefit from a gated community that provides added security. A swimming pool invites relaxation on warmer days. A fitness center aids in maintaining an active lifestyle, while tennis courts, a golf course, and a clubhouse add recreational options. Playgrounds also serve as a great spot for family fun.
Local eateries include Rosati's Pizza, making dining out convenient. For families, Dayton and Jared DO public schools are nearby. The Red Mountain Ranch community nearby connects residents to additional amenities.
The architecture presents a contemporary style typical of low-maintenance living. Many units come with spacious layouts and large balconies. Some may even include attached garages. Each feature aligns well with the lifestyle of those who appreciate leisure and community.
6540 E Redmont Dr Key Stats Last 12 months
Avg. Listed Price$376,950($318/Sqft.)
Avg. Sale Price$370,000($312/Sqft.)
Year over year list price0.00%
Year over year sale price17.76%
Total Listings2 Listed
Total sold1 Sold
Average Days on Market30 days
Average HOA fees per sqft$8 /monthly
Key Stats
Year over year list price0.00%
Year over year sale price17.76%
Total Listings2 Listed
Total sold1 Sold
Average Days on Market30 days
Average HOA fees per sqft$8 /monthly
Glen Gardens Estate Availability & Demand
Unit Availability
-
High availability buildings list units frequently.
Unit Availability helps to understand how often units in a particular building are listed for sale as compared with the neighborhood average. Units are rarely listed in buildings with low availability.
Unit Demand
-
Units in high-demand buildings sell quicker.
Unit Demand is a measure of quickly units in a particular building sell as compared with other buildings in the neighborhood. Units in high-demand buildings sell more quickly.
Imagine starting your day with a refreshing swim in the pool, or unwinding at the end of the day with a game of pickleball. At 6540 E Redmont Dr, you can make this dream a reality! The building boasts wonderful amenities, including a well-equipped fitness center, tennis courts, a playground for children, and picturesque lakes perfect for a relaxing stroll. Whether you’re looking to kickstart a new fitness routine or enjoy quality time with family and friends, these amenities will enrich your living experience!
Amenities Description
Imagine starting your day with a refreshing swim in the pool, or unwinding at the end of the day with a game of pickleball. At 6540 E Redmont Dr, you can make this dream a reality! The building boasts wonderful amenities, including a well-equipped fitness center, tennis courts, a playground for children, and picturesque lakes perfect for a relaxing stroll. Whether you’re looking to kickstart a new fitness routine or enjoy quality time with family and friends, these amenities will enrich your living experience!
Parking
Locker
Concierge
Elevator(s)
Central AC
Pool
Fitness Center
Visitors Parking
Amenities
Fitness Center
Security System
Tennis Court(s)
Balcony
Pool
Pickleball
Policies
While specific building policies weren't shared, you’ll want to familiarize yourself with any regulations regarding pets, noise, or maintenance that might exist in a condo community. It’s always a good idea to check in with management to ensure you feel comfortable with the community guidelines before making a big decision.
Pet Allowed
BBQ Permitted
Sublet Allowed
Short-term Rental Allowed
Compare with Buildings in the Neighbourhood (Last 12 Months)
Compare building's average price/sq. ft. and HOA fees/sq. ft. to buildings nearby
Building Name
Avg price per square foot
AVG HOA FEE per square foot (Monthly)
6540 E Redmont Dr
$312/sqft.
$8 /sqft.
7445 E Eagle Crest Dr
$291/sqft.
$6 /sqft.
6730 E Hermosa Vista Dr
$265/sqft.
$6 /sqft.
2329 N Recker Rd
$228/sqft.
$22 /sqft.
6202 E Mckellips Rd
$297/sqft.
$5 /sqft.
5830 E Mckellips Rd
$267/sqft.
$5 /sqft.
Nearby Schools
Red Mountain Ranch Elementary School
B+
Public|Grades PK–6
6650 E Raftriver S...|0.43 miles away
Las Sendas Elementary School
A-
Public|Grades KG–6
3120 N Red Mtn|1.29 miles away
Pathfinder Academy
--
Public|Grades KG–8
2906 N Boulder Cyn|1.55 miles away
Sequoia Pathfinder Academy at Verrado Way and I-10
F
Public|Grades KG–8
20370 W Roosevelt ...|1.55 miles away
Schools
What to know about schools
Description
Red Mountain Ranch Elementary School
B+
Public|Grades PK–6
6650 E Raftriver S...|Less than 1 Mile Away
Las Sendas Elementary School
A-
Public|Grades KG–6
3120 N Red Mtn|1.29 Miles Away
Pathfinder Academy
--
Public|Grades KG–8
2906 N Boulder Cyn|1.55 Miles Away
Sequoia Pathfinder Academy at Verrado Way and I-10
This neighborhood indicates a good mix of people which makes it a good place for families. About 20.04% are children aged 0–14, 10.23% are young adults between 15–29, 17.99% are adults aged 30–44, 26.36% are in the 45–59 range and 25.37% are seniors aged 60 and above.
Commuting options are also varying where 78.1% of residents relying on driving, while others prefer public transit around 0.17%, walking around 1.97%, biking around 0.58%, allowing residents to choose travel modes that best fit their daily routines.
Most homes in the area are with 78.81% of units owner occupied and 21.19% are rented.
The neighborhood offers different household types. About 37.11% are single family homes and 8.16% are multi family units. Around 17.36% are single-person households, while 82.64% are multi person households. This mix works well for families, roommates, and individuals.
Education levels in the neighborhood vary widely where 25.35% of residents have bachelor’s degrees. Around 19.26% have high school or college education. Another 9.22% hold diplomas while 18.79% have completed postgraduate studies. The remaining are 27.39% with other types of qualifications.
Demographics Description
This neighborhood indicates a good mix of people which makes it a good place for families. About 20.04% are children aged 0–14, 10.23% are young adults between 15–29, 17.99% are adults aged 30–44, 26.36% are in the 45–59 range and 25.37% are seniors aged 60 and above.
Commuting options are also varying where 78.1% of residents relying on driving, while others prefer public transit around 0.17%, walking around 1.97%, biking around 0.58%, allowing residents to choose travel modes that best fit their daily routines.
Most homes in the area are with 78.81% of units owner occupied and 21.19% are rented.
The neighborhood offers different household types. About 37.11% are single family homes and 8.16% are multi family units. Around 17.36% are single-person households, while 82.64% are multi person households. This mix works well for families, roommates, and individuals.
Education levels in the neighborhood vary widely where 25.35% of residents have bachelor’s degrees. Around 19.26% have high school or college education. Another 9.22% hold diplomas while 18.79% have completed postgraduate studies. The remaining are 27.39% with other types of qualifications.
Age Demographics
20.04%(0 - 14 years old)
10.23%(15 - 29 years old)
17.99%(30 - 44 years old)
26.36%(45 - 59 years old)
25.37%(60+ years old)
Commute
0.17%
Transit
1.97%
Walk
78.1%
Drive
0.58%
Bike
Housing Ownership
78.81%
Owner Occupied
21.19%
Rental Units
Household Types
37.11%
Single Family
8.16%
Multi Family
17.36%
Single Person
82.64%
Multi Person
Education
Bachelors Degree25.35%
High School College19.26%
Diploma9.22%
Post Graduate18.79%
Others27.39%
Education
Diploma9.22%
Post Graduate18.79%
Others27.39%
Get the HelloCondo Newsletter
Real-estate tips, insights, and market reports in your inbox.
HelloCondo Is The #1 Condo Search Platform And Real Estate Recommendation Engine. Search, Find And Buy The Perfect Condo And Get Matched With The Best Agents. Finding A Condo Has Never Been So Easy.