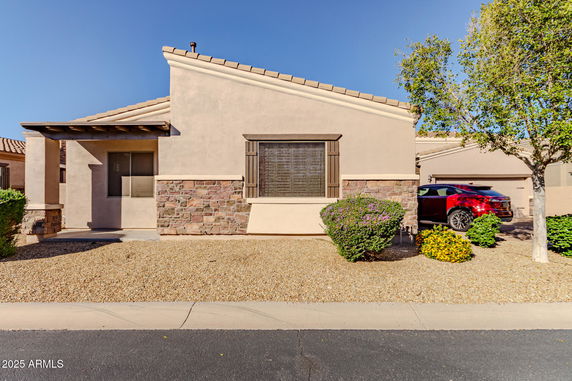
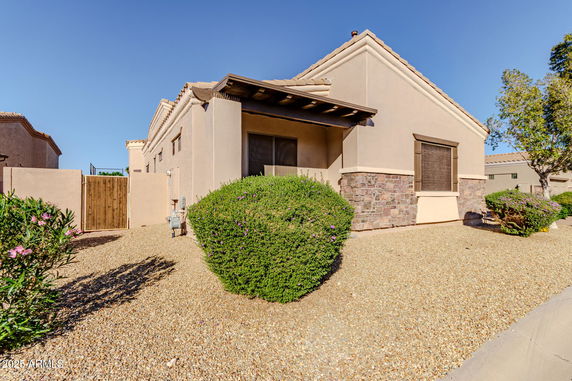
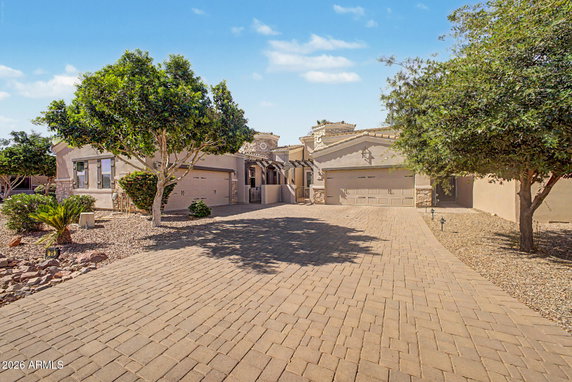
6202 E McKellips Road 19 is located in Mesa, Arizona. The building sits near the intersection of East Broadway Road and South 80th Street. This low-rise building has two stories and contains 146 units. It was completed in 2007, making it a newer option in the area.
Unit sizes range from 1,260 to 3,239 square feet. The homes are available in 2 and 3-bedroom layouts. Prices vary from $360,000 to $627,000. The average price per square foot is around $308. Units typically spend about 128 days on the market, reflecting their appeal.
The property offers beautiful views of the city, mountains, golf course, and a nearby lake. It sits within a gated community for added security. Residents enjoy amenities like a golf course, heated pool and spa, clubhouse, and fitness center, enriching daily living experience.
The community includes outdoor amenities such as pickleball courts, walking trails, and lush landscaping. The environment encourages outdoor activities and relaxation. Nearby dining options include Painted Mountain Restaurant, Desert Peaks Pizza & Grill, and Cozy Corner Cafe.
Units include features like granite countertops, stainless steel appliances, and tile flooring. Many homes have high ceilings and open floor plans, letting in plenty of natural light. Private courtyard entries add to a welcoming feel. Some units include two-car garages, enhancing convenience for residents.
Living here provides access to community activity programs and scenic walking paths. This well-appointed building blends comfort with leisure, in a desirable location close to shopping, dining, and natural attractions.
6202 E McKellips Road 19 is located in Mesa, Arizona. The building sits near the intersection of East Broadway Road and South 80th Street. This low-rise building has two stories and contains 146 units. It was completed in 2007, making it a newer option in the area.
Unit sizes range from 1,260 to 3,239 square feet. The homes are available in 2 and 3-bedroom layouts. Prices vary from $360,000 to $627,000. The average price per square foot is around $308. Units typically spend about 128 days on the market, reflecting their appeal.
The property offers beautiful views of the city, mountains, golf course, and a nearby lake. It sits within a gated community for added security. Residents enjoy amenities like a golf course, heated pool and spa, clubhouse, and fitness center, enriching daily living experience.
The community includes outdoor amenities such as pickleball courts, walking trails, and lush landscaping. The environment encourages outdoor activities and relaxation. Nearby dining options include Painted Mountain Restaurant, Desert Peaks Pizza & Grill, and Cozy Corner Cafe.
Units include features like granite countertops, stainless steel appliances, and tile flooring. Many homes have high ceilings and open floor plans, letting in plenty of natural light. Private courtyard entries add to a welcoming feel. Some units include two-car garages, enhancing convenience for residents.
Living here provides access to community activity programs and scenic walking paths. This well-appointed building blends comfort with leisure, in a desirable location close to shopping, dining, and natural attractions.
Description
6202 E McKellips Road 19 is located in Mesa, Arizona. The building sits near the intersection of East Broadway Road and South 80th Street. This low-rise building has two stories and contains 146 units. It was completed in 2007, making it a newer option in the area.
Unit sizes range from 1,260 to 3,239 square feet. The homes are available in 2 and 3-bedroom layouts. Prices vary from $360,000 to $627,000. The average price per square foot is around $308. Units typically spend about 128 days on the market, reflecting their appeal.
The property offers beautiful views of the city, mountains, golf course, and a nearby lake. It sits within a gated community for added security. Residents enjoy amenities like a golf course, heated pool and spa, clubhouse, and fitness center, enriching daily living experience.
The community includes outdoor amenities such as pickleball courts, walking trails, and lush landscaping. The environment encourages outdoor activities and relaxation. Nearby dining options include Painted Mountain Restaurant, Desert Peaks Pizza & Grill, and Cozy Corner Cafe.
Units include features like granite countertops, stainless steel appliances, and tile flooring. Many homes have high ceilings and open floor plans, letting in plenty of natural light. Private courtyard entries add to a welcoming feel. Some units include two-car garages, enhancing convenience for residents.
Living here provides access to community activity programs and scenic walking paths. This well-appointed building blends comfort with leisure, in a desirable location close to shopping, dining, and natural attractions.
6202 E Mckellips Road 19 Key Stats Last 12 months
Avg. Listed Price$490,567($299/Sqft.)
Avg. Sale Price$473,994($297/Sqft.)
Year over year list price2.61%
Year over year sale price1.31%
Total Listings12 Listed
Total sold16 Sold
Average Days on Market127 days
Average HOA fees per sqft$4 /monthly
Key Stats
Year over year list price2.61%
Year over year sale price1.31%
Total Listings12 Listed
Total sold16 Sold
Average Days on Market127 days
Average HOA fees per sqft$4 /monthly
Glen Gardens Estate Availability & Demand
Unit Availability
High
High availability buildings list units frequently.
Unit Availability helps to understand how often units in a particular building are listed for sale as compared with the neighborhood average. Units are rarely listed in buildings with low availability.
Unit Demand
Medium
Units in high-demand buildings sell quicker.
Unit Demand is a measure of quickly units in a particular building sell as compared with other buildings in the neighborhood. Units in high-demand buildings sell more quickly.
Imagine enjoying a vibrant lifestyle at your future condo. This building offers wonderful amenities that cater to your leisure and fitness needs. Picture spending warm days by the lake, or improving your swing at the nearby golf course. You can organize fun gatherings at the inviting club house. For those who love the outdoors, walking trails are just steps away. Movie nights are easy with the on-site media center and movie theatre. Families will appreciate the playground, where kids can have fun and make friends. Sports enthusiasts will enjoy the racquetball courts and tennis courts for energetic matches. If relaxation is what you seek, the spa and hot tub provide a perfect escape. Fitness lovers can stay active in the well-equipped fitness center or enjoy a friendly game of pickleball. With such a variety of activities, every day can feel like a vacation.
Amenities Description
Imagine enjoying a vibrant lifestyle at your future condo. This building offers wonderful amenities that cater to your leisure and fitness needs. Picture spending warm days by the lake, or improving your swing at the nearby golf course. You can organize fun gatherings at the inviting club house. For those who love the outdoors, walking trails are just steps away. Movie nights are easy with the on-site media center and movie theatre. Families will appreciate the playground, where kids can have fun and make friends. Sports enthusiasts will enjoy the racquetball courts and tennis courts for energetic matches. If relaxation is what you seek, the spa and hot tub provide a perfect escape. Fitness lovers can stay active in the well-equipped fitness center or enjoy a friendly game of pickleball. With such a variety of activities, every day can feel like a vacation.
Parking
Locker
Concierge
Elevator(s)
Central AC
Pool
Fitness Center
Visitors Parking
Amenities
Barbecue
Fitness Center
Security System
Security Guard
Tennis Court(s)
Patio
Spa/Hot Tub
Balcony
Pickleball
Policies
The building promotes a friendly and inclusive community for its residents. You will find that policies support a comfortable living environment. Enjoy the freedom of worry-free living, as the building has a relaxed approach to policies. This welcoming atmosphere allows residents to connect and enjoy the amenities offered.
Pet Allowed
BBQ Permitted
Sublet Allowed
Short-term Rental Allowed
Compare with Buildings in the Neighbourhood (Last 12 Months)
Compare building's average price/sq. ft. and HOA fees/sq. ft. to buildings nearby
Building Name
Avg price per square foot
AVG HOA FEE per square foot (Monthly)
6202 E Mckellips Road 19
$297/sqft.
$4 /sqft.
6202 E Mckellips Rd
$297/sqft.
$5 /sqft.
2329 N Recker Rd
$228/sqft.
$22 /sqft.
5830 E Mckellips Rd
$267/sqft.
$5 /sqft.
1951 N 64th St
$221/sqft.
$5 /sqft.
2055 N 56th St
$247/sqft.
$6 /sqft.
Nearby Schools
Arizona Agribusiness & Equine Center - Red Mountain
A+
Public|Grades 9–12
2165 N Power Rd|0.87 miles away
Mendoza Elementary School
B-
Public|Grades KG–6
5831 E McLellan Rd|0.86 miles away
Shepherd Junior High School
C
Public|Grades 7–8
1407 N Alta Mesa D...|1.1 miles away
Learning Foundation and Performing Arts Alta Mesa
C-
Public|Grades KG–8
5761 E Brown Rd|1.35 miles away
Sequoia Pathfinder Academy at Verrado Way and I-10
F
Public|Grades KG–8
20370 W Roosevelt ...|1.47 miles away
Pathfinder Academy
--
Public|Grades KG–8
2906 N Boulder Cyn|1.47 miles away
Schools
What to know about schools
Description
Arizona Agribusiness & Equine Center - Red Mountain
A+
Public|Grades 9–12
2165 N Power Rd|Less than 1 Mile Away
Mendoza Elementary School
B-
Public|Grades KG–6
5831 E McLellan Rd|Less than 1 Mile Away
Shepherd Junior High School
C
Public|Grades 7–8
1407 N Alta Mesa D...|1.10 Miles Away
Learning Foundation and Performing Arts Alta Mesa
C-
Public|Grades KG–8
5761 E Brown Rd|1.35 Miles Away
Sequoia Pathfinder Academy at Verrado Way and I-10
This neighborhood indicates a good mix of people which makes it a good place for families. About 14.52% are children aged 0–14, 14.96% are young adults between 15–29, 14.27% are adults aged 30–44, 19.09% are in the 45–59 range and 37.17% are seniors aged 60 and above.
Commuting options are also varying where 83.7% of residents relying on driving, while others prefer public transit around 0.1%, walking around 1.19%, biking around 0.96%, allowing residents to choose travel modes that best fit their daily routines.
Most homes in the area are with 77.9% of units owner occupied and 22.1% are rented.
The neighborhood offers different household types. About 15.49% are single family homes and 7.46% are multi family units. Around 33.25% are single-person households, while 66.75% are multi person households. This mix works well for families, roommates, and individuals.
Education levels in the neighborhood vary widely where 21.2% of residents have bachelor’s degrees. Around 27.77% have high school or college education. Another 8.38% hold diplomas while 8.5% have completed postgraduate studies. The remaining are 34.15% with other types of qualifications.
Demographics Description
This neighborhood indicates a good mix of people which makes it a good place for families. About 14.52% are children aged 0–14, 14.96% are young adults between 15–29, 14.27% are adults aged 30–44, 19.09% are in the 45–59 range and 37.17% are seniors aged 60 and above.
Commuting options are also varying where 83.7% of residents relying on driving, while others prefer public transit around 0.1%, walking around 1.19%, biking around 0.96%, allowing residents to choose travel modes that best fit their daily routines.
Most homes in the area are with 77.9% of units owner occupied and 22.1% are rented.
The neighborhood offers different household types. About 15.49% are single family homes and 7.46% are multi family units. Around 33.25% are single-person households, while 66.75% are multi person households. This mix works well for families, roommates, and individuals.
Education levels in the neighborhood vary widely where 21.2% of residents have bachelor’s degrees. Around 27.77% have high school or college education. Another 8.38% hold diplomas while 8.5% have completed postgraduate studies. The remaining are 34.15% with other types of qualifications.
Age Demographics
14.52%(0 - 14 years old)
14.96%(15 - 29 years old)
14.27%(30 - 44 years old)
19.09%(45 - 59 years old)
37.17%(60+ years old)
Commute
0.1%
Transit
1.19%
Walk
83.7%
Drive
0.96%
Bike
Housing Ownership
77.9%
Owner Occupied
22.1%
Rental Units
Household Types
15.49%
Single Family
7.46%
Multi Family
33.25%
Single Person
66.75%
Multi Person
Education
Bachelors Degree21.2%
High School College27.77%
Diploma8.38%
Post Graduate8.5%
Others34.15%
Education
Diploma8.38%
Post Graduate8.5%
Others34.15%
Get the HelloCondo Newsletter
Real-estate tips, insights, and market reports in your inbox.
HelloCondo Is The #1 Condo Search Platform And Real Estate Recommendation Engine. Search, Find And Buy The Perfect Condo And Get Matched With The Best Agents. Finding A Condo Has Never Been So Easy.