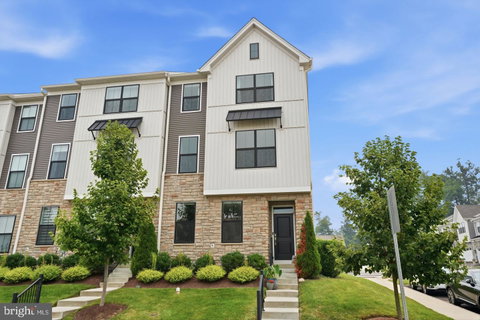
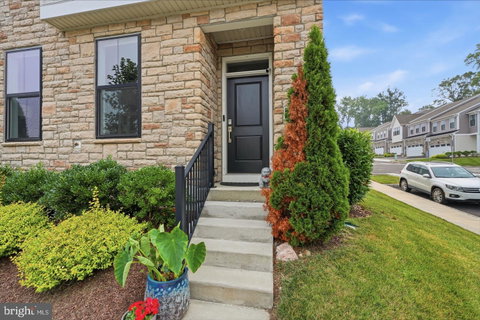
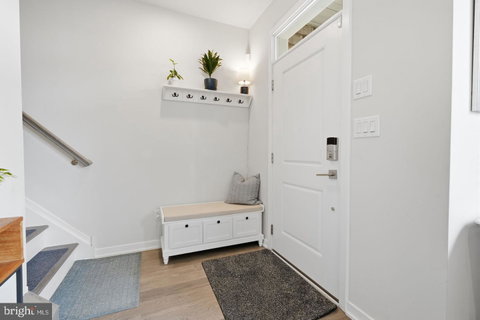
This Beautifully maintained Franklin Station end unit home offers luxury living with 3 Bedrooms and 2.5 Bathrooms. The entry staircase opens to the heart of the home with a bright and airy great room, windows galore, dining room and Kitchen. The well-designed kitchen is equipped with a large center island with a breakfast bar, ample counter, cabinet space, gas cooking with built-in microwave, coffee bar and glass doors to rear deck! Perfect gathering space for family and friends rain or shine.
The upper level features a beautiful Master bedroom suite and is highlighted by an accent wall, generous walk-in closet and spa-like full Master bath with dual-sink vanity and glass-enclosed shower. Secondary bedrooms feature roomy closets and share a full hall bath with dual-sink vanity and laundry area. The lower level features a family room, comfy setting for sitting area for relaxation, play area, or in-home office. Additional features include recessed lighting, maintence free exterior with stone and siding, large 2+ car garage A community sidewalk leading to the train station will make commutes into Center City Philadelphia easy, Outdoor Pool, Fitness Center, Clubhouse and Fire Pit. Rose Tree Media School District * Excellent location, close to shopping, dining, and local parks!! Convenient at-home electric vehicile charging available on the property !!
Description
This Beautifully maintained Franklin Station end unit home offers luxury living with 3 Bedrooms and 2.5 Bathrooms. The entry staircase opens to the heart of the home with a bright and airy great room, windows galore, dining room and Kitchen. The well-designed kitchen is equipped with a large center island with a breakfast bar, ample counter, cabinet space, gas cooking with built-in microwave, coffee bar and glass doors to rear deck! Perfect gathering space for family and friends rain or shine.
The upper level features a beautiful Master bedroom suite and is highlighted by an accent wall, generous walk-in closet and spa-like full Master bath with dual-sink vanity and glass-enclosed shower. Secondary bedrooms feature roomy closets and share a full hall bath with dual-sink vanity and laundry area. The lower level features a family room, comfy setting for sitting area for relaxation, play area, or in-home office. Additional features include recessed lighting, maintence free exterior with stone and siding, large 2+ car garage A community sidewalk leading to the train station will make commutes into Center City Philadelphia easy, Outdoor Pool, Fitness Center, Clubhouse and Fire Pit. Rose Tree Media School District * Excellent location, close to shopping, dining, and local parks!! Convenient at-home electric vehicile charging available on the property !!
This Beautifully maintained Franklin Station end unit home offers luxury living with 3 Bedrooms and 2.5 Bathrooms. The entry staircase opens to the heart of the home with a bright and airy great room, windows galore, dining room and Kitchen. The well-designed kitchen is equipped with a large center island with a breakfast bar, ample counter, cabinet space, gas cooking with built-in microwave, coffee bar and glass doors to rear deck! Perfect gathering space for family and friends rain or shine.
The upper level features a beautiful Master bedroom suite and is highlighted by an accent wall, generous walk-in closet and spa-like full Master bath with dual-sink vanity and glass-enclosed shower. Secondary bedrooms feature roomy closets and share a full hall bath with dual-sink vanity and laundry area. The lower level features a family room, comfy setting for sitting area for relaxation, play area, or in-home office. Additional features include recessed lighting, maintence free exterior with stone and siding, large 2+ car garage A community sidewalk leading to the train station will make commutes into Center City Philadelphia easy, Outdoor Pool, Fitness Center, Clubhouse and Fire Pit. Rose Tree Media School District * Excellent location, close to shopping, dining, and local parks!! Convenient at-home electric vehicile charging available on the property !!
Description
This Beautifully maintained Franklin Station end unit home offers luxury living with 3 Bedrooms and 2.5 Bathrooms. The entry staircase opens to the heart of the home with a bright and airy great room, windows galore, dining room and Kitchen. The well-designed kitchen is equipped with a large center island with a breakfast bar, ample counter, cabinet space, gas cooking with built-in microwave, coffee bar and glass doors to rear deck! Perfect gathering space for family and friends rain or shine.
The upper level features a beautiful Master bedroom suite and is highlighted by an accent wall, generous walk-in closet and spa-like full Master bath with dual-sink vanity and glass-enclosed shower. Secondary bedrooms feature roomy closets and share a full hall bath with dual-sink vanity and laundry area. The lower level features a family room, comfy setting for sitting area for relaxation, play area, or in-home office. Additional features include recessed lighting, maintence free exterior with stone and siding, large 2+ car garage A community sidewalk leading to the train station will make commutes into Center City Philadelphia easy, Outdoor Pool, Fitness Center, Clubhouse and Fire Pit. Rose Tree Media School District * Excellent location, close to shopping, dining, and local parks!! Convenient at-home electric vehicile charging available on the property !!
HelloCondo Is The #1 Condo Search Platform And Real Estate Recommendation Engine. Search, Find And Buy The Perfect Condo And Get Matched With The Best Agents. Finding A Condo Has Never Been So Easy.