Listed: $ NaN (Sold on: Jun 4, 2026) Days on Market:
532 N Lemon Street, Media, PA 19063
BEDS
3
BATHS
4
PARKING
-
SQFT
1575
Description
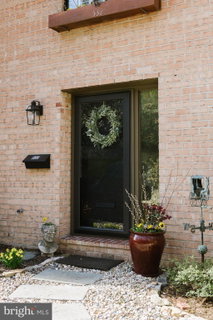
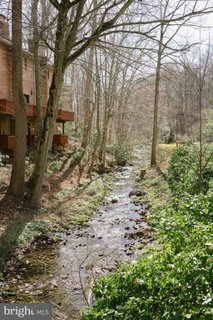
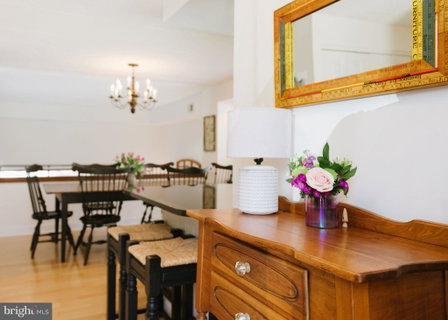
Welcome to 532 N Lemon Street, a hidden gem offering a wooded, private setting just a short walk to everything Media has to offer. This rarely available end-unit townhome, with 3 bedrooms and 2 full and 2 half baths, is tucked within the desirable Hickory Valley community, presenting a unique combination of natural surroundings, distinctive architectural design, and everyday convenience. The exterior is defined by mature landscaping with slate paver accents and peaceful creek views. As a solid brick end unit, the home benefits from additional windows introducing abundant natural light throughout the interior. A well-appointed foyer sets the tone with wainscoting, enhanced trim details, and a practical entry closet, complemented by a spacious powder room. The galley kitchen is both efficient and inviting, featuring neutral painted cabinetry, black granite countertops, a tin backsplash, upgraded hardware, and stainless steel appliances. The interior is organized around a dramatic living room with a fireplace and nearly 12-foot ceilings, a feature rarely available within the community. Overlooking this space, a generously sized dining area is positioned in a lofted setting, enhanced by natural light and complemented by an additional pantry closet for added functionality. Both the living room and the lower-level family room/den are outfitted with extra-large sliding glass doors opening to private decks maintained by the HOA. The family room/den is further enhanced by custom cabinetry and an additional closet, offering exceptional built-in storage. The upper level includes a generously sized landing with built-in shelving and a large hall closet. The primary suite is positioned to capture treetop views and includes dual closets with built-in organizers and pullouts, along with integrated window storage. An en-suite bathroom features ceramic tile flooring, wainscoting, shiplap detailing, and a frameless glass shower enclosure. Two additional bedrooms provide flexibility, including a private ensuite featuring three closets, one a walk-in, well-suited for guest accommodations. The third bedroom offers dual closets, with one serving as a utility space, along with access to a separate storage room. Just outside this bedroom, a combination laundry room and powder room add further convenience to the layout. Interior finishes have been thoughtfully updated to reflect a clean, cohesive aesthetic. Engineered hardwood flooring extends through most of the home, while carpet is reserved for the primary suite and staircases. Fresh paint, updated hardware, new lighting, blinds or curtains on all windows, and modern fixtures contribute to the home’s move-in-ready condition. Storage has been carefully considered throughout, with multiple closets, built-ins, and custom solutions integrated across each level. Two dedicated parking spaces are located directly in front of the property, with additional guest parking nearby. The homeowners association provides a low-maintenance lifestyle by managing exterior maintenance, roofing, decks, landscaping, snow removal, trash, recycling, and overall community upkeep. Set within a quiet enclave and offering walkable access to the shops, dining, and amenities of downtown Media, this home presents a rare opportunity to own a distinctive and updated end-unit townhome in one of the area’s most desirable communities. Welcome Home.
Description
Welcome to 532 N Lemon Street, a hidden gem offering a wooded, private setting just a short walk to everything Media has to offer. This rarely available end-unit townhome, with 3 bedrooms and 2 full and 2 half baths, is tucked within the desirable Hickory Valley community, presenting a unique combination of natural surroundings, distinctive architectural design, and everyday convenience. The exterior is defined by mature landscaping with slate paver accents and peaceful creek views. As a solid brick end unit, the home benefits from additional windows introducing abundant natural light throughout the interior. A well-appointed foyer sets the tone with wainscoting, enhanced trim details, and a practical entry closet, complemented by a spacious powder room. The galley kitchen is both efficient and inviting, featuring neutral painted cabinetry, black granite countertops, a tin backsplash, upgraded hardware, and stainless steel appliances. The interior is organized around a dramatic living room with a fireplace and nearly 12-foot ceilings, a feature rarely available within the community. Overlooking this space, a generously sized dining area is positioned in a lofted setting, enhanced by natural light and complemented by an additional pantry closet for added functionality. Both the living room and the lower-level family room/den are outfitted with extra-large sliding glass doors opening to private decks maintained by the HOA. The family room/den is further enhanced by custom cabinetry and an additional closet, offering exceptional built-in storage. The upper level includes a generously sized landing with built-in shelving and a large hall closet. The primary suite is positioned to capture treetop views and includes dual closets with built-in organizers and pullouts, along with integrated window storage. An en-suite bathroom features ceramic tile flooring, wainscoting, shiplap detailing, and a frameless glass shower enclosure. Two additional bedrooms provide flexibility, including a private ensuite featuring three closets, one a walk-in, well-suited for guest accommodations. The third bedroom offers dual closets, with one serving as a utility space, along with access to a separate storage room. Just outside this bedroom, a combination laundry room and powder room add further convenience to the layout. Interior finishes have been thoughtfully updated to reflect a clean, cohesive aesthetic. Engineered hardwood flooring extends through most of the home, while carpet is reserved for the primary suite and staircases. Fresh paint, updated hardware, new lighting, blinds or curtains on all windows, and modern fixtures contribute to the home’s move-in-ready condition. Storage has been carefully considered throughout, with multiple closets, built-ins, and custom solutions integrated across each level. Two dedicated parking spaces are located directly in front of the property, with additional guest parking nearby. The homeowners association provides a low-maintenance lifestyle by managing exterior maintenance, roofing, decks, landscaping, snow removal, trash, recycling, and overall community upkeep. Set within a quiet enclave and offering walkable access to the shops, dining, and amenities of downtown Media, this home presents a rare opportunity to own a distinctive and updated end-unit townhome in one of the area’s most desirable communities. Welcome Home.
Listed: $ NaN (Sold on: Jun 4, 2026) Days on Market:
532 N Lemon Street, Media, PA 19063
BEDS
3
BATHS
4
PARKING
-
SQFT
1,575
Description
Welcome to 532 N Lemon Street, a hidden gem offering a wooded, private setting just a short walk to everything Media has to offer. This rarely available end-unit townhome, with 3 bedrooms and 2 full and 2 half baths, is tucked within the desirable Hickory Valley community, presenting a unique combination of natural surroundings, distinctive architectural design, and everyday convenience. The exterior is defined by mature landscaping with slate paver accents and peaceful creek views. As a solid brick end unit, the home benefits from additional windows introducing abundant natural light throughout the interior. A well-appointed foyer sets the tone with wainscoting, enhanced trim details, and a practical entry closet, complemented by a spacious powder room. The galley kitchen is both efficient and inviting, featuring neutral painted cabinetry, black granite countertops, a tin backsplash, upgraded hardware, and stainless steel appliances. The interior is organized around a dramatic living room with a fireplace and nearly 12-foot ceilings, a feature rarely available within the community. Overlooking this space, a generously sized dining area is positioned in a lofted setting, enhanced by natural light and complemented by an additional pantry closet for added functionality. Both the living room and the lower-level family room/den are outfitted with extra-large sliding glass doors opening to private decks maintained by the HOA. The family room/den is further enhanced by custom cabinetry and an additional closet, offering exceptional built-in storage. The upper level includes a generously sized landing with built-in shelving and a large hall closet. The primary suite is positioned to capture treetop views and includes dual closets with built-in organizers and pullouts, along with integrated window storage. An en-suite bathroom features ceramic tile flooring, wainscoting, shiplap detailing, and a frameless glass shower enclosure. Two additional bedrooms provide flexibility, including a private ensuite featuring three closets, one a walk-in, well-suited for guest accommodations. The third bedroom offers dual closets, with one serving as a utility space, along with access to a separate storage room. Just outside this bedroom, a combination laundry room and powder room add further convenience to the layout. Interior finishes have been thoughtfully updated to reflect a clean, cohesive aesthetic. Engineered hardwood flooring extends through most of the home, while carpet is reserved for the primary suite and staircases. Fresh paint, updated hardware, new lighting, blinds or curtains on all windows, and modern fixtures contribute to the home’s move-in-ready condition. Storage has been carefully considered throughout, with multiple closets, built-ins, and custom solutions integrated across each level. Two dedicated parking spaces are located directly in front of the property, with additional guest parking nearby. The homeowners association provides a low-maintenance lifestyle by managing exterior maintenance, roofing, decks, landscaping, snow removal, trash, recycling, and overall community upkeep. Set within a quiet enclave and offering walkable access to the shops, dining, and amenities of downtown Media, this home presents a rare opportunity to own a distinctive and updated end-unit townhome in one of the area’s most desirable communities. Welcome Home.
Description
Welcome to 532 N Lemon Street, a hidden gem offering a wooded, private setting just a short walk to everything Media has to offer. This rarely available end-unit townhome, with 3 bedrooms and 2 full and 2 half baths, is tucked within the desirable Hickory Valley community, presenting a unique combination of natural surroundings, distinctive architectural design, and everyday convenience. The exterior is defined by mature landscaping with slate paver accents and peaceful creek views. As a solid brick end unit, the home benefits from additional windows introducing abundant natural light throughout the interior. A well-appointed foyer sets the tone with wainscoting, enhanced trim details, and a practical entry closet, complemented by a spacious powder room. The galley kitchen is both efficient and inviting, featuring neutral painted cabinetry, black granite countertops, a tin backsplash, upgraded hardware, and stainless steel appliances. The interior is organized around a dramatic living room with a fireplace and nearly 12-foot ceilings, a feature rarely available within the community. Overlooking this space, a generously sized dining area is positioned in a lofted setting, enhanced by natural light and complemented by an additional pantry closet for added functionality. Both the living room and the lower-level family room/den are outfitted with extra-large sliding glass doors opening to private decks maintained by the HOA. The family room/den is further enhanced by custom cabinetry and an additional closet, offering exceptional built-in storage. The upper level includes a generously sized landing with built-in shelving and a large hall closet. The primary suite is positioned to capture treetop views and includes dual closets with built-in organizers and pullouts, along with integrated window storage. An en-suite bathroom features ceramic tile flooring, wainscoting, shiplap detailing, and a frameless glass shower enclosure. Two additional bedrooms provide flexibility, including a private ensuite featuring three closets, one a walk-in, well-suited for guest accommodations. The third bedroom offers dual closets, with one serving as a utility space, along with access to a separate storage room. Just outside this bedroom, a combination laundry room and powder room add further convenience to the layout. Interior finishes have been thoughtfully updated to reflect a clean, cohesive aesthetic. Engineered hardwood flooring extends through most of the home, while carpet is reserved for the primary suite and staircases. Fresh paint, updated hardware, new lighting, blinds or curtains on all windows, and modern fixtures contribute to the home’s move-in-ready condition. Storage has been carefully considered throughout, with multiple closets, built-ins, and custom solutions integrated across each level. Two dedicated parking spaces are located directly in front of the property, with additional guest parking nearby. The homeowners association provides a low-maintenance lifestyle by managing exterior maintenance, roofing, decks, landscaping, snow removal, trash, recycling, and overall community upkeep. Set within a quiet enclave and offering walkable access to the shops, dining, and amenities of downtown Media, this home presents a rare opportunity to own a distinctive and updated end-unit townhome in one of the area’s most desirable communities. Welcome Home.
HelloCondo Is The #1 Condo Search Platform And Real Estate Recommendation Engine. Search, Find And Buy The Perfect Condo And Get Matched With The Best Agents. Finding A Condo Has Never Been So Easy.