Listed: $ NaN (Sold on: May 29, 2026) Days on Market:
512 Williamson Circle, Media, PA 19063
BEDS
3
BATHS
3
PARKING
-
SQFT
2276
Description
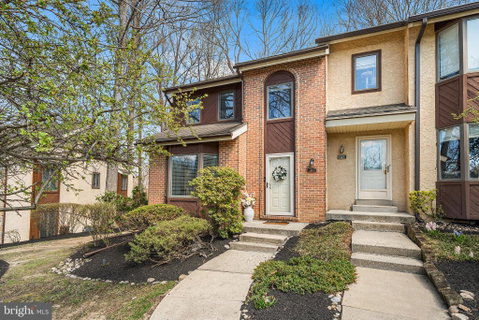
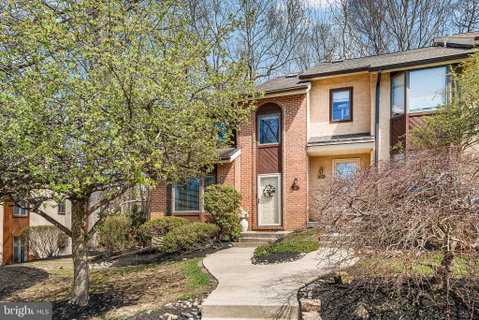
Welcome to 512 Williamson Circle — a beautifully end unit 3-bedroom, 2.5-bath end-unit townhouse tucked away in the desirable Granite Run community of Media in the award winning Rose Tree School District.
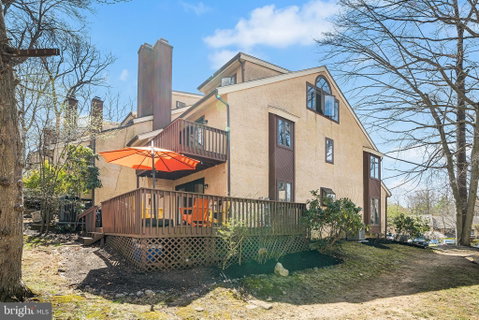
Step inside to a bright and spacious living room, highlighted by a large bay window that floods the space with natural light. Continue into the warm and inviting family room, featuring a cozy wood-burning fireplace — perfect for colder months — and sliding doors that open to a private wooden deck overlooking serene wooded views.
The family room flows seamlessly into the recently updated kitchen, complete with granite countertops, tile backsplash, tile flooring, a breakfast bar, and stainless steel appliances. A stylishly renovated powder room completes the main level.
Head upstairs to the primary suite, where skylights and a private second deck create the perfect spot for morning coffee or quiet relaxation. The en-suite bath features a walk-in closet, double sinks, tile floors, and a spacious shower stall. Another well-sized bedroom and a full hallway bath round out this floor.
The third level offers an expansive additional bedroom — ideal as a guest room, office, playroom, or flexible bonus space — with plenty of storage options.
Located just minutes The Promenade at Granite Run, Riddle Hospital, Linvilla Orchards, 476/95 and local parks and entertainment that vibrant Media has to offer, this home combines comfort, convenience, and charm. New HVAC System, installed Jan 2025.
Don’t miss your chance to make 512 Williamson Circle yours!
Description
Welcome to 512 Williamson Circle — a beautifully end unit 3-bedroom, 2.5-bath end-unit townhouse tucked away in the desirable Granite Run community of Media in the award winning Rose Tree School District.
Step inside to a bright and spacious living room, highlighted by a large bay window that floods the space with natural light. Continue into the warm and inviting family room, featuring a cozy wood-burning fireplace — perfect for colder months — and sliding doors that open to a private wooden deck overlooking serene wooded views.
The family room flows seamlessly into the recently updated kitchen, complete with granite countertops, tile backsplash, tile flooring, a breakfast bar, and stainless steel appliances. A stylishly renovated powder room completes the main level.
Head upstairs to the primary suite, where skylights and a private second deck create the perfect spot for morning coffee or quiet relaxation. The en-suite bath features a walk-in closet, double sinks, tile floors, and a spacious shower stall. Another well-sized bedroom and a full hallway bath round out this floor.
The third level offers an expansive additional bedroom — ideal as a guest room, office, playroom, or flexible bonus space — with plenty of storage options.
Located just minutes The Promenade at Granite Run, Riddle Hospital, Linvilla Orchards, 476/95 and local parks and entertainment that vibrant Media has to offer, this home combines comfort, convenience, and charm. New HVAC System, installed Jan 2025.
Don’t miss your chance to make 512 Williamson Circle yours!
Listed: $ NaN (Sold on: May 29, 2026) Days on Market:
512 Williamson Circle, Media, PA 19063
BEDS
3
BATHS
3
PARKING
-
SQFT
2,276
Description
Welcome to 512 Williamson Circle — a beautifully end unit 3-bedroom, 2.5-bath end-unit townhouse tucked away in the desirable Granite Run community of Media in the award winning Rose Tree School District.
Step inside to a bright and spacious living room, highlighted by a large bay window that floods the space with natural light. Continue into the warm and inviting family room, featuring a cozy wood-burning fireplace — perfect for colder months — and sliding doors that open to a private wooden deck overlooking serene wooded views.
The family room flows seamlessly into the recently updated kitchen, complete with granite countertops, tile backsplash, tile flooring, a breakfast bar, and stainless steel appliances. A stylishly renovated powder room completes the main level.
Head upstairs to the primary suite, where skylights and a private second deck create the perfect spot for morning coffee or quiet relaxation. The en-suite bath features a walk-in closet, double sinks, tile floors, and a spacious shower stall. Another well-sized bedroom and a full hallway bath round out this floor.
The third level offers an expansive additional bedroom — ideal as a guest room, office, playroom, or flexible bonus space — with plenty of storage options.
Located just minutes The Promenade at Granite Run, Riddle Hospital, Linvilla Orchards, 476/95 and local parks and entertainment that vibrant Media has to offer, this home combines comfort, convenience, and charm. New HVAC System, installed Jan 2025.
Don’t miss your chance to make 512 Williamson Circle yours!
Description
Welcome to 512 Williamson Circle — a beautifully end unit 3-bedroom, 2.5-bath end-unit townhouse tucked away in the desirable Granite Run community of Media in the award winning Rose Tree School District.
Step inside to a bright and spacious living room, highlighted by a large bay window that floods the space with natural light. Continue into the warm and inviting family room, featuring a cozy wood-burning fireplace — perfect for colder months — and sliding doors that open to a private wooden deck overlooking serene wooded views.
The family room flows seamlessly into the recently updated kitchen, complete with granite countertops, tile backsplash, tile flooring, a breakfast bar, and stainless steel appliances. A stylishly renovated powder room completes the main level.
Head upstairs to the primary suite, where skylights and a private second deck create the perfect spot for morning coffee or quiet relaxation. The en-suite bath features a walk-in closet, double sinks, tile floors, and a spacious shower stall. Another well-sized bedroom and a full hallway bath round out this floor.
The third level offers an expansive additional bedroom — ideal as a guest room, office, playroom, or flexible bonus space — with plenty of storage options.
Located just minutes The Promenade at Granite Run, Riddle Hospital, Linvilla Orchards, 476/95 and local parks and entertainment that vibrant Media has to offer, this home combines comfort, convenience, and charm. New HVAC System, installed Jan 2025.
Don’t miss your chance to make 512 Williamson Circle yours!
HelloCondo Is The #1 Condo Search Platform And Real Estate Recommendation Engine. Search, Find And Buy The Perfect Condo And Get Matched With The Best Agents. Finding A Condo Has Never Been So Easy.