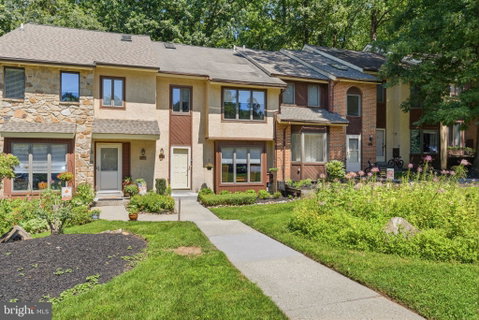
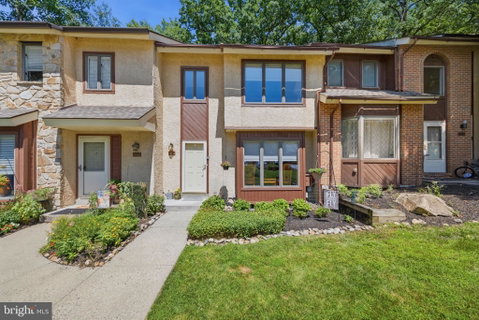
Welcome to 502 Williamson Circle in Granite Run. Turnkey for its new owner just in time for the 2026/2027 school year in the award-winning Rose Tree Media School District.
Bright and sunny, this 3-bedroom, 2 1/2 bath townhouse has had many upgrades over the years, including the kitchen, updated bathrooms, a new fireplace, new windows, granite countertops, and many more.
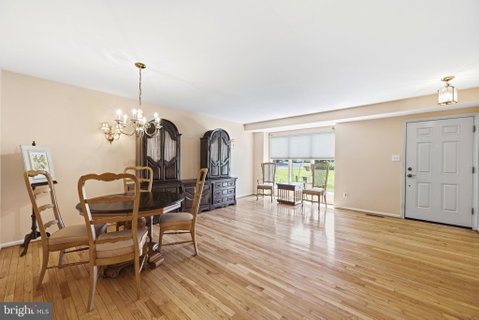
Enter into the freshly painted, spacious living area with a bay window providing ample natural light and views of meticulous landscaping. A bright hardwood floor throughout the main floor adds to the airy feel of the home. The open family room, fireplace, and kitchen, with granite countertops, Mohawk Irish Cream shaker-style cabinetry, and tile backsplash, create a warm and welcoming area.
Completing the first floor is a renovated half bath with a Bombay cabinet sink and a sliding door opening to a large storage area and spacious back deck perfect for relaxing in all seasons.
The second floor has a large primary bedroom with vaulted ceilings, a large walk-in closet, and an en suite with upgraded fixtures, and an upgraded shower including beautiful granite and tile. An additional bedroom with ample closet space and its own private deck, a full hallway bathroom, and the laundry room are also located on the second floor, adding convenience to busy lifestyles.
A third bedroom loft, on the third floor, which can be reimagined as an office, playroom, or any flexible area, gives this home over 2000 square feet of living space.
A serene, wooded area in the rear gives privacy and quiet without sacrificing proximity and convenience to major amenities. Shopping and dining are nearby at The Promenade at Granite Run, and major roadways such as Route 1, 476, and 95 are just minutes away.
Come and see this great home today, which will be in high demand. Please park in an unmarked parking space. Thank you.
Description
Welcome to 502 Williamson Circle in Granite Run. Turnkey for its new owner just in time for the 2026/2027 school year in the award-winning Rose Tree Media School District.
Bright and sunny, this 3-bedroom, 2 1/2 bath townhouse has had many upgrades over the years, including the kitchen, updated bathrooms, a new fireplace, new windows, granite countertops, and many more.
Enter into the freshly painted, spacious living area with a bay window providing ample natural light and views of meticulous landscaping. A bright hardwood floor throughout the main floor adds to the airy feel of the home. The open family room, fireplace, and kitchen, with granite countertops, Mohawk Irish Cream shaker-style cabinetry, and tile backsplash, create a warm and welcoming area.
Completing the first floor is a renovated half bath with a Bombay cabinet sink and a sliding door opening to a large storage area and spacious back deck perfect for relaxing in all seasons.
The second floor has a large primary bedroom with vaulted ceilings, a large walk-in closet, and an en suite with upgraded fixtures, and an upgraded shower including beautiful granite and tile. An additional bedroom with ample closet space and its own private deck, a full hallway bathroom, and the laundry room are also located on the second floor, adding convenience to busy lifestyles.
A third bedroom loft, on the third floor, which can be reimagined as an office, playroom, or any flexible area, gives this home over 2000 square feet of living space.
A serene, wooded area in the rear gives privacy and quiet without sacrificing proximity and convenience to major amenities. Shopping and dining are nearby at The Promenade at Granite Run, and major roadways such as Route 1, 476, and 95 are just minutes away.
Come and see this great home today, which will be in high demand. Please park in an unmarked parking space. Thank you.
Description
Welcome to 502 Williamson Circle in Granite Run. Turnkey for its new owner just in time for the 2026/2027 school year in the award-winning Rose Tree Media School District.
Bright and sunny, this 3-bedroom, 2 1/2 bath townhouse has had many upgrades over the years, including the kitchen, updated bathrooms, a new fireplace, new windows, granite countertops, and many more.
Enter into the freshly painted, spacious living area with a bay window providing ample natural light and views of meticulous landscaping. A bright hardwood floor throughout the main floor adds to the airy feel of the home. The open family room, fireplace, and kitchen, with granite countertops, Mohawk Irish Cream shaker-style cabinetry, and tile backsplash, create a warm and welcoming area.
Completing the first floor is a renovated half bath with a Bombay cabinet sink and a sliding door opening to a large storage area and spacious back deck perfect for relaxing in all seasons.
The second floor has a large primary bedroom with vaulted ceilings, a large walk-in closet, and an en suite with upgraded fixtures, and an upgraded shower including beautiful granite and tile. An additional bedroom with ample closet space and its own private deck, a full hallway bathroom, and the laundry room are also located on the second floor, adding convenience to busy lifestyles.
A third bedroom loft, on the third floor, which can be reimagined as an office, playroom, or any flexible area, gives this home over 2000 square feet of living space.
A serene, wooded area in the rear gives privacy and quiet without sacrificing proximity and convenience to major amenities. Shopping and dining are nearby at The Promenade at Granite Run, and major roadways such as Route 1, 476, and 95 are just minutes away.
Come and see this great home today, which will be in high demand. Please park in an unmarked parking space. Thank you.
HelloCondo Is The #1 Condo Search Platform And Real Estate Recommendation Engine. Search, Find And Buy The Perfect Condo And Get Matched With The Best Agents. Finding A Condo Has Never Been So Easy.