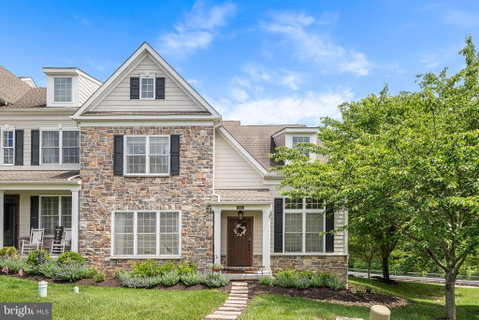
Listed: $ NaN (Sold on: Aug 5, 2026) Days on Market:
424 Ravenscliff Drive, Media, PA 19063
BEDS
4
BATHS
4
PARKING
-
SQFT
5242
Description
Located in one of Media’s most desirable communities, this expansive end-unit 4 bedroom, 3.5 bathroom townhome offers an incredible combination of space, luxury, and flexibility for modern living. From the moment you walk inside, you’ll appreciate the thoughtfully designed first floor layout featuring a spacious primary suite, private office, formal living room, elegant dining room, and an impressive open concept great room and kitchen that was designed for both everyday living and entertaining.
The stunning chef’s kitchen is loaded with upgrades including almost-new Thermador appliances, a massive walk-in pantry, and a beautifully designed built-in coffee bar complete with a separate beverage refrigerator. Whether you love hosting or simply appreciate a functional luxury kitchen, this space truly delivers. Just off the main living area, the home flows seamlessly onto an expansive rear deck that creates the perfect setup for morning coffee, summer dinners, or relaxing evenings outdoors.
Upstairs you’ll find two oversized bedrooms, a full bathroom, and a dramatic loft overlooking the great room below that works perfectly as an additional living area, workspace, or homework station.
The lower level offers incredible flexibility and truly lives like a private in-law or guest suite. Entering from the rear parking area, you’re welcomed by a functional mudroom that leads to a massive playroom or flex space, an additional bedroom, another private office, abundant storage, and a beautifully renovated full bathroom.
As an end unit, the home is filled with natural light and offers added privacy throughout. The home was also designed with an elevator-ready shaft, giving future owners the opportunity to easily add an elevator for long-term convenience and accessibility.
With its rare combination of size, layout, luxury upgrades, multiple office spaces, and flexible living areas, 424 Ravenscliff Dr presents a unique opportunity to enjoy low-maintenance living without sacrificing comfort or functionality.
Professional interior photos coming later this week showcasing everything this exceptional home has to offer.
Listed: $ NaN (Sold on: Aug 5, 2026) Days on Market:
424 Ravenscliff Drive, Media, PA 19063
BEDS
4
BATHS
4
PARKING
-
SQFT
5,242
Description
Located in one of Media’s most desirable communities, this expansive end-unit 4 bedroom, 3.5 bathroom townhome offers an incredible combination of space, luxury, and flexibility for modern living. From the moment you walk inside, you’ll appreciate the thoughtfully designed first floor layout featuring a spacious primary suite, private office, formal living room, elegant dining room, and an impressive open concept great room and kitchen that was designed for both everyday living and entertaining.
The stunning chef’s kitchen is loaded with upgrades including almost-new Thermador appliances, a massive walk-in pantry, and a beautifully designed built-in coffee bar complete with a separate beverage refrigerator. Whether you love hosting or simply appreciate a functional luxury kitchen, this space truly delivers. Just off the main living area, the home flows seamlessly onto an expansive rear deck that creates the perfect setup for morning coffee, summer dinners, or relaxing evenings outdoors.
Upstairs you’ll find two oversized bedrooms, a full bathroom, and a dramatic loft overlooking the great room below that works perfectly as an additional living area, workspace, or homework station.
The lower level offers incredible flexibility and truly lives like a private in-law or guest suite. Entering from the rear parking area, you’re welcomed by a functional mudroom that leads to a massive playroom or flex space, an additional bedroom, another private office, abundant storage, and a beautifully renovated full bathroom.
As an end unit, the home is filled with natural light and offers added privacy throughout. The home was also designed with an elevator-ready shaft, giving future owners the opportunity to easily add an elevator for long-term convenience and accessibility.
With its rare combination of size, layout, luxury upgrades, multiple office spaces, and flexible living areas, 424 Ravenscliff Dr presents a unique opportunity to enjoy low-maintenance living without sacrificing comfort or functionality.
Professional interior photos coming later this week showcasing everything this exceptional home has to offer.
HelloCondo Is The #1 Condo Search Platform And Real Estate Recommendation Engine. Search, Find And Buy The Perfect Condo And Get Matched With The Best Agents. Finding A Condo Has Never Been So Easy.