Listed: $ NaN (Sold on: Jun 8, 2026) Days on Market:
414 Ravenscliff Drive, Media, PA 19063
BEDS
3
BATHS
3
PARKING
-
SQFT
4946
Description
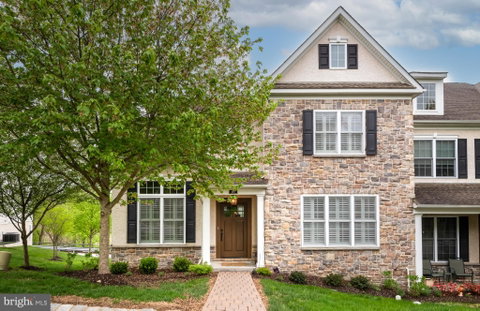
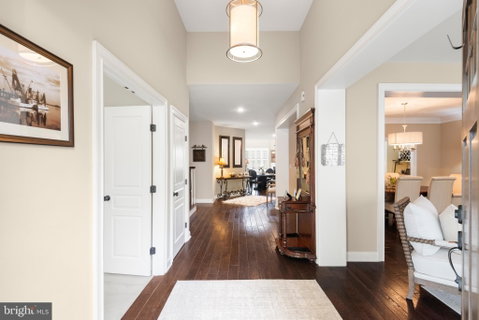
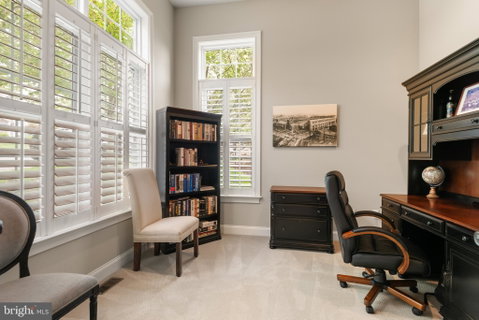
Experience luxury living in this exquisite 3-bedroom, 2.5-bath end-unit carriage home in the sought-after Ravenscliff community. Showcasing timeless elegance, superior craftsmanship, and expansive living spaces across multiple levels, this exceptional residence offers the perfect blend of comfort and sophistication. A charming paver walkway welcomes you to the front entrance. Step inside to a grand foyer filled with natural light, setting the tone for the refined interior. Just off the entry, a private executive office provides the ideal space for working from home or quiet study. The inviting living room flows seamlessly into the formal dining room, creating an elegant setting for entertaining and special gatherings. The spacious gourmet kitchen is thoughtfully designed with stainless steel appliances, abundant granite countertops, a large center island with seating, tasteful neutral backsplash, and extensive cabinetry for storage. A stylish butler’s pantry complete with a wine refrigerator adds elegance and convenience, offering additional prep space and storage for effortless entertaining. The stunning two-story family room features oversized windows and a striking wood-burning fireplace. The luxurious first-floor primary suite is a private retreat, highlighted by soaring ceilings, two walk-in closets with custom organizers, and a spa-inspired bath featuring a soaking tub, dual vanities, and a floor-to-ceiling tiled shower with a frameless glass enclosure. Hardwood flooring extends throughout the main level. Both the family room and primary suite offer access to the rear deck with low-maintenance Trex decking, perfect for outdoor dining, relaxing, and enjoying the surrounding views. A powder room and laundry room complete the main level, along with the option to install an elevator servicing all floors. Upstairs, you’ll find two generously sized bedrooms, each with spacious walk-in closets, a full hall bath, and an expansive loft area offering endless flexibility as a home office, media room, fitness space, or additional lounge area. The lower level presents incredible potential for future finishing, offering abundant recreation space, large windows off the back of the home, rough-in plumbing for a bathroom and space for an elevator to be installed. Additional highlights include a paver driveway leading to the attached two-car garage, custom wood shutters throughout, and numerous upgrades throughout the home. Ideally located near shopping, dining, parks, schools, and major highways, and just minutes from everything vibrant Media Borough has to offer, this home truly delivers the best of luxury and convenience. Don’t miss the opportunity to make this remarkable property your own. Schedule your private showing today!
Listed: $ NaN (Sold on: Jun 8, 2026) Days on Market:
414 Ravenscliff Drive, Media, PA 19063
BEDS
3
BATHS
3
PARKING
-
SQFT
4,946
Description
Experience luxury living in this exquisite 3-bedroom, 2.5-bath end-unit carriage home in the sought-after Ravenscliff community. Showcasing timeless elegance, superior craftsmanship, and expansive living spaces across multiple levels, this exceptional residence offers the perfect blend of comfort and sophistication. A charming paver walkway welcomes you to the front entrance. Step inside to a grand foyer filled with natural light, setting the tone for the refined interior. Just off the entry, a private executive office provides the ideal space for working from home or quiet study. The inviting living room flows seamlessly into the formal dining room, creating an elegant setting for entertaining and special gatherings. The spacious gourmet kitchen is thoughtfully designed with stainless steel appliances, abundant granite countertops, a large center island with seating, tasteful neutral backsplash, and extensive cabinetry for storage. A stylish butler’s pantry complete with a wine refrigerator adds elegance and convenience, offering additional prep space and storage for effortless entertaining. The stunning two-story family room features oversized windows and a striking wood-burning fireplace. The luxurious first-floor primary suite is a private retreat, highlighted by soaring ceilings, two walk-in closets with custom organizers, and a spa-inspired bath featuring a soaking tub, dual vanities, and a floor-to-ceiling tiled shower with a frameless glass enclosure. Hardwood flooring extends throughout the main level. Both the family room and primary suite offer access to the rear deck with low-maintenance Trex decking, perfect for outdoor dining, relaxing, and enjoying the surrounding views. A powder room and laundry room complete the main level, along with the option to install an elevator servicing all floors. Upstairs, you’ll find two generously sized bedrooms, each with spacious walk-in closets, a full hall bath, and an expansive loft area offering endless flexibility as a home office, media room, fitness space, or additional lounge area. The lower level presents incredible potential for future finishing, offering abundant recreation space, large windows off the back of the home, rough-in plumbing for a bathroom and space for an elevator to be installed. Additional highlights include a paver driveway leading to the attached two-car garage, custom wood shutters throughout, and numerous upgrades throughout the home. Ideally located near shopping, dining, parks, schools, and major highways, and just minutes from everything vibrant Media Borough has to offer, this home truly delivers the best of luxury and convenience. Don’t miss the opportunity to make this remarkable property your own. Schedule your private showing today!
HelloCondo Is The #1 Condo Search Platform And Real Estate Recommendation Engine. Search, Find And Buy The Perfect Condo And Get Matched With The Best Agents. Finding A Condo Has Never Been So Easy.