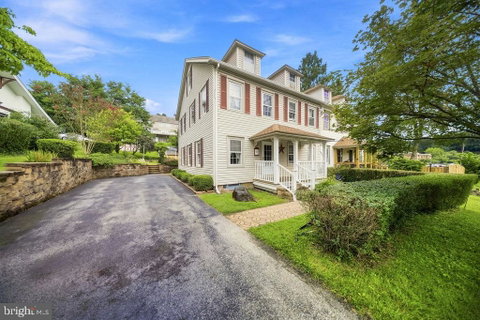
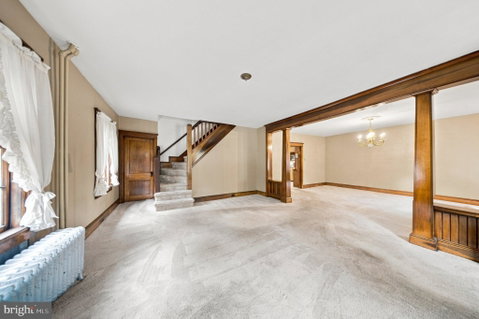
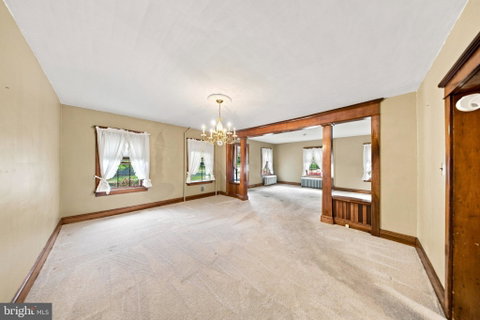
Rose Tree Media school district- YOU READ THAT RIGHT!!! This charming colonial twin home offers a blend of classic design and modern functionality. 1,974 sq. ft. of well thought out living space!! The home features five spacious bedrooms and two full bathrooms, providing ample space for comfortable living. Enter into the large living room with original, pristine all American chestnut woodwork which runs thru the entire home. Open concept leads you to your spacious dining room which is the perfect space to welcome family! The eat in kitchen offers oak cabinets, a beautiful -original built in buffet cabinet, propane stove, & easy access to the mud/laundry room & back door. First floor full bathroom with walk-in shower, updated white vanity & bead board walls. Entry-level bedroom offers flexibility for guests or the perfect in home office or playroom. Upstairs you will find an additional 4 bedrooms all very spacious with closets & overhead lighting. An additional full bathroom with a claw foot tub, updated expresso vanity with granite/marble top, and updated tile flooring. The attic provides additional storage or potential for creative use.
Out back you will find a welcoming deck with an awning, an above-ground pool & a large shed for extra storage. Don't miss out on this opportunity. This home has been very lovingly maintained over the years. Oil tank replaced in 2026, updated electric throughout, water heater replaced in 2026
All township/ Use & Occupancy requirements are buyers responsibility.
Description
Rose Tree Media school district- YOU READ THAT RIGHT!!! This charming colonial twin home offers a blend of classic design and modern functionality. 1,974 sq. ft. of well thought out living space!! The home features five spacious bedrooms and two full bathrooms, providing ample space for comfortable living. Enter into the large living room with original, pristine all American chestnut woodwork which runs thru the entire home. Open concept leads you to your spacious dining room which is the perfect space to welcome family! The eat in kitchen offers oak cabinets, a beautiful -original built in buffet cabinet, propane stove, & easy access to the mud/laundry room & back door. First floor full bathroom with walk-in shower, updated white vanity & bead board walls. Entry-level bedroom offers flexibility for guests or the perfect in home office or playroom. Upstairs you will find an additional 4 bedrooms all very spacious with closets & overhead lighting. An additional full bathroom with a claw foot tub, updated expresso vanity with granite/marble top, and updated tile flooring. The attic provides additional storage or potential for creative use.
Out back you will find a welcoming deck with an awning, an above-ground pool & a large shed for extra storage. Don't miss out on this opportunity. This home has been very lovingly maintained over the years. Oil tank replaced in 2026, updated electric throughout, water heater replaced in 2026
All township/ Use & Occupancy requirements are buyers responsibility.
Description
Rose Tree Media school district- YOU READ THAT RIGHT!!! This charming colonial twin home offers a blend of classic design and modern functionality. 1,974 sq. ft. of well thought out living space!! The home features five spacious bedrooms and two full bathrooms, providing ample space for comfortable living. Enter into the large living room with original, pristine all American chestnut woodwork which runs thru the entire home. Open concept leads you to your spacious dining room which is the perfect space to welcome family! The eat in kitchen offers oak cabinets, a beautiful -original built in buffet cabinet, propane stove, & easy access to the mud/laundry room & back door. First floor full bathroom with walk-in shower, updated white vanity & bead board walls. Entry-level bedroom offers flexibility for guests or the perfect in home office or playroom. Upstairs you will find an additional 4 bedrooms all very spacious with closets & overhead lighting. An additional full bathroom with a claw foot tub, updated expresso vanity with granite/marble top, and updated tile flooring. The attic provides additional storage or potential for creative use.
Out back you will find a welcoming deck with an awning, an above-ground pool & a large shed for extra storage. Don't miss out on this opportunity. This home has been very lovingly maintained over the years. Oil tank replaced in 2026, updated electric throughout, water heater replaced in 2026
All township/ Use & Occupancy requirements are buyers responsibility.
HelloCondo Is The #1 Condo Search Platform And Real Estate Recommendation Engine. Search, Find And Buy The Perfect Condo And Get Matched With The Best Agents. Finding A Condo Has Never Been So Easy.