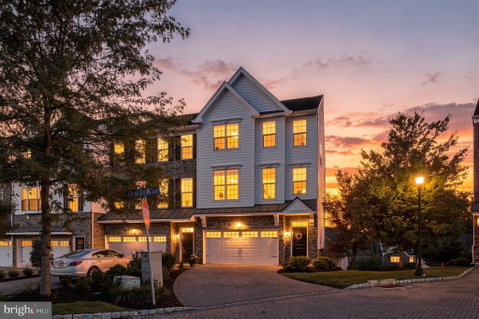
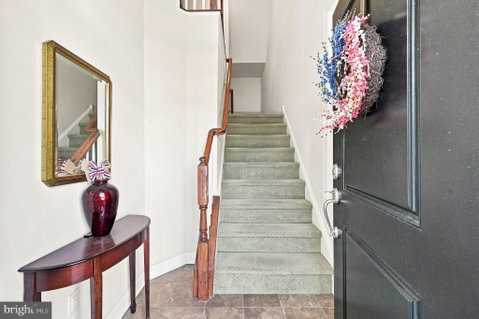
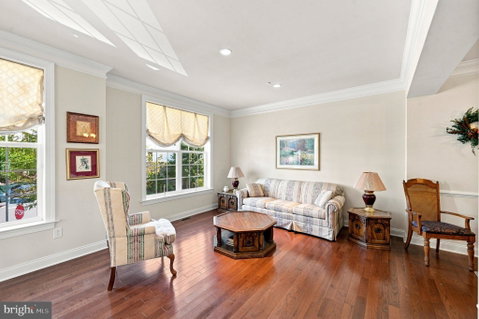
This bright end-unit townhome in Ravenscliff offers great space, an easy floor plan and plenty of flexibility for everyday living. Built in 2017 and beautifully maintained, the home benefits from extra windows and natural light throughout.
Hardwood floors run throughout the main level, where the living and dining rooms flow together at the front of the home, offering plenty of room for both entertaining and more casual use. The kitchen features quartz countertops, stainless steel appliances, a large center island and an adjoining breakfast area with sliding doors to the private deck. Just beyond, the family room is centered around a gas fireplace, creating a comfortable and inviting place to gather. A powder room is conveniently located nearby.
Upstairs, the primary suite is spacious and comfortable, with two walk-in closets, one professionally outfitted, and a large ensuite bath. Two additional bedrooms share a hall bath, and the laundry is conveniently located on this floor.
The lower level features a finished recreation room with direct access to the attached two-car garage. It’s a great bonus space for watching television, or simply having another place to gather.
Downstairs, a large unfinished walkout basement provides terrific storage and plenty of room for future possibilities. It can easily remain as useful storage or be finished to create a home office, gym, playroom or additional living space.
With abundant natural light, generous room sizes, great storage and multiple spaces that can change with your needs, this Ravenscliff end-unit is comfortable, well cared for and truly move-in ready.
Description
This bright end-unit townhome in Ravenscliff offers great space, an easy floor plan and plenty of flexibility for everyday living. Built in 2017 and beautifully maintained, the home benefits from extra windows and natural light throughout.
Hardwood floors run throughout the main level, where the living and dining rooms flow together at the front of the home, offering plenty of room for both entertaining and more casual use. The kitchen features quartz countertops, stainless steel appliances, a large center island and an adjoining breakfast area with sliding doors to the private deck. Just beyond, the family room is centered around a gas fireplace, creating a comfortable and inviting place to gather. A powder room is conveniently located nearby.
Upstairs, the primary suite is spacious and comfortable, with two walk-in closets, one professionally outfitted, and a large ensuite bath. Two additional bedrooms share a hall bath, and the laundry is conveniently located on this floor.
The lower level features a finished recreation room with direct access to the attached two-car garage. It’s a great bonus space for watching television, or simply having another place to gather.
Downstairs, a large unfinished walkout basement provides terrific storage and plenty of room for future possibilities. It can easily remain as useful storage or be finished to create a home office, gym, playroom or additional living space.
With abundant natural light, generous room sizes, great storage and multiple spaces that can change with your needs, this Ravenscliff end-unit is comfortable, well cared for and truly move-in ready.
Description
This bright end-unit townhome in Ravenscliff offers great space, an easy floor plan and plenty of flexibility for everyday living. Built in 2017 and beautifully maintained, the home benefits from extra windows and natural light throughout.
Hardwood floors run throughout the main level, where the living and dining rooms flow together at the front of the home, offering plenty of room for both entertaining and more casual use. The kitchen features quartz countertops, stainless steel appliances, a large center island and an adjoining breakfast area with sliding doors to the private deck. Just beyond, the family room is centered around a gas fireplace, creating a comfortable and inviting place to gather. A powder room is conveniently located nearby.
Upstairs, the primary suite is spacious and comfortable, with two walk-in closets, one professionally outfitted, and a large ensuite bath. Two additional bedrooms share a hall bath, and the laundry is conveniently located on this floor.
The lower level features a finished recreation room with direct access to the attached two-car garage. It’s a great bonus space for watching television, or simply having another place to gather.
Downstairs, a large unfinished walkout basement provides terrific storage and plenty of room for future possibilities. It can easily remain as useful storage or be finished to create a home office, gym, playroom or additional living space.
With abundant natural light, generous room sizes, great storage and multiple spaces that can change with your needs, this Ravenscliff end-unit is comfortable, well cared for and truly move-in ready.
HelloCondo Is The #1 Condo Search Platform And Real Estate Recommendation Engine. Search, Find And Buy The Perfect Condo And Get Matched With The Best Agents. Finding A Condo Has Never Been So Easy.