Listed: $ NaN (Sold on: Aug 25, 2026) Days on Market:
12 Kaila Court, Media, PA 19063
BEDS
4
BATHS
4
PARKING
-
SQFT
4142
Description
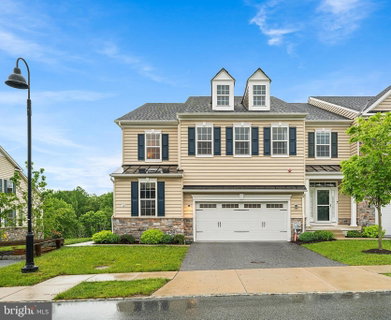
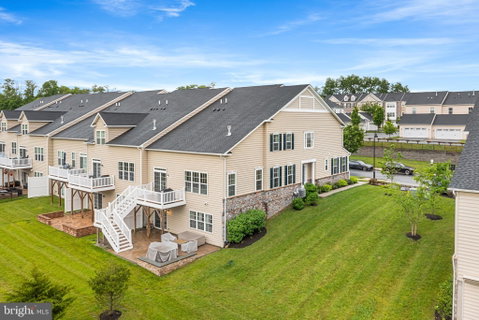
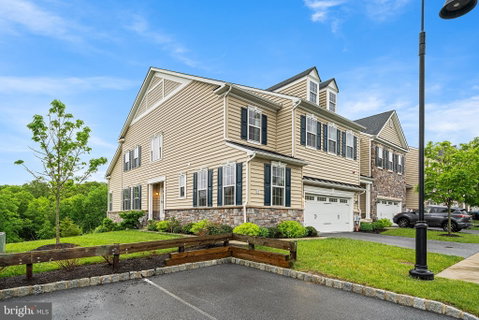
Welcome to 12 Kaila Court, where refined design, natural serenity, and effortless living come together in one of Delaware County's most sought-after communities. Nestled within the prestigious Reserve at Rose Tree, this exceptional Duchess End Unit offers the rare combination of townhome convenience and single-family grandeur. Just 8 years young and meticulously maintained by its original owners, this 4,142 square foot masterpiece is set against a lush green space backdrop that delivers breathtaking privacy and a profound connection to nature, visible from virtually every window. A side-entry approach immediately sets this home apart, evoking the feel and presence of a true single-family residence. Step inside and be greeted by a soaring two-story foyer bathed in natural light, adorned with rich dark hardwood floors that establish a tone of warmth and sophistication throughout. The open-concept main level is designed for both grand entertaining and intimate everyday living. A generously proportioned dining area flows seamlessly into a chef's kitchen appointed with crisp white cabinetry, stainless steel appliances, abundant storage, a walk-in pantry, and the crown jewel, dual islands, one crafted for casual seating and conversation. The kitchen wraps effortlessly into an expansive gathering area, anchored by a gas fireplace framed by sun-drenched windows. Step out to a charming private porch, the perfect perch for al fresco dinners on warm summer evenings. To the right of the foyer, discover a stunning dedicated office, an ideal work-from-home sanctuary. A beautifully appointed powder room and a large, thoughtfully designed mudroom with ample storage and interior garage access round out the practicality today's buyers demand. Ascend the grand staircase to a second floor that impresses at every turn. The luxurious primary suite is a true retreat, featuring a spacious walk-in closet and a spa-inspired en-suite bath complete with a shower, soaking tub, dual vanity sinks, a private water closet, and linen storage. Two generously oversized additional bedrooms, each boasting their own walk-in closets, share a well-appointed hall bath with a tub and separate linen cabinet. The finished lower level is nothing short of spectacular. A massive, light-filled walkout delivers endless flexibility, envision a gym, playroom, media lounge, or a combination of all three. A fourth bedroom with a closet and full bath make this level ideal for guest. Dedicated zones ensure organization remains effortless. Outside, a ground-level paver patio provides an expansive open-air setting where you'll dine, gather, and exhale, all while soaking in sweeping scenic vistas that make this property truly one of a kind. The lifestyle here is as exceptional as the address itself. The Reserve at Rose Tree is a vibrant, amenity-rich community where neighbors gather at the charming gazebo, kids play on the playground and soccer field, and friendly competitions unfold on the bocce court. Walking trails wind throughout, inviting you to slow down and enjoy it all. Best of all, the HOA handles lawn maintenance and common area snow removal. The location is equally enviable. Minutes from the beloved heart of Media Borough, home to celebrated traditions like Summer Dining Under the Stars, and just a short drive to Granite Run Promenade and Newtown Square for premier shopping, dining, and everyday conveniences. Everything you need, right at your doorstep, backed by the award-winning Rose Tree Media School District.
Listed: $ NaN (Sold on: Aug 25, 2026) Days on Market:
12 Kaila Court, Media, PA 19063
BEDS
4
BATHS
4
PARKING
-
SQFT
4,142
Description
Welcome to 12 Kaila Court, where refined design, natural serenity, and effortless living come together in one of Delaware County's most sought-after communities. Nestled within the prestigious Reserve at Rose Tree, this exceptional Duchess End Unit offers the rare combination of townhome convenience and single-family grandeur. Just 8 years young and meticulously maintained by its original owners, this 4,142 square foot masterpiece is set against a lush green space backdrop that delivers breathtaking privacy and a profound connection to nature, visible from virtually every window. A side-entry approach immediately sets this home apart, evoking the feel and presence of a true single-family residence. Step inside and be greeted by a soaring two-story foyer bathed in natural light, adorned with rich dark hardwood floors that establish a tone of warmth and sophistication throughout. The open-concept main level is designed for both grand entertaining and intimate everyday living. A generously proportioned dining area flows seamlessly into a chef's kitchen appointed with crisp white cabinetry, stainless steel appliances, abundant storage, a walk-in pantry, and the crown jewel, dual islands, one crafted for casual seating and conversation. The kitchen wraps effortlessly into an expansive gathering area, anchored by a gas fireplace framed by sun-drenched windows. Step out to a charming private porch, the perfect perch for al fresco dinners on warm summer evenings. To the right of the foyer, discover a stunning dedicated office, an ideal work-from-home sanctuary. A beautifully appointed powder room and a large, thoughtfully designed mudroom with ample storage and interior garage access round out the practicality today's buyers demand. Ascend the grand staircase to a second floor that impresses at every turn. The luxurious primary suite is a true retreat, featuring a spacious walk-in closet and a spa-inspired en-suite bath complete with a shower, soaking tub, dual vanity sinks, a private water closet, and linen storage. Two generously oversized additional bedrooms, each boasting their own walk-in closets, share a well-appointed hall bath with a tub and separate linen cabinet. The finished lower level is nothing short of spectacular. A massive, light-filled walkout delivers endless flexibility, envision a gym, playroom, media lounge, or a combination of all three. A fourth bedroom with a closet and full bath make this level ideal for guest. Dedicated zones ensure organization remains effortless. Outside, a ground-level paver patio provides an expansive open-air setting where you'll dine, gather, and exhale, all while soaking in sweeping scenic vistas that make this property truly one of a kind. The lifestyle here is as exceptional as the address itself. The Reserve at Rose Tree is a vibrant, amenity-rich community where neighbors gather at the charming gazebo, kids play on the playground and soccer field, and friendly competitions unfold on the bocce court. Walking trails wind throughout, inviting you to slow down and enjoy it all. Best of all, the HOA handles lawn maintenance and common area snow removal. The location is equally enviable. Minutes from the beloved heart of Media Borough, home to celebrated traditions like Summer Dining Under the Stars, and just a short drive to Granite Run Promenade and Newtown Square for premier shopping, dining, and everyday conveniences. Everything you need, right at your doorstep, backed by the award-winning Rose Tree Media School District.
HelloCondo Is The #1 Condo Search Platform And Real Estate Recommendation Engine. Search, Find And Buy The Perfect Condo And Get Matched With The Best Agents. Finding A Condo Has Never Been So Easy.