
HeaderIcon
  1. Agent Logo

Explore by Metro

  • Atlanta
  • Baltimore
  • Boston
  • Bronx
  • Brooklyn
  • Chicago
  • Los Angeles
  • Manhattan
  • Miami
  • Nashville
  • North Port
  • Orlando
  • Philadelphia
  • Phoenix
  • Queens
  • San Diego
  • San Jose
  • Tampa
  • Washington
HeaderIcon

Explore By Metro

  • Atlanta
  • Baltimore
  • Boston
  • Bronx
  • Brooklyn
  • Chicago
  • Los Angeles
  • Manhattan
  • Miami
  • Nashville
  • North Port
  • Orlando
  • Philadelphia
  • Phoenix
  • Queens
  • San Diego
  • San Jose
  • Tampa
  • Washington
leftArrowBack to Search
OverviewAmenities & PoliciesFinancialsNeighborhood
Add to favoritesAdd to favorites (hover)
Save
  1. Home
  2. /Medfield, MA
  3. /9 - 9 Thurston Place
leftArrow
Add to favoritesAdd to favorites (hover)
$949,000est. $4,799 MortgageInfo icon
Listed: $ 949,000 (Sold on: Jun 10, 2026) Days on Market:41

9- 9 Thurston Place , Medfield, MA 02052

BEDS

beds

2

BATHS

baths

4

PARKING

parking

4

SQFT

sqft
2479

Description

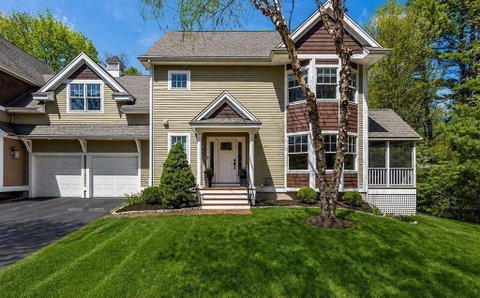
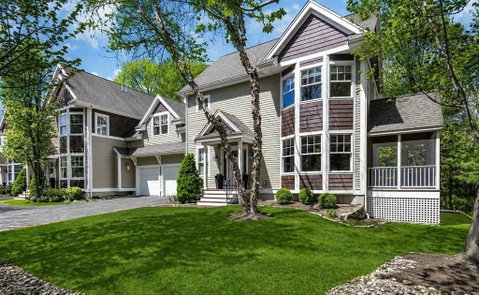
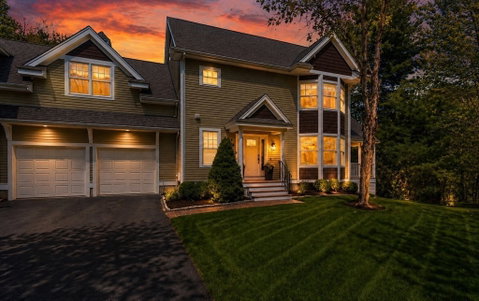
Beautifully appointed end-unit townhouse moments from Medfield Center, offering exceptional privacy bordered by woodlands. Open concept main level features hardwoods, crown molding, wainscoting and 9’ ceilings. Stylish kitchen flaunts SS appliances, gas range with vent hood, spacious island and granite counters. Dining room, accentuated by a tray ceiling, opens to a private screened porch and bluestone patio. Contributing to the inviting ambiance is a central gas fireplace in the living room. Mudroom and ½ bath complete this level. Upstairs, the primary suite is a retreat with bay window, expansive walk-in California Closet, and en suite with a double vanity, soaking tub, and multi-head glass shower. Substantial second bedroom includes WIC and en suite. Loft area provides an area for a home office plus dedicated laundry room and storage. Exceptional millwork continues in the finished lower level family room. Adjacent welcoming guest suite and full bath are perfect for extended living!

Description

Beautifully appointed end-unit townhouse moments from Medfield Center, offering exceptional privacy bordered by woodlands. Open concept main level features hardwoods, crown molding, wainscoting and 9’ ceilings. Stylish kitchen flaunts SS appliances, gas range with vent hood, spacious island and granite counters. Dining room, accentuated by a tray ceiling, opens to a private screened porch and bluestone patio. Contributing to the inviting ambiance is a central gas fireplace in the living room. Mudroom and ½ bath complete this level. Upstairs, the primary suite is a retreat with bay window, expansive walk-in California Closet, and en suite with a double vanity, soaking tub, and multi-head glass shower. Substantial second bedroom includes WIC and en suite. Loft area provides an area for a home office plus dedicated laundry room and storage. Exceptional millwork continues in the finished lower level family room. Adjacent welcoming guest suite and full bath are perfect for extended living!
listing image
listing image 2
listing image 3
9 -
$949,000
est. $4,798.66 MortgageInfo icon
Listed: $ 949,000 (Sold on: Jun 10, 2026)
Days on Market:41

9 -

9 Thurston Place #9, Medfield, MA 02052

BEDS

2

BATHS

4

PARKING

4

SQFT

2,479

Description

Beautifully appointed end-unit townhouse moments from Medfield Center, offering exceptional privacy bordered by woodlands. Open concept main level features hardwoods, crown molding, wainscoting and 9’ ceilings. Stylish kitchen flaunts SS appliances, gas range with vent hood, spacious island and granite counters. Dining room, accentuated by a tray ceiling, opens to a private screened porch and bluestone patio. Contributing to the inviting ambiance is a central gas fireplace in the living room. Mudroom and ½ bath complete this level. Upstairs, the primary suite is a retreat with bay window, expansive walk-in California Closet, and en suite with a double vanity, soaking tub, and multi-head glass shower. Substantial second bedroom includes WIC and en suite. Loft area provides an area for a home office plus dedicated laundry room and storage. Exceptional millwork continues in the finished lower level family room. Adjacent welcoming guest suite and full bath are perfect for extended living!

Description

Beautifully appointed end-unit townhouse moments from Medfield Center, offering exceptional privacy bordered by woodlands. Open concept main level features hardwoods, crown molding, wainscoting and 9’ ceilings. Stylish kitchen flaunts SS appliances, gas range with vent hood, spacious island and granite counters. Dining room, accentuated by a tray ceiling, opens to a private screened porch and bluestone patio. Contributing to the inviting ambiance is a central gas fireplace in the living room. Mudroom and ½ bath complete this level. Upstairs, the primary suite is a retreat with bay window, expansive walk-in California Closet, and en suite with a double vanity, soaking tub, and multi-head glass shower. Substantial second bedroom includes WIC and en suite. Loft area provides an area for a home office plus dedicated laundry room and storage. Exceptional millwork continues in the finished lower level family room. Adjacent welcoming guest suite and full bath are perfect for extended living!

Glen Gardens Estate Market Stats Last 12 months

LOCKER
Contact Us for Info

POSSESSION
Contact Us for Info
HOA FEESinfo
$575 /Monthly

OUTDOOR SPACE
Porch Screen
TAXES
$13,298.26 (2026)

BUILDING AGE
16 Years
BASEMENT FEATURE
Contact Us for Info

PRICE PER SQFTinfo
$383

Market Stats

HOA FEESinfo
$575 /Monthly

OUTDOOR SPACE
Porch Screen
TAXES
$13,298.26 (2026)

BUILDING AGE
16 Years
BASEMENT FEATURE
Contact Us for Info

PRICE PER SQFTinfo
$383

Amenities

Parking
Parking
Check Icon
Locker
Locker
Concierge
Concierge
-
Elevator(s)
Elevator(s)
-
Central AC
Central AC
Check Icon
Pool
Pool
Check Icon
Fitness Center
Fitness Center
-
Visitors Parking
Visitors Parking
-

Amenities

Unit
ParkingParking
Parking GarageParking Garage
Building

Policies

Pet Allowed
Pet Allowed
-
BBQ Permitted
BBQ Permitted
Sublet Allowed
Sublet Allowed
Short-term Rental Allowed

Unit Price History

DateMLSStatusPrice
Jun 2026MLS#: 73509589Closed$949,000
Jan 2020MLS#: 72586793Closed$749,000

Unit Price History

$949,000

Closed

Jun 2026MLS#: 73509589

$749,000

Closed

Jan 2020MLS#: 72586793

Monthly Payment Calculator

$6,604 / Monthly

All calculations are estimates and provided by HelloCondo.com
for informational purposes only. Actual amounts may vary.

DropDown
$6,604
Est.
Listing Price
Down Payment
Interest Rate
Terms
Listing Price
Down Payment
Interest Rate
Terms

Monthly Payment Calculator

$6,604
Est.
Listing Price
Down Payment
Interest Rate
Terms
Listing Price
Down Payment
Interest Rate
Terms
$6,604 / Monthly

All calculations are estimates and provided by HelloCondo.com for informational purposes only. Actual amounts may vary.

view source
DropDown

Monthly Payment Calculator

Mortgage calculator

Monthly Mortgage: $4,799
DropDown

The Neighborhood: Medfield, MA

Get the HelloCondo Newsletter
Real-estate tips, insights, and market reports in your inbox.
Newsletter
  1. Home
  2. /Medfield, MA
  3. /9 - 9 Thurston Place
Nearby Cities
Hanover

Buildings

10 Green St
2 Longwood Ln
4 Longwood Ln
55 West St
58 Spring St
60 Harding
89 Pleasant
89 Pleasant St
91 Pleasant
91 Pleasant St
Camden Place
Maplebrook
Medfield Crossing
Medfield Garden Condominiums
Mill Stream Condominium
Ten Green Street, Medfield, Ma...
West Mill Village
Woodland Hill Estates

Neighborhoods

Beacon HillBeverly FarmsCedarwood
ChinatownDana HallDowntown HinghamDowntown LowellDowntown WinthropFolly HillGloucester CrossingHarvard SquareHorace MannLawrence EstatesLeather DistrictMagoun SquareSaxonvilleSouth BrooklineThe BleacheryWest NewtonWinthrop Beach

ZIP Codes

017210174101749
0180301810018350185101902019080217102186021910219902370024650246602468024930253802576

Community

BridlefieldCedar SquareCentre Lane
Century Farm EstatesCinnamon Circle EstatesColonial Park EstatesCountry VillageCounty CourtCourtyard CondominiumsDean ResidencesDeerfield ForestDela Pond VillageDenmark Lane CondominiumsEaton VillageEdgewood ParkEndicott Village CondominiumsFarm Hill VillageFox Run FarmFranklin HeightsGlen Grove
Hellocondo Logo
HelloCondo Is The #1 Condo Search Platform And Real Estate Recommendation Engine. Search, Find And Buy The Perfect Condo And Get Matched With The Best Agents. Finding A Condo Has Never Been So Easy.

HelloCondo is a division of HelloCasa, LLC

FacebookIconInstagramIconXIconRedditIcon

HelloCondo

Find A RealtorTerms of UsePrivacy PolicyCalifornia Privacy NoticeAccessibility PolicyCCPA Notice on CollectionDMCABrowseBlogsNYS Standard Operating ProcedureNYS Fair Housing Notice

Contact

LocationIcon
300 Galleria Pkwy SE, Suite 1500,
Atlanta, GA 30339
PhoneICon
(855) 625-0319
EmailIConhello@hellocondo.com
Contact Us

For Sale

Condos for saleTownhomes for sale
AgentIcon
LocationIcon

The MarketLindsay HigginsPO Box 290148 Boston, MA 02129

PhoneICon781-488-5245
EmailIConLindsay@TheMarket.Properties
© HelloCondo 2026. All Rights Reserved.
