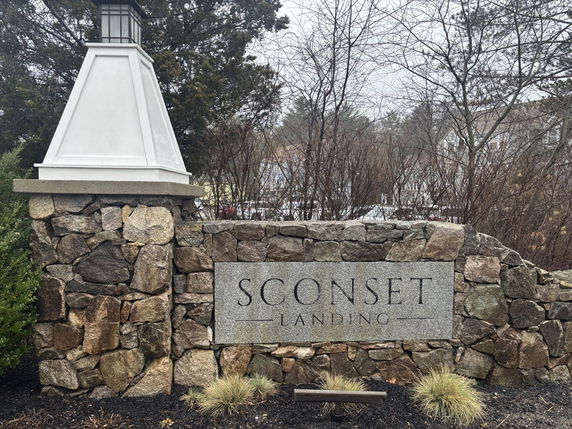
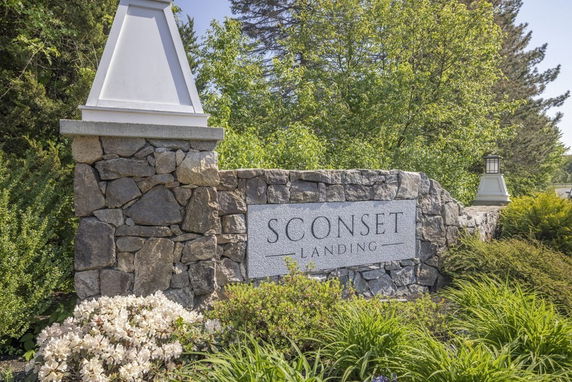
4 Longwood Ln is located in Hanover, at the intersection of Pleasant Street and Main Street. This building provides views of the city, creating a lively atmosphere. The Neponset River offers a scenic backdrop nearby. The area connects well to major highways, making it accessible for commuters.
Built in 2018, this low-rise building stands one story tall. It houses a total of 6 condominium units. The units range in size from 1,244 to 1,545 square feet. They are designed with 1 or 2 bedrooms, catering to different living needs. Each unit is meticulously maintained, ensuring a polished living environment.
Unit prices fall between $680,000 and $687,500. The property is part of a luxury residential community. Recent sales demonstrate a high demand for this area, reflected in the pricing. The premium price per square foot matches the desirable features and neighborhood.
Residents enjoy various amenities. These include a golf course, stable facilities, and a fitness center. There are also recreation facilities and tennis courts for active lifestyles. A clubhouse and pool provide spaces for relaxation and social gatherings. Nearby parks and houses of worship add to the community feel.
Dining options include Hibachi Steak House, Debnia LLC, and D'Angelo for local flavors. The area serves as a serene escape while still offering urban conveniences. Overall, 4 Longwood Ln combines modern living with a picturesque landscape, making it a sought-after destination in Hanover.
Description
4 Longwood Ln is located in Hanover, at the intersection of Pleasant Street and Main Street. This building provides views of the city, creating a lively atmosphere. The Neponset River offers a scenic backdrop nearby. The area connects well to major highways, making it accessible for commuters.
Built in 2018, this low-rise building stands one story tall. It houses a total of 6 condominium units. The units range in size from 1,244 to 1,545 square feet. They are designed with 1 or 2 bedrooms, catering to different living needs. Each unit is meticulously maintained, ensuring a polished living environment.
Unit prices fall between $680,000 and $687,500. The property is part of a luxury residential community. Recent sales demonstrate a high demand for this area, reflected in the pricing. The premium price per square foot matches the desirable features and neighborhood.
Residents enjoy various amenities. These include a golf course, stable facilities, and a fitness center. There are also recreation facilities and tennis courts for active lifestyles. A clubhouse and pool provide spaces for relaxation and social gatherings. Nearby parks and houses of worship add to the community feel.
Dining options include Hibachi Steak House, Debnia LLC, and D'Angelo for local flavors. The area serves as a serene escape while still offering urban conveniences. Overall, 4 Longwood Ln combines modern living with a picturesque landscape, making it a sought-after destination in Hanover.
4 Longwood Ln Key Stats Last 12 months
Avg. Listed Price$729,900($473/Sqft.)
Avg. Sale Price-
Year over year list price5.80%
Year over year sale price0.00%
Total Listings1 Listed
Total sold0 Sold
Average Days on Market0 days
Average HOA fees per sqft-
Key Stats
Year over year list price5.80%
Year over year sale price0.00%
Total Listings1 Listed
Total sold0 Sold
Average Days on Market0 days
Average HOA fees per sqft-
Glen Gardens Estate Availability & Demand
Unit Availability
High
High availability buildings list units frequently.
Unit Availability helps to understand how often units in a particular building are listed for sale as compared with the neighborhood average. Units are rarely listed in buildings with low availability.
Unit Demand
High
Units in high-demand buildings sell quicker.
Unit Demand is a measure of quickly units in a particular building sell as compared with other buildings in the neighborhood. Units in high-demand buildings sell more quickly.
This condo building offers a variety of amenities to enhance your lifestyle. You can unwind by the pool on warm days or enjoy the clubhouse for gatherings. If fitness is important to you, the fitness center has everything you need for a good workout. For fans of outdoor activities, nearby tennis courts and a golf course provide excellent options for fun and exercise. Enjoy the great outdoors? Explore the park or nearby conservation area for some fresh air. The clubroom is perfect for hosting events, making it easier to connect with your neighbors.
Amenities Description
This condo building offers a variety of amenities to enhance your lifestyle. You can unwind by the pool on warm days or enjoy the clubhouse for gatherings. If fitness is important to you, the fitness center has everything you need for a good workout. For fans of outdoor activities, nearby tennis courts and a golf course provide excellent options for fun and exercise. Enjoy the great outdoors? Explore the park or nearby conservation area for some fresh air. The clubroom is perfect for hosting events, making it easier to connect with your neighbors.
Parking
Locker
Concierge
Elevator(s)
Central AC
Pool
Fitness Center
-
Visitors Parking
Amenities
Elevator(s)
Pool
Security System
Tennis Court(s)
Clubhouse
Storage
Balcony
Policies
The building promotes a friendly and orderly environment for all residents. It has certain restrictions to ensure comfort and safety. Owners must be mindful of a few guidelines. A deposit is required for those looking to move in. With a warm atmosphere, you’ll find that both cats and dogs are welcome here, although there may be some size restrictions. This policy helps create a community vibe while accommodating pet lovers.
Amenities Description
The building promotes a friendly and orderly environment for all residents. It has certain restrictions to ensure comfort and safety. Owners must be mindful of a few guidelines. A deposit is required for those looking to move in. With a warm atmosphere, you’ll find that both cats and dogs are welcome here, although there may be some size restrictions. This policy helps create a community vibe while accommodating pet lovers.
Pet Allowed
BBQ Permitted
Sublet Allowed
Short-term Rental Allowed
Compare with Buildings in the Neighbourhood (Last 12 Months)
Compare building's average price/sq. ft. and HOA fees/sq. ft. to buildings nearby
Building Name
Avg price per square foot
AVG HOA FEE per square foot (Monthly)
4 Longwood Ln
-
-
South Natick Hills
$477/sqft.
$3 /sqft.
9 Morgan Dr
$476/sqft.
$3 /sqft.
36 St George Ave
$298/sqft.
$6 /sqft.
Courtyard At Saint George
$298/sqft.
$6 /sqft.
20-22 Cedar St
$365/sqft.
$5 /sqft.
Nearby Schools
Thomas Balch Elementary School
C-
Public|Grades 1–5
1170 Washington St|0.73 miles away
C. J. Prescott Elementary School
B-
Public|Grades 1–5
66 Richland Rd|0.75 miles away
Dr. Philip O. Coakley Middle School
C
Public|Grades 6–8
1315 Washington St|0.85 miles away
Tec Connections Academy Commonwealth Virtual School
D
Public|Grades KG–12
141 Mansion Dr|1.41 miles away
Norwood Montessori School
--
Private|Grades PK–12
462 Walpole St|1.51 miles away
F. A. Cleveland Elementary School
B+
Public|Grades 1–5
380 Nichols St|1.59 miles away
Schools
What to know about schools
Description
Thomas Balch Elementary School
C-
Public|Grades 1–5
1170 Washington St|Less than 1 Mile Away
C. J. Prescott Elementary School
B-
Public|Grades 1–5
66 Richland Rd|Less than 1 Mile Away
Dr. Philip O. Coakley Middle School
C
Public|Grades 6–8
1315 Washington St|Less than 1 Mile Away
Tec Connections Academy Commonwealth Virtual School
This neighborhood indicates a good mix of people which makes it a good place for families. About 18.63% are children aged 0–14, 17.14% are young adults between 15–29, 23.58% are adults aged 30–44, 21.14% are in the 45–59 range and 19.51% are seniors aged 60 and above.
Commuting options are also varying where 79.42% of residents relying on driving, while others prefer public transit around 6.78%, walking around 1.93%, biking around 0.25%, allowing residents to choose travel modes that best fit their daily routines.
Most homes in the area are with 54.57% of units owner occupied and 45.43% are rented.
The neighborhood offers different household types. About 40.95% are single family homes and 5.74% are multi family units. Around 23.08% are single-person households, while 76.92% are multi person households. This mix works well for families, roommates, and individuals.
Education levels in the neighborhood vary widely where 27.95% of residents have bachelor’s degrees. Around 21.77% have high school or college education. Another 7.06% hold diplomas while 16.54% have completed postgraduate studies. The remaining are 26.68% with other types of qualifications.
Demographics Description
This neighborhood indicates a good mix of people which makes it a good place for families. About 18.63% are children aged 0–14, 17.14% are young adults between 15–29, 23.58% are adults aged 30–44, 21.14% are in the 45–59 range and 19.51% are seniors aged 60 and above.
Commuting options are also varying where 79.42% of residents relying on driving, while others prefer public transit around 6.78%, walking around 1.93%, biking around 0.25%, allowing residents to choose travel modes that best fit their daily routines.
Most homes in the area are with 54.57% of units owner occupied and 45.43% are rented.
The neighborhood offers different household types. About 40.95% are single family homes and 5.74% are multi family units. Around 23.08% are single-person households, while 76.92% are multi person households. This mix works well for families, roommates, and individuals.
Education levels in the neighborhood vary widely where 27.95% of residents have bachelor’s degrees. Around 21.77% have high school or college education. Another 7.06% hold diplomas while 16.54% have completed postgraduate studies. The remaining are 26.68% with other types of qualifications.
Age Demographics
18.63%(0 - 14 years old)
17.14%(15 - 29 years old)
23.58%(30 - 44 years old)
21.14%(45 - 59 years old)
19.51%(60+ years old)
Commute
6.78%
Transit
1.93%
Walk
79.42%
Drive
0.25%
Bike
Housing Ownership
54.57%
Owner Occupied
45.43%
Rental Units
Household Types
40.95%
Single Family
5.74%
Multi Family
23.08%
Single Person
76.92%
Multi Person
Education
Bachelors Degree27.95%
High School College21.77%
Diploma7.06%
Post Graduate16.54%
Others26.68%
Education
Diploma7.06%
Post Graduate16.54%
Others26.68%
Get the HelloCondo Newsletter
Real-estate tips, insights, and market reports in your inbox.
HelloCondo Is The #1 Condo Search Platform And Real Estate Recommendation Engine. Search, Find And Buy The Perfect Condo And Get Matched With The Best Agents. Finding A Condo Has Never Been So Easy.