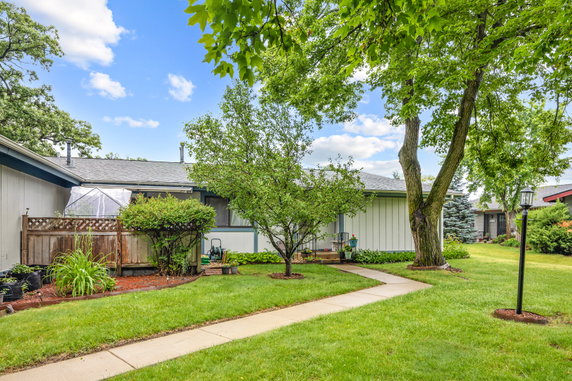
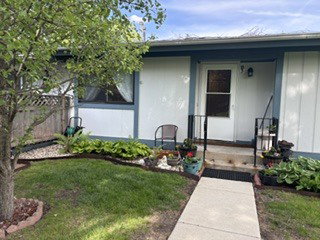
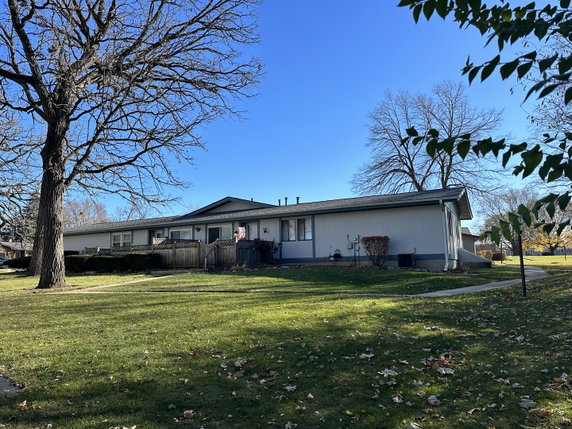
907 Royal Dr stands in McHenry, at the intersection of State Route 176 and South River Road. This building is in a park-like setting, close to the Fox River. Walking and bike trails are nearby, adding to the appeal of the location. The area supports a relaxed lifestyle with shopping and dining options close by.
Constructed in 1971, this low-rise building has 1 story and contains 6 condominium units. Each unit ranges from 1,049 to 1,095 square feet. The floor plans include 2 bedrooms, ideal for small families or couples. Units come with a private patio setting that opens to nature.
Prices for these units range from $132,000 to $155,000. The building allows for maintenance-free living, making it suitable for a 55+ community. A detached 1-car garage adds convenience for residents. Low taxes make this an attractive choice for budget-conscious buyers.
The building supports outdoor activities with nearby bike trails. The Association takes care of snow removal and lawn maintenance, allowing for hassle-free living. Sidewalks throughout the area provide safe walking paths.
Nearby schools include McHenry Community High School District One Hundred. Restaurants like KBP Foods and other local dining options are within a short distance. This environment encourages a community feel, blending leisure and daily needs seamlessly for residents.
907 Royal Dr stands in McHenry, at the intersection of State Route 176 and South River Road. This building is in a park-like setting, close to the Fox River. Walking and bike trails are nearby, adding to the appeal of the location. The area supports a relaxed lifestyle with shopping and dining options close by.
Constructed in 1971, this low-rise building has 1 story and contains 6 condominium units. Each unit ranges from 1,049 to 1,095 square feet. The floor plans include 2 bedrooms, ideal for small families or couples. Units come with a private patio setting that opens to nature.
Prices for these units range from $132,000 to $155,000. The building allows for maintenance-free living, making it suitable for a 55+ community. A detached 1-car garage adds convenience for residents. Low taxes make this an attractive choice for budget-conscious buyers.
The building supports outdoor activities with nearby bike trails. The Association takes care of snow removal and lawn maintenance, allowing for hassle-free living. Sidewalks throughout the area provide safe walking paths.
Nearby schools include McHenry Community High School District One Hundred. Restaurants like KBP Foods and other local dining options are within a short distance. This environment encourages a community feel, blending leisure and daily needs seamlessly for residents.
Description
907 Royal Dr stands in McHenry, at the intersection of State Route 176 and South River Road. This building is in a park-like setting, close to the Fox River. Walking and bike trails are nearby, adding to the appeal of the location. The area supports a relaxed lifestyle with shopping and dining options close by.
Constructed in 1971, this low-rise building has 1 story and contains 6 condominium units. Each unit ranges from 1,049 to 1,095 square feet. The floor plans include 2 bedrooms, ideal for small families or couples. Units come with a private patio setting that opens to nature.
Prices for these units range from $132,000 to $155,000. The building allows for maintenance-free living, making it suitable for a 55+ community. A detached 1-car garage adds convenience for residents. Low taxes make this an attractive choice for budget-conscious buyers.
The building supports outdoor activities with nearby bike trails. The Association takes care of snow removal and lawn maintenance, allowing for hassle-free living. Sidewalks throughout the area provide safe walking paths.
Nearby schools include McHenry Community High School District One Hundred. Restaurants like KBP Foods and other local dining options are within a short distance. This environment encourages a community feel, blending leisure and daily needs seamlessly for residents.
907 Royal Dr Key Stats Last 12 months
Avg. Listed Price$182,000($167/Sqft.)
Avg. Sale Price-
Year over year list price0.00%
Year over year sale price0.00%
Total Listings1 Listed
Total sold0 Sold
Average Days on Market0 days
Average HOA fees per sqft-
Key Stats
Year over year list price0.00%
Year over year sale price0.00%
Total Listings1 Listed
Total sold0 Sold
Average Days on Market0 days
Average HOA fees per sqft-
Glen Gardens Estate Availability & Demand
Unit Availability
High
High availability buildings list units frequently.
Unit Availability helps to understand how often units in a particular building are listed for sale as compared with the neighborhood average. Units are rarely listed in buildings with low availability.
Unit Demand
Medium
Units in high-demand buildings sell quicker.
Unit Demand is a measure of quickly units in a particular building sell as compared with other buildings in the neighborhood. Units in high-demand buildings sell more quickly.
This condo building offers amenities that cater to your active lifestyle. If you enjoy biking, you will find a dedicated bike room on-site. It provides the perfect space to store your bike safely. You can also take advantage of nearby bike trails. These trails invite you to explore the surrounding area and enjoy the fresh air. Whether you are an experienced cyclist or just enjoy leisurely rides, these trails can enhance your daily routine.
Amenities Description
This condo building offers amenities that cater to your active lifestyle. If you enjoy biking, you will find a dedicated bike room on-site. It provides the perfect space to store your bike safely. You can also take advantage of nearby bike trails. These trails invite you to explore the surrounding area and enjoy the fresh air. Whether you are an experienced cyclist or just enjoy leisurely rides, these trails can enhance your daily routine.
Parking
Locker
Concierge
Elevator(s)
Central AC
Pool
Fitness Center
-
Visitors Parking
Amenities
Patio
Bike Room/Bike Trails
Storage
Policies
The building promotes a friendly environment for all residents. It has specific policies to maintain a comfortable living experience. There is a limit on the number of occupants allowed in each unit. This helps keep the community peaceful and enjoyable. Additionally, both cats and dogs are welcome here. This is great news for pet owners looking to settle down. You can enjoy the companionship of your furry friends in your new home. Just be aware that there may be size limits for your pets. Overall, these policies create a balance between comfort and community living.
Amenities Description
The building promotes a friendly environment for all residents. It has specific policies to maintain a comfortable living experience. There is a limit on the number of occupants allowed in each unit. This helps keep the community peaceful and enjoyable. Additionally, both cats and dogs are welcome here. This is great news for pet owners looking to settle down. You can enjoy the companionship of your furry friends in your new home. Just be aware that there may be size limits for your pets. Overall, these policies create a balance between comfort and community living.
Pet Allowed
BBQ Permitted
Sublet Allowed
Short-term Rental Allowed
Compare with Buildings in the Neighbourhood (Last 12 Months)
Compare building's average price/sq. ft. and HOA fees/sq. ft. to buildings nearby
Building Name
Avg price per square foot
AVG HOA FEE per square foot (Monthly)
907 Royal Dr
-
-
Whispering Oaks
$151/sqft.
$4 /sqft.
Northfox
$124/sqft.
$5 /sqft.
Northfox
$120/sqft.
$4 /sqft.
4610 W Northfox Ln
$120/sqft.
$4 /sqft.
4614 W Northfox Ln
$124/sqft.
$5 /sqft.
Nearby Schools
McHenry High School-West Campus
A
Public|Grades 9–12
4724 W Crystal Lak...|0.3 miles away
Zion Lutheran School & Preschool
--
Private|Grades PK–1
4206 W Elm St|0.69 miles away
Chauncey H. Duker School
D
Public|Grades 4–5
3711 W Kane Ave|1.01 miles away
Edgebrook Elementary School
B-
Public|Grades KG–3
701 N Green St|1.11 miles away
Landmark Elementary School
C-
Public|Grades KG–5
3614 Waukegan Rd|1.11 miles away
Riverwood Elementary School
B-
Public|Grades KG–5
300 S Driftwood Tr...|1.13 miles away
Schools
What to know about schools
Description
McHenry High School-West Campus
A
Public|Grades 9–12
4724 W Crystal Lak...|Less than 1 Mile Away
Zion Lutheran School & Preschool
--
Private|Grades PK–1
4206 W Elm St|Less than 1 Mile Away
Chauncey H. Duker School
D
Public|Grades 4–5
3711 W Kane Ave|1.01 Miles Away
Edgebrook Elementary School
B-
Public|Grades KG–3
701 N Green St|1.11 Miles Away
Landmark Elementary School
C-
Public|Grades KG–5
3614 Waukegan Rd|1.11 Miles Away
Riverwood Elementary School
B-
Public|Grades KG–5
300 S Driftwood Tr...|1.13 Miles Away
McHenry East High School
A-
Public|Grades 9–12
1012 N Green St|1.17 Miles Away
Montini Catholic School
--
Private|Grades PK–8
1405 N Richmond Rd|1.24 Miles Away
Parkland Middle School
C
Public|Grades 6–8
1802 N Ringwood Rd|1.24 Miles Away
Transit
Bull Valley/Crystal Lake Rd
1.51 miles away|29 min walk
Bull Valley/Cunat
1.37 miles away|27 min walk
Bull Valley/Kresswood
1.33 miles away|26 min walk
Bull Valley/Lawrence
1.43 miles away|28 min walk
Bull Valley/Ridgeview
1.35 miles away|26 min walk
Centegra Medical Center
1.6 miles away|31 min walk
Transit
What to know about transit
Description
Bull Valley/Crystal Lake Rd
1.51 miles away|29 min walk
Bull Valley/Cunat
1.37 miles away|27 min walk
Bull Valley/Kresswood
1.33 miles away|26 min walk
Bull Valley/Lawrence
1.43 miles away|28 min walk
Bull Valley/Ridgeview
1.35 miles away|26 min walk
Centegra Medical Center
1.6 miles away|31 min walk
Crystal Lake/Bull Valley
1.52 miles away|30 min walk
Crystal Lake/Dartmoor
0.63 miles away|13 min walk
Crystal Lake/Elm
0.71 miles away|14 min walk
Crystal Lake/Glenbrook
1.16 miles away|23 min walk
Crystal Lake/Greenbrier
0.86 miles away|17 min walk
Crystal Lake/Hanley
0.36 miles away|7 min walk
Crystal Lake/Kensington
0.53 miles away|11 min walk
Crystal Lake/Lilian
0.27 miles away|6 min walk
Crystal Lake/Main
0.63 miles away|13 min walk
Crystal Lake/Malibu
0.95 miles away|19 min walk
Crystal Lake/Mill
0.56 miles away|11 min walk
Crystal Lake/Remmington
1.31 miles away|26 min walk
Crystal Lake/Royal
0.2 miles away|4 min walk
Crystal Lake/Winding Creek
1.04 miles away|20 min walk
Crystal Lake/Wood
0.4 miles away|8 min walk
Elm/Borden
0.78 miles away|15 min walk
Elm/Crystal Lake Rd.
0.69 miles away|14 min walk
Elm/Front
0.86 miles away|17 min walk
Elm/Green
1.24 miles away|24 min walk
Elm/Richmond
1.19 miles away|23 min walk
Elm/Richmond Rd.
1.22 miles away|24 min walk
Front/Elm
0.87 miles away|17 min walk
Front/John
0.8 miles away|16 min walk
Front/Kane
0.77 miles away|15 min walk
Front/Lillian
0.8 miles away|16 min walk
Front/Main
0.82 miles away|16 min walk
Front/Oak
0.79 miles away|16 min walk
Green/John
1.13 miles away|22 min walk
John/3rd
0.97 miles away|19 min walk
John/4th
1.02 miles away|20 min walk
John/Center
0.91 miles away|18 min walk
John/Front
0.81 miles away|16 min walk
Lilian/Crestwood
0.35 miles away|7 min walk
Lilian/Crystal Lake
0.26 miles away|6 min walk
Lilian/Hay
0.57 miles away|11 min walk
Lilian/Ponca
0.48 miles away|10 min walk
Lilian/Sioux
0.55 miles away|11 min walk
Lilian/South
0.41 miles away|8 min walk
Main/Borden
0.76 miles away|15 min walk
Main/Crystal Lake Rd.
0.64 miles away|13 min walk
Main/Front
0.82 miles away|16 min walk
McHenry
0.72 miles away|14 min walk
McHenry Metra Station
0.71 miles away|14 min walk
Old McHenry City Hall
1.16 miles away|23 min walk
The Neighbourhood: 907 Royal Dr
Similar Buildings Nearby
907 Royal Dr Demographics
This neighborhood indicates a good mix of people which makes it a good place for families. About 19.74% are children aged 0–14, 18.42% are young adults between 15–29, 20.1% are adults aged 30–44, 17.17% are in the 45–59 range and 24.57% are seniors aged 60 and above.
Commuting options are also varying where 91.58% of residents relying on driving, while others prefer public transit around 0.38%, walking around 0.51%, biking around 0%, allowing residents to choose travel modes that best fit their daily routines.
Most homes in the area are with 80.73% of units owner occupied and 19.27% are rented.
The neighborhood offers different household types. About 25.06% are single family homes and 10.16% are multi family units. Around 33.48% are single-person households, while 66.52% are multi person households. This mix works well for families, roommates, and individuals.
Education levels in the neighborhood vary widely where 13.84% of residents have bachelor’s degrees. Around 34.8% have high school or college education. Another 11.08% hold diplomas while 4.5% have completed postgraduate studies. The remaining are 35.78% with other types of qualifications.
Demographics Description
This neighborhood indicates a good mix of people which makes it a good place for families. About 19.74% are children aged 0–14, 18.42% are young adults between 15–29, 20.1% are adults aged 30–44, 17.17% are in the 45–59 range and 24.57% are seniors aged 60 and above.
Commuting options are also varying where 91.58% of residents relying on driving, while others prefer public transit around 0.38%, walking around 0.51%, biking around 0%, allowing residents to choose travel modes that best fit their daily routines.
Most homes in the area are with 80.73% of units owner occupied and 19.27% are rented.
The neighborhood offers different household types. About 25.06% are single family homes and 10.16% are multi family units. Around 33.48% are single-person households, while 66.52% are multi person households. This mix works well for families, roommates, and individuals.
Education levels in the neighborhood vary widely where 13.84% of residents have bachelor’s degrees. Around 34.8% have high school or college education. Another 11.08% hold diplomas while 4.5% have completed postgraduate studies. The remaining are 35.78% with other types of qualifications.
Age Demographics
19.74%(0 - 14 years old)
18.42%(15 - 29 years old)
20.1%(30 - 44 years old)
17.17%(45 - 59 years old)
24.57%(60+ years old)
Commute
0.38%
Transit
0.51%
Walk
91.58%
Drive
0%
Bike
Housing Ownership
80.73%
Owner Occupied
19.27%
Rental Units
Household Types
25.06%
Single Family
10.16%
Multi Family
33.48%
Single Person
66.52%
Multi Person
Education
Bachelors Degree13.84%
High School College34.8%
Diploma11.08%
Post Graduate4.5%
Others35.78%
Education
Diploma11.08%
Post Graduate4.5%
Others35.78%
Get the HelloCondo Newsletter
Real-estate tips, insights, and market reports in your inbox.
HelloCondo Is The #1 Condo Search Platform And Real Estate Recommendation Engine. Search, Find And Buy The Perfect Condo And Get Matched With The Best Agents. Finding A Condo Has Never Been So Easy.