
HeaderIcon
  1. Agent Logo

Explore by Metro

  • Atlanta
  • Baltimore
  • Boston
  • Bronx
  • Brooklyn
  • Chicago
  • Los Angeles
  • Manhattan
  • Miami
  • Nashville
  • North Port
  • Orlando
  • Philadelphia
  • Phoenix
  • Queens
  • San Diego
  • San Jose
  • Tampa
  • Washington
HeaderIcon

Explore By Metro

  • Atlanta
  • Baltimore
  • Boston
  • Bronx
  • Brooklyn
  • Chicago
  • Los Angeles
  • Manhattan
  • Miami
  • Nashville
  • North Port
  • Orlando
  • Philadelphia
  • Phoenix
  • Queens
  • San Diego
  • San Jose
  • Tampa
  • Washington
leftArrowBack to Search
OverviewAmenities & PoliciesFinancialsNeighborhood
Add to favoritesAdd to favorites (hover)
Save
  1. Home
  2. /Marshfield, MA
  3. /5 - 5 Red Pony Path
leftArrow
Add to favoritesAdd to favorites (hover)
$690,000est. $3,489 MortgageInfo icon
Date Listed : Sep 9, 2026 Days on HelloCondo: 18

5- 5 Red Pony Path , Marshfield, MA 02050

BEDS

beds

2

BATHS

baths

3

PARKING

parking

2

SQFT

sqft
1754

Description

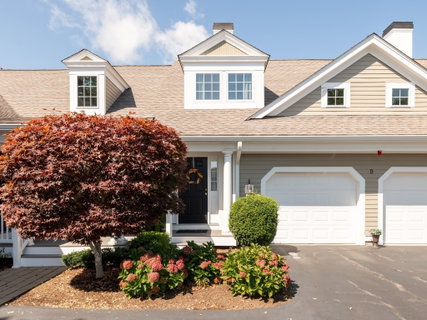
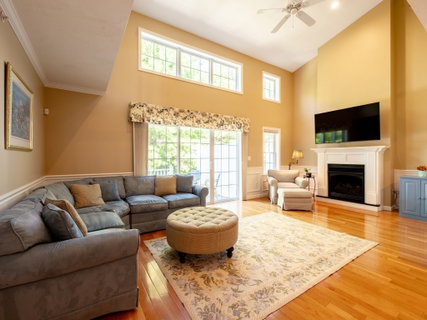
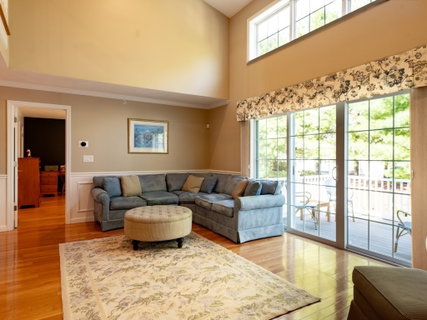
Welcome to The Seasons, a premier South Shore 55+ community in the heart of Marshfield. Tucked away in a peaceful, private neighborhood you will find this impeccably maintained 2-bedroom home. Step inside and be greeted by an open floor plan with gleaming hardwood floors throughout the first floor. Kitchen showcases stainless appliances, granite countertops and a spacious dining area. Natural light pours in to the lovely living room with soaring ceilings, gas fireplace and sliders leading out to the back deck. First floor primary suite with walk-in closet, spa-like bath with laundry is a welcoming retreat. Upstairs you will discover a loft space, a second bedroom, a full bath and a bonus room. Lower level offers ample storage space. One car attached garage. A clubhouse is available to residents. Beautifully landscaped with nearby shopping and walkability make this a lifestyle and an opportunity you don't want to miss.

Description

Welcome to The Seasons, a premier South Shore 55+ community in the heart of Marshfield. Tucked away in a peaceful, private neighborhood you will find this impeccably maintained 2-bedroom home. Step inside and be greeted by an open floor plan with gleaming hardwood floors throughout the first floor. Kitchen showcases stainless appliances, granite countertops and a spacious dining area. Natural light pours in to the lovely living room with soaring ceilings, gas fireplace and sliders leading out to the back deck. First floor primary suite with walk-in closet, spa-like bath with laundry is a welcoming retreat. Upstairs you will discover a loft space, a second bedroom, a full bath and a bonus room. Lower level offers ample storage space. One car attached garage. A clubhouse is available to residents. Beautifully landscaped with nearby shopping and walkability make this a lifestyle and an opportunity you don't want to miss.
listing image
listing image 2
listing image 3
5 -
$690,000
est. $3,489.02 MortgageInfo icon
Date Listed : Sep 9, 2026
Days on HelloCondo: 18

5 -

5 Red Pony Path #5, Marshfield, MA 02050

BEDS

2

BATHS

3

PARKING

2

SQFT

1,754

Description

Welcome to The Seasons, a premier South Shore 55+ community in the heart of Marshfield. Tucked away in a peaceful, private neighborhood you will find this impeccably maintained 2-bedroom home. Step inside and be greeted by an open floor plan with gleaming hardwood floors throughout the first floor. Kitchen showcases stainless appliances, granite countertops and a spacious dining area. Natural light pours in to the lovely living room with soaring ceilings, gas fireplace and sliders leading out to the back deck. First floor primary suite with walk-in closet, spa-like bath with laundry is a welcoming retreat. Upstairs you will discover a loft space, a second bedroom, a full bath and a bonus room. Lower level offers ample storage space. One car attached garage. A clubhouse is available to residents. Beautifully landscaped with nearby shopping and walkability make this a lifestyle and an opportunity you don't want to miss.

Description

Welcome to The Seasons, a premier South Shore 55+ community in the heart of Marshfield. Tucked away in a peaceful, private neighborhood you will find this impeccably maintained 2-bedroom home. Step inside and be greeted by an open floor plan with gleaming hardwood floors throughout the first floor. Kitchen showcases stainless appliances, granite countertops and a spacious dining area. Natural light pours in to the lovely living room with soaring ceilings, gas fireplace and sliders leading out to the back deck. First floor primary suite with walk-in closet, spa-like bath with laundry is a welcoming retreat. Upstairs you will discover a loft space, a second bedroom, a full bath and a bonus room. Lower level offers ample storage space. One car attached garage. A clubhouse is available to residents. Beautifully landscaped with nearby shopping and walkability make this a lifestyle and an opportunity you don't want to miss.

Glen Gardens Estate Market Stats Last 12 months

LOCKER
Contact Us for Info

POSSESSION
Contact Us for Info
HOA FEESinfo
$625 /Monthly

OUTDOOR SPACE
Deck
TAXES
$6,807 (2026)

BUILDING AGE
16 Years
BASEMENT FEATURE
Contact Us for Info

PRICE PER SQFTinfo
$393

Market Stats

HOA FEESinfo
$625 /Monthly

OUTDOOR SPACE
Deck
TAXES
$6,807 (2026)

BUILDING AGE
16 Years
BASEMENT FEATURE
Contact Us for Info

PRICE PER SQFTinfo
$393

Amenities

Parking
Parking
Check Icon
Locker
Locker
Concierge
Concierge
-
Elevator(s)
Elevator(s)
-
Central AC
Central AC
Check Icon
Pool
Pool
-
Fitness Center
Fitness Center
-
Visitors Parking
Visitors Parking
-

Amenities

Unit
ParkingParking
Parking GarageParking Garage
Building

Policies

Pet Allowed
Pet Allowed
-
BBQ Permitted
BBQ Permitted
Sublet Allowed
Sublet Allowed
Short-term Rental Allowed

Unit Price History

DateMLSStatusPrice
-MLS#: 73573965Active Under Contract$690,000

Unit Price History

$690,000

Active Under Contract

-MLS#: 73573965

Monthly Payment Calculator

$4,807 / Monthly

All calculations are estimates and provided by HelloCondo.com
for informational purposes only. Actual amounts may vary.

DropDown
$4,807
Est.
Listing Price
Down Payment
Interest Rate
Terms
Listing Price
Down Payment
Interest Rate
Terms

Monthly Payment Calculator

$4,807
Est.
Listing Price
Down Payment
Interest Rate
Terms
Listing Price
Down Payment
Interest Rate
Terms
$4,807 / Monthly

All calculations are estimates and provided by HelloCondo.com for informational purposes only. Actual amounts may vary.

view source
DropDown

Monthly Payment Calculator

Mortgage calculator

Monthly Mortgage: $3,489
DropDown

The Neighborhood: Marshfield, MA

Get the HelloCondo Newsletter
Real-estate tips, insights, and market reports in your inbox.
Newsletter
  1. Home
  2. /Marshfield, MA
  3. /5 - 5 Red Pony Path
Nearby Cities
West Newton

Buildings

3 Proprietors Dr
451 School Cg
451 School St
678 Plain
682 Plain St
8 Red Pony Path
848 Plain St
976 Plain
976 Plain St
976 Plain Street- Aka 55
980 Plain
Castle Green
Castle Green Condominiums
Edgewood Condominimums
Hunter's Glen
Hunters Glen
Olde Stage Stop Village
Royal Dane

Neighborhoods

AnglesideBabson ParkBoston Common / Park Square
CedarwoodChatham StreetCoburnvilleEast CambridgeFellsFenway / KenmoreFolly HillGolden TriangleNewton CentreNewton CornerNewtonvilleNorth ReverePeabody Town CenterProspect HillSpring HillTwin CityWarrendale

ZIP Codes

017200174801760
0182601835018450185101907020190202602056020810214802302023380234602359023600236802738

Community

Barker Square CondominiumsBay Farm Townhouse CondominiumsBrungardt Farm
Castle Green CondominiumsCenter Commons CondominiumsColonial VillageCranberry Hill EstatesDoctor HillsDonovan's Farm CondominiumsDuxbury EstatesDuxbury WoodsEdgewater / PembrokeEdgewoodFair FieldFairway Village CondominiumsHarborside Village CondominiumsHerring Brook Village CondominiumsJames Landing CondominiumsJosselyn Farm CondominiumsMeeting House Estate Condominiums
Hellocondo Logo
HelloCondo Is The #1 Condo Search Platform And Real Estate Recommendation Engine. Search, Find And Buy The Perfect Condo And Get Matched With The Best Agents. Finding A Condo Has Never Been So Easy.

HelloCondo is a division of HelloCasa, LLC

FacebookIconInstagramIconXIconRedditIcon

HelloCondo

Find A RealtorTerms of UsePrivacy PolicyCalifornia Privacy NoticeAccessibility PolicyCCPA Notice on CollectionDMCABrowseBlogsNYS Standard Operating ProcedureNYS Fair Housing Notice

Contact

LocationIcon
300 Galleria Pkwy SE, Suite 1500,
Atlanta, GA 30339
PhoneICon
(855) 625-0319
EmailIConhello@hellocondo.com
Contact Us

For Sale

Condos for saleTownhomes for sale
AgentIcon
LocationIcon

The MarketLindsay HigginsPO Box 290148 Boston, MA 02129

PhoneICon781-488-5245
EmailIConLindsay@TheMarket.Properties
© HelloCondo 2026. All Rights Reserved.
