Luxury Townhome Living at Its Finest!
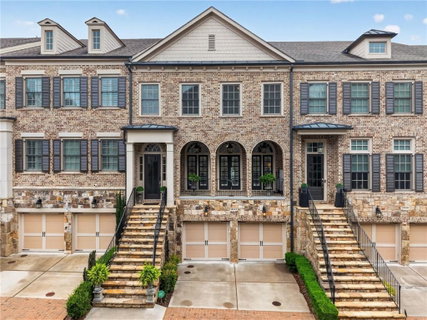
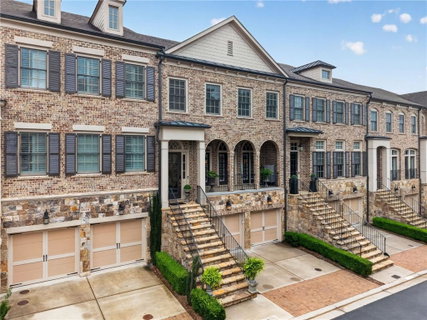
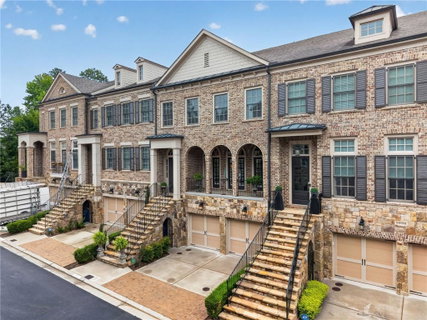
Welcome to an exceptional townhome in the highly sought-after Cobblestone Manor community, where sophisticated design meets effortless everyday living. Thoughtfully designed with an elevator providing convenient access to all three levels, this elegant home offers the perfect blend of luxury, comfort, and accessibility.
From the moment you enter, you'll appreciate the soaring 10-foot ceilings, abundant natural light, and open-concept floor plan. The chef's kitchen is the heart of the home, featuring an oversized island, premium finishes, and seamless flow into the spacious dining area and inviting family room—perfect for entertaining or casual family gatherings.
Retreat to the oversized primary suite, a true sanctuary complete with a spa-inspired bath, generous walk-in closet, and private balcony for your morning coffee or evening relaxation. An additional upstairs guest suite and conveniently located laundry room complete the upper level.
The fully finished terrace level expands the living space with a media room, private bedroom, and full bath, offering endless possibilities for guests, a home office, fitness room.
Designed for seamless indoor-outdoor living, this exceptional townhome features three private terraces—one on each level—creating inviting spaces for morning coffee, alfresco dining, entertaining, or quiet relaxation. Thoughtfully designed for year-round enjoyment, these outdoor retreats beautifully complement the home's sophisticated interior living spaces. Luxury extends beyond the beautiful finishes with thoughtfully selected wellness upgrades, including a whole-house water filtration system.
Residents of Cobblestone Manor enjoy outstanding community amenities, including a swimming pool, tennis courts, and beautifully maintained green spaces. Ideally located near premier shopping, dining, entertainment, and major highways, this home also offers easy access to outdoor recreation, situated less than one mile from the Chattahoochee River National Recreation Area off Johnson Ferry Road. Located within the award-winning Walton, Dickerson, and Mt. Bethel school districts and benefiting from low Cobb County taxes, this exceptional home offers an unparalleled lifestyle in one of East Cobb's most desirable communities.
Welcome Home!
Description
Luxury Townhome Living at Its Finest!
Welcome to an exceptional townhome in the highly sought-after Cobblestone Manor community, where sophisticated design meets effortless everyday living. Thoughtfully designed with an elevator providing convenient access to all three levels, this elegant home offers the perfect blend of luxury, comfort, and accessibility.
From the moment you enter, you'll appreciate the soaring 10-foot ceilings, abundant natural light, and open-concept floor plan. The chef's kitchen is the heart of the home, featuring an oversized island, premium finishes, and seamless flow into the spacious dining area and inviting family room—perfect for entertaining or casual family gatherings.
Retreat to the oversized primary suite, a true sanctuary complete with a spa-inspired bath, generous walk-in closet, and private balcony for your morning coffee or evening relaxation. An additional upstairs guest suite and conveniently located laundry room complete the upper level.
The fully finished terrace level expands the living space with a media room, private bedroom, and full bath, offering endless possibilities for guests, a home office, fitness room.
Designed for seamless indoor-outdoor living, this exceptional townhome features three private terraces—one on each level—creating inviting spaces for morning coffee, alfresco dining, entertaining, or quiet relaxation. Thoughtfully designed for year-round enjoyment, these outdoor retreats beautifully complement the home's sophisticated interior living spaces. Luxury extends beyond the beautiful finishes with thoughtfully selected wellness upgrades, including a whole-house water filtration system.
Residents of Cobblestone Manor enjoy outstanding community amenities, including a swimming pool, tennis courts, and beautifully maintained green spaces. Ideally located near premier shopping, dining, entertainment, and major highways, this home also offers easy access to outdoor recreation, situated less than one mile from the Chattahoochee River National Recreation Area off Johnson Ferry Road. Located within the award-winning Walton, Dickerson, and Mt. Bethel school districts and benefiting from low Cobb County taxes, this exceptional home offers an unparalleled lifestyle in one of East Cobb's most desirable communities.
Welcome Home!
Luxury Townhome Living at Its Finest!
Welcome to an exceptional townhome in the highly sought-after Cobblestone Manor community, where sophisticated design meets effortless everyday living. Thoughtfully designed with an elevator providing convenient access to all three levels, this elegant home offers the perfect blend of luxury, comfort, and accessibility.
From the moment you enter, you'll appreciate the soaring 10-foot ceilings, abundant natural light, and open-concept floor plan. The chef's kitchen is the heart of the home, featuring an oversized island, premium finishes, and seamless flow into the spacious dining area and inviting family room—perfect for entertaining or casual family gatherings.
Retreat to the oversized primary suite, a true sanctuary complete with a spa-inspired bath, generous walk-in closet, and private balcony for your morning coffee or evening relaxation. An additional upstairs guest suite and conveniently located laundry room complete the upper level.
The fully finished terrace level expands the living space with a media room, private bedroom, and full bath, offering endless possibilities for guests, a home office, fitness room.
Designed for seamless indoor-outdoor living, this exceptional townhome features three private terraces—one on each level—creating inviting spaces for morning coffee, alfresco dining, entertaining, or quiet relaxation. Thoughtfully designed for year-round enjoyment, these outdoor retreats beautifully complement the home's sophisticated interior living spaces. Luxury extends beyond the beautiful finishes with thoughtfully selected wellness upgrades, including a whole-house water filtration system.
Residents of Cobblestone Manor enjoy outstanding community amenities, including a swimming pool, tennis courts, and beautifully maintained green spaces. Ideally located near premier shopping, dining, entertainment, and major highways, this home also offers easy access to outdoor recreation, situated less than one mile from the Chattahoochee River National Recreation Area off Johnson Ferry Road. Located within the award-winning Walton, Dickerson, and Mt. Bethel school districts and benefiting from low Cobb County taxes, this exceptional home offers an unparalleled lifestyle in one of East Cobb's most desirable communities.
Welcome Home!
Description
Luxury Townhome Living at Its Finest!
Welcome to an exceptional townhome in the highly sought-after Cobblestone Manor community, where sophisticated design meets effortless everyday living. Thoughtfully designed with an elevator providing convenient access to all three levels, this elegant home offers the perfect blend of luxury, comfort, and accessibility.
From the moment you enter, you'll appreciate the soaring 10-foot ceilings, abundant natural light, and open-concept floor plan. The chef's kitchen is the heart of the home, featuring an oversized island, premium finishes, and seamless flow into the spacious dining area and inviting family room—perfect for entertaining or casual family gatherings.
Retreat to the oversized primary suite, a true sanctuary complete with a spa-inspired bath, generous walk-in closet, and private balcony for your morning coffee or evening relaxation. An additional upstairs guest suite and conveniently located laundry room complete the upper level.
The fully finished terrace level expands the living space with a media room, private bedroom, and full bath, offering endless possibilities for guests, a home office, fitness room.
Designed for seamless indoor-outdoor living, this exceptional townhome features three private terraces—one on each level—creating inviting spaces for morning coffee, alfresco dining, entertaining, or quiet relaxation. Thoughtfully designed for year-round enjoyment, these outdoor retreats beautifully complement the home's sophisticated interior living spaces. Luxury extends beyond the beautiful finishes with thoughtfully selected wellness upgrades, including a whole-house water filtration system.
Residents of Cobblestone Manor enjoy outstanding community amenities, including a swimming pool, tennis courts, and beautifully maintained green spaces. Ideally located near premier shopping, dining, entertainment, and major highways, this home also offers easy access to outdoor recreation, situated less than one mile from the Chattahoochee River National Recreation Area off Johnson Ferry Road. Located within the award-winning Walton, Dickerson, and Mt. Bethel school districts and benefiting from low Cobb County taxes, this exceptional home offers an unparalleled lifestyle in one of East Cobb's most desirable communities.
Welcome Home!
HelloCondo Is The #1 Condo Search Platform And Real Estate Recommendation Engine. Search, Find And Buy The Perfect Condo And Get Matched With The Best Agents. Finding A Condo Has Never Been So Easy.