Exceptional Buyer Incentives: Seller pays $2,500 toward buyer's closing costs PLUS the first SIX MONTHS of HOA fees with an accepted offer. Monthly HOA of $392 covers grounds maintenance, structure, pest control, sewer, pool, termite, tennis, trash, water, and reserve fund.
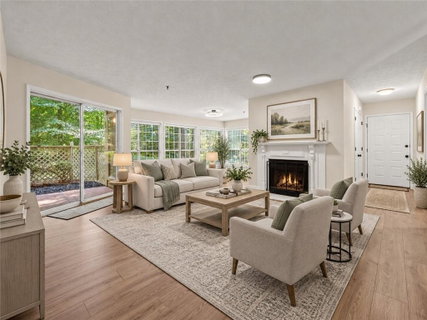
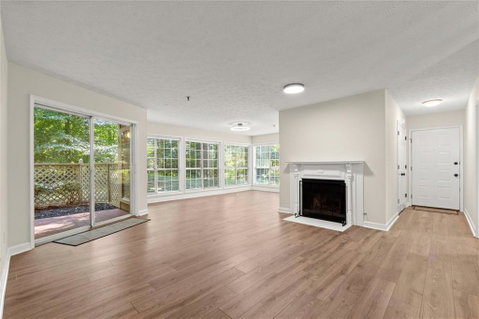
West-facing, ground-floor condo offering 1,164 square feet of thoughtfully renovated living. The expansive 17'4" x 16' great room adapts to your life: home office with a view, creative studio, guest space, or a tranquil retreat overlooking mature woods. Wooded surroundings deliver rare privacy for community living.
Top-to-bottom transformation: fresh paint in today's trending neutrals, new modern light fixtures, and premium wood-look luxury vinyl plank throughout. Fully renovated kitchen with granite countertops and brand-new stainless-steel appliances. Spa-inspired bathroom with double-sink vanity. Recent systems: 2020 AC, 2023 furnace, 2023 dryer, professionally maintained water heater. True turn-key, move-in stress-free.
Outdoor living stands out: large south-facing tiled patio with sunlight filtered through the trees, transitioning to an extended fenced garden area with substantially more private outdoor space than typical units. Ground-floor access makes walks with your pet effortless.
Located in the top-tier Sope Creek Elementary, Dickerson Middle, and Walton High School districts. Community amenities include a saltwater pool, newly resurfaced tennis courts, dog park, and direct access to Cochran Shoals and Sope Creek trails within the Chattahoochee River National Recreation Area.
Description
Exceptional Buyer Incentives: Seller pays $2,500 toward buyer's closing costs PLUS the first SIX MONTHS of HOA fees with an accepted offer. Monthly HOA of $392 covers grounds maintenance, structure, pest control, sewer, pool, termite, tennis, trash, water, and reserve fund.
West-facing, ground-floor condo offering 1,164 square feet of thoughtfully renovated living. The expansive 17'4" x 16' great room adapts to your life: home office with a view, creative studio, guest space, or a tranquil retreat overlooking mature woods. Wooded surroundings deliver rare privacy for community living.
Top-to-bottom transformation: fresh paint in today's trending neutrals, new modern light fixtures, and premium wood-look luxury vinyl plank throughout. Fully renovated kitchen with granite countertops and brand-new stainless-steel appliances. Spa-inspired bathroom with double-sink vanity. Recent systems: 2020 AC, 2023 furnace, 2023 dryer, professionally maintained water heater. True turn-key, move-in stress-free.
Outdoor living stands out: large south-facing tiled patio with sunlight filtered through the trees, transitioning to an extended fenced garden area with substantially more private outdoor space than typical units. Ground-floor access makes walks with your pet effortless.
Located in the top-tier Sope Creek Elementary, Dickerson Middle, and Walton High School districts. Community amenities include a saltwater pool, newly resurfaced tennis courts, dog park, and direct access to Cochran Shoals and Sope Creek trails within the Chattahoochee River National Recreation Area.
Description
Exceptional Buyer Incentives: Seller pays $2,500 toward buyer's closing costs PLUS the first SIX MONTHS of HOA fees with an accepted offer. Monthly HOA of $392 covers grounds maintenance, structure, pest control, sewer, pool, termite, tennis, trash, water, and reserve fund.
West-facing, ground-floor condo offering 1,164 square feet of thoughtfully renovated living. The expansive 17'4" x 16' great room adapts to your life: home office with a view, creative studio, guest space, or a tranquil retreat overlooking mature woods. Wooded surroundings deliver rare privacy for community living.
Top-to-bottom transformation: fresh paint in today's trending neutrals, new modern light fixtures, and premium wood-look luxury vinyl plank throughout. Fully renovated kitchen with granite countertops and brand-new stainless-steel appliances. Spa-inspired bathroom with double-sink vanity. Recent systems: 2020 AC, 2023 furnace, 2023 dryer, professionally maintained water heater. True turn-key, move-in stress-free.
Outdoor living stands out: large south-facing tiled patio with sunlight filtered through the trees, transitioning to an extended fenced garden area with substantially more private outdoor space than typical units. Ground-floor access makes walks with your pet effortless.
Located in the top-tier Sope Creek Elementary, Dickerson Middle, and Walton High School districts. Community amenities include a saltwater pool, newly resurfaced tennis courts, dog park, and direct access to Cochran Shoals and Sope Creek trails within the Chattahoochee River National Recreation Area.
HelloCondo Is The #1 Condo Search Platform And Real Estate Recommendation Engine. Search, Find And Buy The Perfect Condo And Get Matched With The Best Agents. Finding A Condo Has Never Been So Easy.